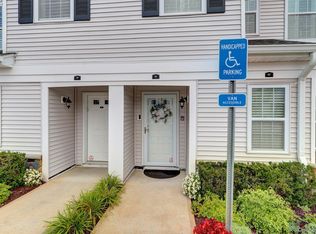
This beautifully renovated first-floor Cordova model offers the perfect combination of luxury, comfort, and convenience in the highly desirable Greens at Half Hollow 55+ community. The completely updated interior features a modern kitchen with quartz countertops, stainless steel appliances, designer bathrooms, custom flooring, and spacious walk-in closets, making it truly move-in ready. The private patio, reserved parking, first-floor location, and open floor plan provide effortless everyday living with no compromises. Residents enjoy an exceptional country club lifestyle with indoor and outdoor pools, tennis, fitness center, restaurant, clubhouse, walking trails, and 24-hour gated security. With low taxes, easy access to shopping and transportation, and outstanding community amenities, this home offers an exceptional opportunity to enjoy carefree luxury living. Approx Fees Include: One time capital improvement fee 2% of purchase price due to HOA at time of closing. Social Fee $260/mnth, HOA $287/mnth, sewer $150/qtr, condo charge $634 twice per year 2/1 and 8/1.
For sale
$799,000
859 Verona Drive, Melville, NY 11747
2beds
1,197sqft
Condominium, Residential
Built in 2004
-- sqft lot
$-- Zestimate®
$668/sqft
$106/mo HOA
What's special
Reserved parkingPrivate patioOpen floor planStainless steel appliancesSpacious walk-in closetsDesigner bathroomsCustom flooring
- 30 days
- 1,450
- 28
Likely to sell faster than
Zillow last checked:
Listing updated:
Listed by:
Compass Greater NY LLC 631-629-7719,
Donna Spinoso Gelb CBR 631-383-9920,
Maria H. Lanzisero 631-327-2912,
Compass Greater NY LLC
Source: OneKey® MLS as distributed by MLS GRID,MLS#: 1031963
Facts & features
Interior
Bedrooms & bathrooms
- Bedrooms: 2
- Bathrooms: 2
- Full bathrooms: 1
- 1/2 bathrooms: 1
Other
- Description: Lr, Dining Area, Kitchen, Primary w/Fbth, Br, .5 Bth, Laundry
- Level: First
Heating
- Forced Air
Cooling
- Central Air
Appliances
- Included: Dishwasher, Dryer, Oven, Refrigerator, Washer
- Laundry: Washer/Dryer Hookup, Laundry Room
Features
- First Floor Bedroom, First Floor Full Bath, Open Floorplan, Pantry, Quartz/Quartzite Counters, Walk-In Closet(s)
- Attic: None
- Has fireplace: No
- Common walls with other units/homes: 2+ Common Walls
Interior area
- Total structure area: 1,197
- Total interior livable area: 1,197 sqft
Property
Parking
- Total spaces: 1
- Parking features: Assigned
Features
- Levels: One
- Pool features: Community, Indoor, Outdoor Pool
Details
- Parcel number: 0400243010100024000
- Special conditions: None
Construction
Type & style
- Home type: Condo
- Architectural style: Other
- Property subtype: Condominium, Residential
- Attached to another structure: Yes
Materials
- Vinyl Siding
Condition
- Year built: 2004
Details
- Builder model: Cordova
Utilities & green energy
- Sewer: Public Sewer
- Water: Public
- Utilities for property: Electricity Connected, Natural Gas Connected, Trash Collection Private, Water Connected
Community & HOA
Community
- Features: Clubhouse, Fitness Center, Gated, Golf, Pool, Tennis Court(s)
- Security: Gated Community
- Senior community: Yes
- Subdivision: The Greens at Half Hollow
HOA
- Has HOA: Yes
- Amenities included: Clubhouse, Fitness Center, Gated, Golf Course, Landscaping, Pool, Recreation Facilities, Sauna, Tennis Court(s)
- Services included: Common Area Maintenance, Maintenance Structure, Maintenance Grounds, Pool Service, Snow Removal, Trash, Water
- HOA fee: $634 semi-annually
- HOA name: The Greens
Location
- Region: Melville
Financial & listing details
- Price per square foot: $668/sqft
- Tax assessed value: $1,435
- Annual tax amount: $5,645
- Date on market: 7/31/2026
- Cumulative days on market: 31 days
- Listing agreement: Exclusive Right To Sell
- Exclusions: None
- Electric utility on property: Yes
Estimated market value
Not available
Estimated sales range
Not available
Not available
Price history
| Date | Event | Price |
|---|---|---|
| 7/31/2026 | Listed for sale | $799,000+8.7%$668/sqft |
Source:  OneKey® MLS as distributed by MLS GRID #1031963 Report a problem OneKey® MLS as distributed by MLS GRID #1031963 Report a problem | ||
| 6/6/2024 | Sold | $735,000+9.5%$614/sqft |
Source: Public Record Report a problem | ||
| 8/16/2023 | Sold | $671,000$561/sqft |
Source: Public Record Report a problem | ||
Public tax history
| Year | Property taxes | Tax assessment |
|---|---|---|
| 2025 | -- | $1,435 |
| 2024 | -- | $1,435 |
| 2023 | -- | $1,435 |
| 2022 | -- | $1,435 |
| 2021 | -- | $1,435 |
| 2020 | -- | $1,435 |
| 2019 | -- | $1,435 |
| 2018 | -- | $1,435 |
| 2017 | $2,561 | $1,435 -5% |
| 2016 | -- | $1,510 |
| 2015 | -- | $1,510 |
| 2014 | -- | $1,510 |
| 2013 | -- | $1,510 |
| 2012 | -- | $1,510 -5% |
| 2011 | -- | $1,590 |
| 2010 | -- | $1,590 |
| 2009 | -- | $1,590 |
| 2008 | -- | $1,590 |
| 2007 | $2,085 +26.6% | $1,590 +144.6% |
| 2005 | $1,647 +157.3% | $650 +85.7% |
| 2004 | $640 +6.4% | $350 |
| 2003 | $602 | $350 |
Find assessor info on the county website
Monthly payment
Climate risks
Neighborhood: 11747
Nearby schools
Schools provided by the listing agent
- Elementary: Signal Hill Elementary School
- Middle: West Hollow Middle School
- High: Half Hollow Hills High School West
Source: OneKey® MLS as distributed by MLS GRID. This data may not be complete. We recommend contacting the local school district to confirm school assignments for this home.
Similar homes
- $719,9992 bd2 ba1.1k sqft1116 Savoy Drive, Melville, NY 11747For Sale

 MLS ID #1033034, Lisa Adragna, Listing by: Compass Greater NY LLC. OneKey® MLS as distributed by MLS GRID
 - $795,0002 bd2 ba1.3k sqft74 Miro Place, Port Washington, NY 11050For Sale
 MLS ID #1038165, Barbara A. Bucovetsky CBR E-PRO C2, Listing by: Compass Greater NY LLC. OneKey® MLS as distributed by MLS GRID
 - $875,0002 bd2 ba1.4k sqft41 Spring Drive, Seaford, NY 11783For Sale
 MLS ID #1040819, Katherine T. Giordano, Listing by: Keller Williams Realty Elite. OneKey® MLS as distributed by MLS GRID
 - $799,0003 bd3 ba1.6k sqft3 Clear Creek Court, Huntington Station, NY 11746For Sale
 MLS ID #987923, Laura A. Corley, Listing by: Howard Hanna Coach. OneKey® MLS as distributed by MLS GRID
 - $999,0003 bd3 ba1.6k sqft115 Woody Lane, Woodbury, NY 11797For SaleMLS ID #1037907, Steven Shaughnessy, Listing by: Charles Rutenberg Realty Inc. OneKey® MLS as distributed by MLS GRID
- $875,0003 bd3 ba1.6k sqft8 Manors Drive, Jericho, NY 11753For SaleMLS ID #1034433, Norman Pang, Listing by: Keller Williams Points North. OneKey® MLS as distributed by MLS GRID
- $659,0002 bd2 ba1.3k sqft192 Iceland Drive, South Huntington, NY 11746For SaleMLS ID #1005032, Martha E. Ambrosio, Listing by: Signature Premier Properties. OneKey® MLS as distributed by MLS GRID
- $1,148,0002 bd2 ba1.3k sqft19303 Aspenwood Drive, Plainview, NY 11803For SaleMLS ID #1024039, Patricia M. Pascullo, Listing by: Douglas Elliman Real Estate. OneKey® MLS as distributed by MLS GRID
- $674,0002 bd2 ba1k sqft608 Carman Avenue #C2, Westbury, NY 11590For SaleMLS ID #994282, Nancy J. Giannone CBR, Listing by: Howard Hanna Coach. OneKey® MLS as distributed by MLS GRID
- $825,0003 bd2 ba1k sqft31 Cherry Avenue, Bethpage, NY 11714For SaleMLS ID #1041667, Mandeep Chawla, Listing by: BH&G R E Realty Connect. OneKey® MLS as distributed by MLS GRID
- $649,9992 bd2 ba1.3k sqft51 Deer Valley Drive, Nesconset, NY 11767For SaleMLS ID #1043012, Craig Newman, Listing by: Signature Premier Properties. OneKey® MLS as distributed by MLS GRID
- $879,0003 bd2 ba1.7k sqft73 Maple Place, Huntington, NY 11743For SaleMLS ID #1038123, Edie F. Esposito, Listing by: Daniel Gale Sothebys Intl Rlty. OneKey® MLS as distributed by MLS GRID
- $689,0003 bd1 ba1.4k sqft61 Gridley Street, West Islip, NY 11795For SaleMLS ID #1040321, Dawn Sofio, Listing by: Daniel Gale Sothebys Intl Rlty. OneKey® MLS as distributed by MLS GRID
- $825,0003 bd2 ba1.3k sqft7 Chatham Road, Commack, NY 11725For SaleMLS ID #1023277, Barbara J. Korn, Listing by: Daniel Gale Sothebys Intl Rlty. OneKey® MLS as distributed by MLS GRID
- $799,9993 bd3 ba1.6k sqft933 Thompson Drive, Bay Shore, NY 11706For SaleMLS ID #1030178, Anthony J. Vitta, Listing by: Real Broker NY LLC. OneKey® MLS as distributed by MLS GRID
- $799,9993 bd2 ba1.4k sqft1 Rutgers Street, Smithtown, NY 11787For SaleMLS ID #1032258, Livia Bartlau PSA SRS, Listing by: Signature Premier Properties. OneKey® MLS as distributed by MLS GRID
- $739,9003 bd2 ba1.3k sqft47 Hayrick Lane, Commack, NY 11725For SaleMLS ID #1033244, Raymond L. Ippolito, Listing by: 360 Realty Group. OneKey® MLS as distributed by MLS GRID
- $499,0002 bd1 ba1k sqft42 Summerfield Court, Deer Park, NY 11729For SaleMLS ID #1043270, Matthew E. Sullivan, Listing by: Shoreline Real Estate Advisors. OneKey® MLS as distributed by MLS GRID
- $765,0005 bd2 ba1.4k sqft8 Wood Haven Place, East Northport, NY 11731For SaleMLS ID #1000929, Sean Conrad, Listing by: HomeSmart Dynamic Realty. OneKey® MLS as distributed by MLS GRID
- $739,0003 bd2 ba1.7k sqft48 Joan Avenue, Centereach, NY 11720For SaleMLS ID #1033138, Stephen Kelly, Listing by: Pine Barrens Realty LLC. OneKey® MLS as distributed by MLS GRID
