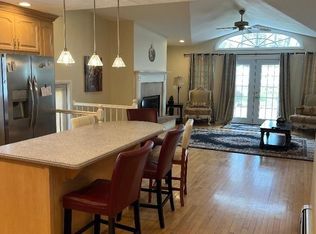
Beautifully and thoughtfully done total RE-DO from front to back and top to bottom. Sun-filled rooms, lovely private yard. NEW Siding, Anderson 400 windows, 200 amp service with full re-wiring, kitchen offers solid wood cabinets with soft close, custom laminate flooring throughout, doors, custom interior trim, and new baseboard heat. Dimmable LED lights throughout. Azek trim exterior windows and door frames, new gutters with Gutter Guard and so much more. Easily maintainable property with endless backyard possibilities.
For sale
Price cut: $20K (6/6)
$659,000
192 Iceland Drive, South Huntington, NY 11746
2beds
1,300sqft
Single Family Residence, Residential
Built in 1951
7,405 Square Feet Lot
$-- Zestimate®
$507/sqft
$-- HOA
What's special
- 71 days |
- 691 |
- 34 |
Zillow last checked:
Listing updated:
Listed by:
Signature Premier Properties 631-673-3700,
Martha E. Ambrosio 631-742-9888
Source: OneKey® MLS as distributed by MLS GRID,MLS#: 1005032
Facts & features
Interior
Bedrooms & bathrooms
- Bedrooms: 2
- Bathrooms: 2
- Full bathrooms: 1
- 1/2 bathrooms: 1
Bedroom 1
- Level: First
Bedroom 2
- Level: First
Bathroom 1
- Level: First
Bathroom 2
- Level: First
Basement
- Description: OSE Bilco doors, full partially finished, burner and storage area
- Level: Basement
Family room
- Level: First
Kitchen
- Level: First
Living room
- Level: First
Heating
- Oil
Cooling
- Central Air
Appliances
- Included: Dishwasher, Electric Range, Exhaust Fan, Microwave, Refrigerator, Stainless Steel Appliance(s)
- Laundry: Washer/Dryer Hookup, Inside
Features
- First Floor Bedroom, First Floor Full Bath, Breakfast Bar, Open Floorplan, Quartz/Quartzite Counters, Recessed Lighting
- Basement: Bilco Door(s),Partially Finished,Storage Space
- Attic: Pull Stairs
- Has fireplace: No
Interior area
- Total structure area: 1,300
- Total interior livable area: 1,300 sqft
Video & virtual tour
Property
Parking
- Parking features: Driveway
- Has uncovered spaces: Yes
Features
- Exterior features: Garden
Lot
- Size: 7,405 Square Feet
Details
- Parcel number: 0400239000300079000
- Special conditions: None
Construction
Type & style
- Home type: SingleFamily
- Architectural style: Ranch
- Property subtype: Single Family Residence, Residential
Materials
- Vinyl Siding
Condition
- Updated/Remodeled
- Year built: 1951
Utilities & green energy
- Sewer: Cesspool
- Water: Public
- Utilities for property: Electricity Connected, Water Connected
Community & HOA
HOA
- Has HOA: No
- HOA phone: 631-742-9888
Location
- Region: Huntington Station
Financial & listing details
- Price per square foot: $507/sqft
- Tax assessed value: $1,525
- Annual tax amount: $7,130
- Date on market: 5/28/2026
- Cumulative days on market: 72 days
- Listing agreement: Exclusive Right To Sell
- Electric utility on property: Yes
Estimated market value
Not available
Estimated sales range
Not available
Not available
Price history
| Date | Event | Price |
|---|---|---|
| 6/6/2026 | Price change | $659,000-2.9%$507/sqft |
Source:  OneKey® MLS as distributed by MLS GRID #1005032 Report a problem OneKey® MLS as distributed by MLS GRID #1005032 Report a problem | ||
| 5/28/2026 | Listed for sale | $679,000+67.7%$522/sqft |
Source: OneKey® MLS as distributed by MLS GRID #1005032 Report a problem | ||
| 11/7/2025 | Sold | $405,000+1.5%$312/sqft |
Source: OneKey® MLS as distributed by MLS GRID #919792 Report a problem | ||
| 10/13/2025 | Pending sale | $399,000$307/sqft |
Source: OneKey® MLS as distributed by MLS GRID #919792 Report a problem | ||
| 10/3/2025 | Listed for sale | $399,000$307/sqft |
Source: OneKey® MLS as distributed by MLS GRID #919792 Report a problem | ||
Public tax history
| Year | Property taxes | Tax assessment |
|---|---|---|
| 2025 | -- | $1,525 |
| 2024 | -- | $1,525 |
| 2023 | -- | $1,525 |
| 2022 | -- | $1,525 |
| 2021 | -- | $1,525 |
| 2020 | -- | $1,525 |
| 2019 | -- | $1,525 |
| 2018 | -- | $1,525 |
| 2017 | $6,151 | $1,525 |
| 2016 | -- | $1,525 |
| 2015 | -- | $1,525 |
| 2014 | -- | $1,525 |
| 2013 | -- | $1,525 |
| 2012 | -- | $1,525 |
| 2011 | -- | $1,525 |
| 2010 | -- | $1,525 |
| 2009 | -- | $1,525 |
| 2008 | -- | $1,525 |
| 2007 | $1,001 +4.7% | $1,525 |
| 2005 | $956 +3% | $1,525 |
| 2004 | $928 +5.3% | $1,525 |
| 2003 | $881 +1.6% | $1,525 |
| 2002 | $868 +2.4% | $1,525 |
| 2001 | $847 +0.7% | $1,525 |
| 2000 | $841 | $1,525 |
Find assessor info on the county website
Monthly payment
Climate risks
Neighborhood: 11746
Nearby schools
GreatSchools rating
- 6/10Birchwood Intermediate SchoolGrades: PK,3-5Distance: 0.3 mi
- 3/10Henry L Stimson Middle SchoolGrades: 7-8Distance: 1.7 mi
- 8/10Walt Whitman High SchoolGrades: 9-12Distance: 1.3 mi
Schools provided by the listing agent
- Elementary: Birchwood Intermediate School
- Middle: Henry L Stimson Middle School
- High: Walt Whitman High School
Source: OneKey® MLS as distributed by MLS GRID. This data may not be complete. We recommend contacting the local school district to confirm school assignments for this home.
- $745,0005 bd2 ba1.9k sqft190 Iceland Dr, Huntington Station, NY 11746Sold
- $625,100-- bd-- ba-- sqft194 Iceland Dr, Huntington Station, NY 11746Off Market
- $685,1003 bd2 ba-- sqft188 Iceland Dr, Huntington Station, NY 11746Off Market
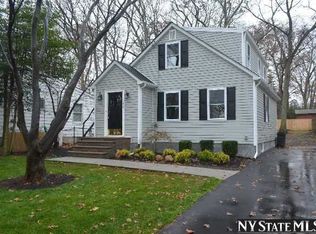
- $470,0003 bd2 ba-- sqft198 Iceland Dr, Huntington Station, NY 11746Sold
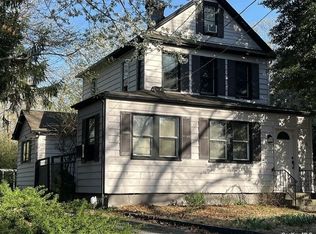
- $575,0002 bd1 ba1.1k sqft186 Iceland Dr, Huntington Station, NY 11746Off Market
- $475,0004 bd3 ba-- sqft67 Horton Dr, Huntington Station, NY 11746Sold
- $676,300-- bd-- ba-- sqft200 Iceland Dr, Huntington Station, NY 11746Off Market
- $549,600-- bd-- ba-- sqft184 Iceland Dr, Huntington Station, NY 11746Off Market
A local agent can set up tours, give advice and negotiate with sellers.
Similar homes
- $724,9994 bd2 ba1.5k sqft245 Melville Road, Huntington Station, NY 11746For Sale
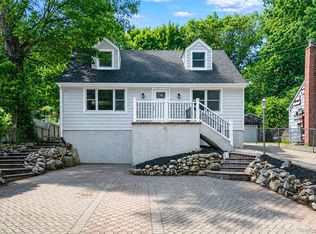
 MLS ID #1022184, Sean Manning, Listing by: OverSouth LLC. OneKey® MLS as distributed by MLS GRID
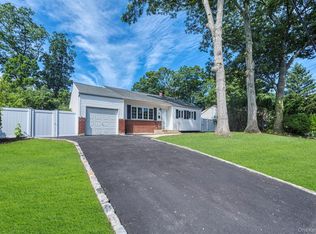
 - $676,0003 bd2 ba1.3k sqft31 Foxwood Drive E, Huntington Station, NY 11746For Sale
 MLS ID #1016770, Diane M. Leyden, Listing by: LAFFEY REAL ESTATE. OneKey® MLS as distributed by MLS GRID
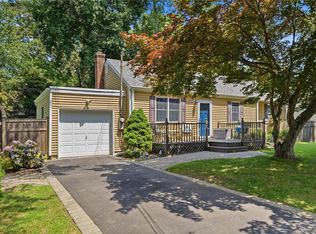
 - $575,5002 bd1 ba1.1k sqft10 Valleywood Drive, Huntington Station, NY 11746For Sale
 MLS ID #1031101, Tanya A. Brandes SRS, Listing by: Exit Realty Achieve. OneKey® MLS as distributed by MLS GRID
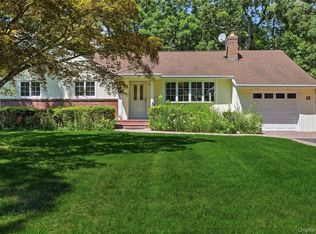
 - $650,0003 bd1 ba1.5k sqft89 Burton Lane, Commack, NY 11725For Sale
 MLS ID #1033579, Susan M. Sotera, Listing by: Coldwell Banker American Homes. OneKey® MLS as distributed by MLS GRID
 - $799,0003 bd3 ba1.6k sqft3 Clear Creek Court, Huntington Station, NY 11746For SaleMLS ID #987923, Laura A. Corley, Listing by: Howard Hanna Coach. OneKey® MLS as distributed by MLS GRID
- $759,0005 bd3 ba1.8k sqft15 Grand Place, Huntington Station, NY 11746For SaleMLS ID #1032441, Gloria Calderon, Listing by: Professional RE of New York. OneKey® MLS as distributed by MLS GRID
- $649,0004 bd2 ba1.4k sqft11 Mell Drive, North Babylon, NY 11703For SaleMLS ID #1028559, Stacy L. McFadden SRS, Listing by: Signature Premier Properties. OneKey® MLS as distributed by MLS GRID
- $699,0004 bd3 ba1.9k sqft1223 Udall Road, Bay Shore, NY 11706For SaleMLS ID #1035969, Valerie Labianca, Listing by: Douglas Elliman Real Estate. OneKey® MLS as distributed by MLS GRID
- $689,0004 bd2 ba1.2k sqft75 Ranch Lane, Levittown, NY 11756For SaleMLS ID #1032364, Hong Guo, Listing by: Proagent Realty Gold Coast LLC. OneKey® MLS as distributed by MLS GRID
- $729,0003 bd1 ba1k sqft38 Linwood Avenue, Farmingdale, NY 11735For SaleMLS ID #1034968, Edmund P. Costigan, Listing by: Hardscrabble Realty. OneKey® MLS as distributed by MLS GRID
- $749,9993 bd2 ba1.1k sqft295 Cuba Hill Road, Huntington, NY 11743For SaleMLS ID #1005701, Stephen Navetta, Listing by: Exit Realty All Pro. OneKey® MLS as distributed by MLS GRID
- $699,0004 bd2 ba1.5k sqft128 W 17th Street, Deer Park, NY 11729For SaleMLS ID #1031232, Christopher K. Hogan, Listing by: Coldwell Banker Easton Prop. OneKey® MLS as distributed by MLS GRID
- $749,9993 bd2 ba1.5k sqft68 Alinda Avenue, West Islip, NY 11795For SaleMLS ID #1035809, Lisa M. Urcuiolio CBR, Listing by: Century 21 Crown Homes. OneKey® MLS as distributed by MLS GRID
- $699,0003 bd2 ba1k sqft308 Hancock Street, Brentwood, NY 11717For SaleMLS ID #1031860, Cindy M. Oliva, Listing by: Better Homes And Gardens Dream. OneKey® MLS as distributed by MLS GRID
- $875,0003 bd3 ba1.6k sqft8 Manors Drive, Jericho, NY 11753For SaleMLS ID #1034433, Norman Pang, Listing by: Keller Williams Points North. OneKey® MLS as distributed by MLS GRID
- $749,9003 bd2 ba1.3k sqft47 Hayrick Lane, Commack, NY 11725For SaleMLS ID #1033244, Raymond L. Ippolito, Listing by: 360 Realty Group. OneKey® MLS as distributed by MLS GRID
- $649,0003 bd2 ba1.4k sqft1413 Peters Boulevard, Bay Shore, NY 11706For SaleMLS ID #999944, Oscar Velasquez, Listing by: Power Team Realty Corp. OneKey® MLS as distributed by MLS GRID
- $609,0004 bd1 ba1.6k sqft413 S 8th Street, Lindenhurst, NY 11757For SaleMLS ID #1032265, Daniel T. McCarthy, Listing by: RE/MAX Best. OneKey® MLS as distributed by MLS GRID
- $699,9993 bd2 ba1k sqft21 Robbins Street, Lindenhurst, NY 11757For SaleMLS ID #996633, Susan R. McCoy GRI CBR, Listing by: Your Home Sold Guaranteed Rlty. OneKey® MLS as distributed by MLS GRID
- $650,0003 bd2 ba966 sqft26 Sawyer Avenue, West Babylon, NY 11704For SaleMLS ID #1029255, Josephine Pappas, Listing by: Coldwell Banker American Homes. OneKey® MLS as distributed by MLS GRID
