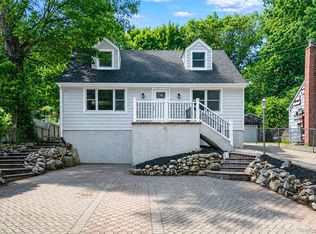
Be in your new home for the 2026-7 School Year. Welcome to this totally gut renovated 3-bedroom, 2-full-bath residence located in the Foxwood community of S. Huntington/ Huntington Station.
This home offers a turnkey opportunity thoughtfully designed for comfort and functionality. Sun-filled living spaces, all with new windows, generously sized bedrooms, and ample room for everyday living and entertaining. The lower level is perfect for a den or playroom, complete with a new bathroom. The new kitchen and 2 new beautiful bathrooms make this home truly a gem. Electrical wiring all re-done, with new CAC. All you need to do is bring your furniture and move right in. The property features a fenced in private yard, providing space for outdoor enjoyment and recreation. Conveniently located near shopping, dining, parks, transportation, and major roadways. Situated within the South Huntington School District. A wonderful opportunity to make this property your own and enjoy all that this location has to offer.
Pending
Price cut: $23K (7/22)
$676,000
31 Foxwood Drive E, Huntington Station, NY 11746
3beds
1,350sqft
Single Family Residence, Residential
Built in 1960
7,841 Square Feet Lot
$-- Zestimate®
$501/sqft
$-- HOA
What's special
Fenced in private yardGenerously sized bedroomsSun-filled living spacesNew cacNew windowsNew kitchen
- 62 days |
- 1,544 |
- 102 |
Zillow last checked:
Listing updated:
Listed by:
LAFFEY REAL ESTATE 516-482-1111,
Diane M. Leyden 917-270-0216
Source: OneKey® MLS as distributed by MLS GRID,MLS#: 1016770
Facts & features
Interior
Bedrooms & bathrooms
- Bedrooms: 3
- Bathrooms: 2
- Full bathrooms: 2
Other
- Description: Den, Full Bath, Machanicals
- Level: Lower
Other
- Description: Living room/Dining Room, Eat-In-Kitchen
- Level: First
Other
- Description: 3 Bedrooms, 1 Full Bathroom
- Level: Second
Heating
- Hot Air, Natural Gas
Cooling
- Central Air
Appliances
- Included: Gas Cooktop, Gas Oven, Refrigerator, Stainless Steel Appliance(s)
- Laundry: Washer/Dryer Hookup, Electric Dryer Hookup, Washer Hookup
Features
- Built-in Features, Eat-in Kitchen, Granite Counters, Open Floorplan, Open Kitchen, Primary Bathroom, Recessed Lighting
- Flooring: Combination, Hardwood, Tile
- Attic: Partial
- Has fireplace: No
Interior area
- Total structure area: 1,350
- Total interior livable area: 1,350 sqft
Video & virtual tour
Property
Parking
- Total spaces: 1
- Parking features: Driveway, Garage
- Garage spaces: 1
- Has uncovered spaces: Yes
Features
- Fencing: Back Yard,Front Yard,Vinyl,Wood
Lot
- Size: 7,841 Square Feet
- Features: Back Yard, Interior Lot, Landscaped
Details
- Parcel number: 0400136000200018000
- Special conditions: None
Construction
Type & style
- Home type: SingleFamily
- Property subtype: Single Family Residence, Residential
Materials
- Frame, Vinyl Siding
Condition
- Actual
- Year built: 1960
Utilities & green energy
- Sewer: Cesspool
- Water: Private
- Utilities for property: Electricity Connected, Natural Gas Connected, Trash Collection Public, Water Connected
Community & HOA
HOA
- Has HOA: No
Location
- Region: Huntington Station
Financial & listing details
- Price per square foot: $501/sqft
- Tax assessed value: $2,500
- Annual tax amount: $11,400
- Date on market: 6/25/2026
- Cumulative days on market: 61 days
- Listing agreement: Exclusive Right To Sell
- Electric utility on property: Yes
Estimated market value
Not available
Estimated sales range
Not available
Not available
Price history
| Date | Event | Price |
|---|---|---|
| 8/21/2026 | Pending sale | $676,000$501/sqft |
Source:  OneKey® MLS as distributed by MLS GRID #1016770 Report a problem OneKey® MLS as distributed by MLS GRID #1016770 Report a problem | ||
| 7/22/2026 | Price change | $676,000-3.3%$501/sqft |
Source: OneKey® MLS as distributed by MLS GRID #1016770 Report a problem | ||
| 6/25/2026 | Listed for sale | $699,000+55.3%$518/sqft |
Source: OneKey® MLS as distributed by MLS GRID #1016770 Report a problem | ||
| 4/28/2026 | Sold | $450,000$333/sqft |
Source: Public Record Report a problem | ||
Public tax history
| Year | Property taxes | Tax assessment |
|---|---|---|
| 2025 | -- | $2,500 |
| 2024 | -- | $2,500 |
| 2023 | -- | $2,500 |
| 2022 | -- | $2,500 |
| 2021 | -- | $2,500 |
| 2020 | -- | $2,500 |
| 2019 | -- | $2,500 |
| 2018 | -- | $2,500 |
| 2017 | $1,930 | $2,500 |
| 2016 | -- | $2,500 |
| 2015 | -- | $2,500 |
| 2014 | -- | $2,500 |
| 2013 | -- | $2,500 |
| 2012 | -- | $2,500 |
| 2011 | -- | $2,500 |
| 2010 | -- | $2,500 |
| 2009 | -- | $2,500 |
| 2008 | -- | $2,500 |
| 2007 | $1,718 +13.1% | $2,500 |
| 2005 | $1,519 +10.1% | $2,500 |
| 2004 | $1,379 +13% | $2,500 |
| 2003 | $1,220 +9.3% | $2,500 |
| 2002 | $1,117 +9.2% | $2,500 |
| 2001 | $1,023 +9.2% | $2,500 |
| 2000 | $936 | $2,500 |
Find assessor info on the county website
Monthly payment
Climate risks
Neighborhood: 11746
Nearby schools
GreatSchools rating
- NAOakwood Primary CenterGrades: PK-2Distance: 0.6 mi
- 3/10Henry L Stimson Middle SchoolGrades: 7-8Distance: 0.3 mi
- 8/10Walt Whitman High SchoolGrades: 9-12Distance: 0.7 mi
Schools provided by the listing agent
- Elementary: Oakwood Primary Center
- Middle: Henry L Stimson Middle School
- High: Walt Whitman High School
Source: OneKey® MLS as distributed by MLS GRID. This data may not be complete. We recommend contacting the local school district to confirm school assignments for this home.
- $695,0003 bd2 ba-- sqft29 Foxwood Dr E, Huntington Station, NY 11746Off Market
- $641,000-- bd-- ba-- sqft33 Foxwood Dr E, Dix Hills, NY 11746Off Market
- $665,800-- bd-- ba-- sqft21 Fairview Ln, Huntington Station, NY 11746Off Market
- $714,2004 bd2 ba-- sqft23 Fairview Ln, Huntington Station, NY 11746Off Market
- $666,800-- bd-- ba-- sqft27 Foxwood Dr E, Huntington Station, NY 11746Off Market
- $662,600-- bd-- ba-- sqft35 Foxwood Dr E, Huntington Station, NY 11746Off Market
- $653,100-- bd-- ba-- sqft19 Fairview Ln, Huntington Station, NY 11746Off Market
- $600,0003 bd2 ba1.4k sqft42 Foxwood Dr E, Huntington Station, NY 11746Sold
A local agent can set up tours, give advice and negotiate with sellers.
Similar homes
- $749,0004 bd2 ba1.4k sqft10 Field Place, Huntington Station, NY 11746For Sale

 MLS ID #1037069, Gloria Calderon, Listing by: Professional RE of New York. OneKey® MLS as distributed by MLS GRID
 - $699,0004 bd2 ba1.5k sqft245 Melville Road, Huntington Station, NY 11746For Sale
 MLS ID #1022184, Sean Manning, Listing by: OverSouth LLC. OneKey® MLS as distributed by MLS GRID
 - $739,0005 bd3 ba1.8k sqft15 Grand Place, Huntington Station, NY 11746For Sale
 MLS ID #1032441, Gloria Calderon, Listing by: Professional RE of New York. OneKey® MLS as distributed by MLS GRID
 - $659,0002 bd2 ba1.3k sqft192 Iceland Drive, South Huntington, NY 11746For Sale
 MLS ID #1005032, Martha E. Ambrosio, Listing by: Signature Premier Properties. OneKey® MLS as distributed by MLS GRID
 - $827,0004 bd2 ba1.8k sqft32 Horton Drive, South Huntington, NY 11746For SaleMLS ID #1031497, Karen Richter Rett, Listing by: Branch Real Estate Group. OneKey® MLS as distributed by MLS GRID
- $799,0003 bd3 ba1.6k sqft3 Clear Creek Court, Huntington Station, NY 11746For SaleMLS ID #987923, Laura A. Corley, Listing by: Howard Hanna Coach. OneKey® MLS as distributed by MLS GRID
- $689,0002 bd2 ba1.9k sqft58 S Ketcham Avenue, Amityville, NY 11701For SaleMLS ID #1042643, Nina K. Foden, Listing by: Signature Premier Properties. OneKey® MLS as distributed by MLS GRID
- $679,0003 bd2 ba1.5k sqft27 S Ketcham Avenue, Amityville, NY 11701For SaleMLS ID #1035818, Rosemarie Bozza RENE, Listing by: Above Board Real Estate Inc. OneKey® MLS as distributed by MLS GRID
- $679,0003 bd2 ba1k sqft466 W 4th Street, West Islip, NY 11795For SaleMLS ID #1031624, Dawn Sofio, Listing by: Daniel Gale Sothebys Intl Rlty. OneKey® MLS as distributed by MLS GRID
- $828,0003 bd2 ba1.7k sqft49 Munson Court, Melville, NY 11747For SaleMLS ID #1030949, Regi J. Eapen, Listing by: North Star Home Services Inc. OneKey® MLS as distributed by MLS GRID
- $739,9003 bd2 ba1.3k sqft47 Hayrick Lane, Commack, NY 11725For SaleMLS ID #1033244, Raymond L. Ippolito, Listing by: 360 Realty Group. OneKey® MLS as distributed by MLS GRID
- $675,0003 bd2 ba1.2k sqft8 5th Street, Bayville, NY 11709For SaleMLS ID #1031519, Chris Joyce, Listing by: BH&G R E Realty Connect. OneKey® MLS as distributed by MLS GRID
- $695,0005 bd3 ba1.3k sqft104 N 18th Street, Wyandanch, NY 11798For SaleMLS ID #1037198, Rachel Okul, Listing by: EXIT Realty Premier. OneKey® MLS as distributed by MLS GRID
- $749,9993 bd2 ba1.1k sqft295 Cuba Hill Road, Huntington, NY 11743For SaleMLS ID #1005701, Stephen Navetta, Listing by: Exit Realty All Pro. OneKey® MLS as distributed by MLS GRID
- $699,0004 bd2 ba1.5k sqft128 W 17th Street, Deer Park, NY 11729For SaleMLS ID #1031232, Christopher K. Hogan, Listing by: Coldwell Banker Easton Prop. OneKey® MLS as distributed by MLS GRID
- $849,0003 bd2 ba1.9k sqft12 Bainbridge Avenue, Melville, NY 11747For SaleMLS ID #1021932, Dominick Musto II, Listing by: Island Premier Properties Ltd. OneKey® MLS as distributed by MLS GRID
- $649,0003 bd1 ba1.1k sqft1023 Udall Road, Bay Shore, NY 11706For SaleMLS ID #1038855, Lisa Strazzeri, Listing by: Signature Premier Properties. OneKey® MLS as distributed by MLS GRID
- $699,9005 bd2 ba1.6k sqft414 Westview Avenue, Deer Park, NY 11729For SaleMLS ID #1037869, Margarita Burgos, Listing by: Millennium Homes. OneKey® MLS as distributed by MLS GRID
- $759,9003 bd2 ba1.4k sqft10 Woodland Lane, Huntington, NY 11743For SaleMLS ID #938221, Debra A. Mangogna, Listing by: RE/MAX Integrity Leaders. OneKey® MLS as distributed by MLS GRID
- $675,0004 bd2 ba1.5k sqft142 Mohican Avenue, Ronkonkoma, NY 11779For SaleMLS ID #1018040, Joseph Loiacono, Listing by: Compass Greater NY LLC. OneKey® MLS as distributed by MLS GRID
