Nestled at the end of a quiet dead-end private roadway, this charming Cape cod style home offers 3-bedroom, 2 full bath privacy, and versatile living space. The first floor features an open-concept layout with an eat-in kitchen, a cozy living room, and a separate family room that opens to a screened, covered deck—perfect for enjoying the outdoors year-round. Additionally there is a first-floor bedroom and full bath off the kitchen. Upstairs, you'll find the spacious primary bedroom with a walk-in closet, a second bedroom, full bath, and a laundry closet ideally located cross from the bathroom. A partial basement offers additional storage or workspace, and a side deck outdoor space for entertaining or relaxing.
Located within the Harbor Heights community, home includes the option to join the HOA, offering access to a private gated beach. A rare opportunity to enjoy peaceful surroundings with all the benefits of a tight-knit neighborhood. At the Annual Beach Cleanup members are given the opportunity to contribute to the upkeep of the beach, pick up your new key, secure a rack assignment for kayaks/paddleboards, and connect with fellow neighbors in a friendly, community-focused setting. Membership Perks Include, Beach access just steps from home Reserve the beach for semi-private gatherings, Attend special beach events, Store your kayaks and paddleboards safely Connect with neighbors and build community. Home has been fully renovated new kitchen new bathrooms, new furnace, new roof, new hot water heater electrical upgrading new Central air-conditioning units & new hardwood floors.
For sale
Price cut: $9.9K (7/1)
$769,000
10 Woodland Lane, Huntington, NY 11743
3beds
1,400sqft
Single Family Residence, Residential
Built in 1950
5,227 Square Feet Lot
$-- Zestimate®
$549/sqft
$10/mo HOA
What's special
- 248 days |
- 2,630 |
- 86 |
Zillow last checked:
Listing updated:
Listed by:
RE/MAX Integrity Leaders 631-736-2000,
Debra A. Mangogna 631-987-8564
Source: OneKey® MLS as distributed by MLS GRID,MLS#: 938221
Facts & features
Interior
Bedrooms & bathrooms
- Bedrooms: 3
- Bathrooms: 2
- Full bathrooms: 2
Basement
- Level: Basement
Heating
- Natural Gas
Cooling
- Central Air
Appliances
- Included: Dishwasher, Exhaust Fan, Other, Range
- Laundry: In Hall, Laundry Room
Features
- First Floor Bedroom, First Floor Full Bath, Eat-in Kitchen
- Flooring: Hardwood
- Basement: Partial,Unfinished
- Attic: Unfinished
Interior area
- Total structure area: 1,400
- Total interior livable area: 1,400 sqft
Property
Parking
- Total spaces: 3
- Parking features: Private
- Carport spaces: 2
Features
- Patio & porch: Covered, Deck, Screened
- Exterior features: Awning(s), Mailbox, Rain Gutters
Lot
- Size: 5,227 Square Feet
Details
- Parcel number: 0400024000300037001
- Special conditions: None
Construction
Type & style
- Home type: SingleFamily
- Architectural style: Cape Cod
- Property subtype: Single Family Residence, Residential
Materials
- Frame
Condition
- Year built: 1950
Utilities & green energy
- Sewer: Cesspool
- Water: Public
- Utilities for property: Electricity Connected, Water Connected
Community & HOA
HOA
- Has HOA: Yes
- Amenities included: Other
- Services included: Other
- HOA fee: $125 annually
Location
- Region: Huntington
Financial & listing details
- Price per square foot: $549/sqft
- Tax assessed value: $2,450
- Annual tax amount: $9,990
- Date on market: 11/21/2025
- Cumulative days on market: 249 days
- Listing agreement: Exclusive Right To Sell
- Electric utility on property: Yes
Estimated market value
Not available
Estimated sales range
Not available
Not available
Price history
| Date | Event | Price |
|---|---|---|
| 7/1/2026 | Price change | $769,000-1.3%$549/sqft |
Source:  OneKey® MLS as distributed by MLS GRID #938221 Report a problem OneKey® MLS as distributed by MLS GRID #938221 Report a problem | ||
| 5/18/2026 | Price change | $778,900-1.3%$556/sqft |
Source: OneKey® MLS as distributed by MLS GRID #938221 Report a problem | ||
| 4/21/2026 | Price change | $789,000-1.4%$564/sqft |
Source: OneKey® MLS as distributed by MLS GRID #938221 Report a problem | ||
| 3/9/2026 | Price change | $799,900-1.9%$571/sqft |
Source: OneKey® MLS as distributed by MLS GRID #938221 Report a problem | ||
| 2/4/2026 | Price change | $815,000-1.2%$582/sqft |
Source: OneKey® MLS as distributed by MLS GRID #938221 Report a problem | ||
| 12/31/2025 | Price change | $824,900-2.9%$589/sqft |
Source: OneKey® MLS as distributed by MLS GRID #938221 Report a problem | ||
| 11/21/2025 | Listed for sale | $849,900+40.5%$607/sqft |
Source: OneKey® MLS as distributed by MLS GRID #938221 Report a problem | ||
| 4/17/2025 | Sold | $605,000$432/sqft |
Source: Public Record Report a problem | ||
Public tax history
| Year | Property taxes | Tax assessment |
|---|---|---|
| 2025 | -- | $2,450 |
| 2024 | -- | $2,450 |
| 2023 | -- | $2,450 |
| 2022 | -- | $2,450 |
| 2021 | -- | $2,450 |
| 2020 | -- | $2,450 |
| 2019 | -- | $2,450 |
| 2018 | -- | $2,450 |
| 2017 | $2,551 | $2,450 |
| 2016 | -- | $2,450 |
| 2015 | -- | $2,450 |
| 2014 | -- | $2,450 |
| 2013 | -- | $2,450 +2.1% |
| 2007 | $4,969 +10.9% | $2,400 |
| 2005 | $4,479 +8.8% | $2,400 |
| 2004 | $4,119 +7.2% | $2,400 |
| 2003 | $3,844 +7.1% | $2,400 |
| 2002 | $3,588 -13.2% | $2,400 |
| 2001 | $4,136 -0.4% | $2,400 |
| 2000 | $4,153 | $2,400 |
Find assessor info on the county website
Monthly payment
Climate risks
Neighborhood: 11743
Nearby schools
GreatSchools rating
- 8/10Southdown SchoolGrades: K-3Distance: 0.6 mi
- 5/10J Taylor Finley Middle SchoolGrades: 7-8Distance: 1.7 mi
- 5/10Huntington High SchoolGrades: 9-12Distance: 2.6 mi
Schools provided by the listing agent
- Elementary: Flower Hill School
- Middle: J Taylor Finley Middle School
- High: Huntington High School
Source: OneKey® MLS as distributed by MLS GRID. This data may not be complete. We recommend contacting the local school district to confirm school assignments for this home.
- $570,9002 bd1 ba-- sqft8 Woodland Ln, Huntington, NY 11743Off Market
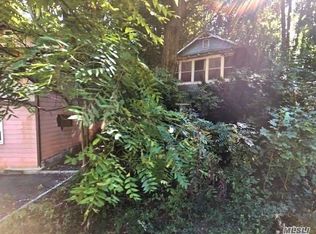
- $50-- bd-- ba-- sqft8 Woodland Ln, Huntington, NY 11743Off Market
- $758,100-- bd-- ba-- sqft35 Wendover Dr, Huntington, NY 11743Off Market
- $--2 bd1 ba-- sqft33 Glenna Little Trl, Huntington, NY 11743Off Market
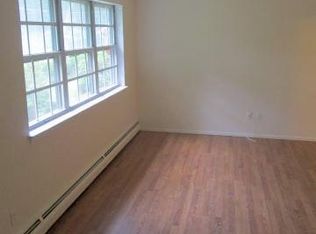
- $835,000-- bd-- ba-- sqft4 Woodland Ln, Huntington, NY 11743Off Market
- $696,2004 bd2 ba5.2k sqft34 Glenna Little Trl, Huntington, NY 11743Off Market
- $1,572,5004 bd4 ba-- sqft43 Wendover Dr, Huntington, NY 11743Off Market
- $680,0004 bd2 ba1.3k sqft32 Glenna Little Trl, Huntington, NY 11743Sold
A local agent can set up tours, give advice and negotiate with sellers.
Similar homes
- $769,0003 bd3 ba2k sqft16 Meath Avenue, Huntington, NY 11743For Sale

 MLS ID #1017007, Alicia V. Ramaizel, Listing by: Douglas Elliman Real Estate. OneKey® MLS as distributed by MLS GRID
 - $749,9993 bd2 ba1.1k sqft295 Cuba Hill Road, Huntington, NY 11743For Sale
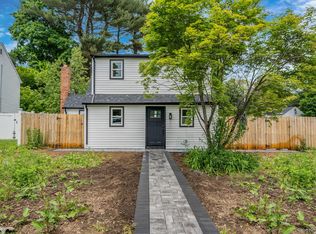 MLS ID #1005701, Stephen Navetta, Listing by: Exit Realty All Pro. OneKey® MLS as distributed by MLS GRID
 - $670,0003 bd2 ba1.4k sqft50 Lantern Street, Huntington, NY 11743For Sale
 MLS ID #1026396, Panagiotis D. Athanasopoulos, Listing by: Compass Greater NY LLC. OneKey® MLS as distributed by MLS GRID
 - $749,0004 bd2 ba1.5k sqft245 Melville Road, Huntington Station, NY 11746For Sale
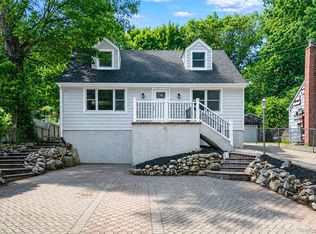 MLS ID #1022184, Sean Manning, Listing by: OverSouth LLC. OneKey® MLS as distributed by MLS GRID
 - $899,0004 bd3 ba2k sqft3 Walnut Place, Huntington, NY 11743For SaleMLS ID #1008711, Kalliopi C. Suarez, Listing by: Howard Hanna Coach. OneKey® MLS as distributed by MLS GRID
- $769,0004 bd2 ba1.7k sqft29 Ripley Drive, Northport, NY 11768For SaleMLS ID #1003359, Melissa Infanzon, Listing by: Compass Greater NY LLC. OneKey® MLS as distributed by MLS GRID
- $676,0003 bd2 ba1.3k sqft31 Foxwood Drive E, Huntington Station, NY 11746For SaleMLS ID #1016770, Diane M. Leyden, Listing by: LAFFEY REAL ESTATE. OneKey® MLS as distributed by MLS GRID
- $695,0003 bd1 ba1.4k sqft15 Irving Johnson Street, East Northport, NY 11731For SaleMLS ID #1027848, Marc V. Kaplan, Listing by: Pinpoint Realty LI. OneKey® MLS as distributed by MLS GRID
- $849,9994 bd2 ba1.5k sqft49 Eugene Drive, Kings Park, NY 11754For SaleMLS ID #1029185, Heather N. Malone CBR, Listing by: Howard Hanna Coach. OneKey® MLS as distributed by MLS GRID
- $699,9004 bd2 ba1.8k sqft86 E 13th Street, South Huntington, NY 11746For SaleMLS ID #1014997, Michael V. Foley, Listing by: Frontline Realty Group LLC. OneKey® MLS as distributed by MLS GRID
- $799,0003 bd3 ba1.6k sqft3 Clear Creek Court, Huntington Station, NY 11746For SaleMLS ID #987923, Laura A. Corley, Listing by: Howard Hanna Coach. OneKey® MLS as distributed by MLS GRID
- $720,0004 bd3 ba2k sqft15 Northridge Street, Huntington Station, NY 11746For SaleMLS ID #1000743, Nicholas A. Pappas, Listing by: Coldwell Banker American Homes. OneKey® MLS as distributed by MLS GRID
- $749,0004 bd2 ba1.3k sqft48 Locust Street, Westbury, NY 11590For SaleMLS ID #1000789, Jillian M. Mays CBR, Listing by: Daniel Gale Sothebys Intl Rlty. OneKey® MLS as distributed by MLS GRID
- $895,0003 bd2 ba1.9k sqft12 Bainbridge Avenue, Melville, NY 11747For SaleMLS ID #1021932, Dominick Musto II, Listing by: Island Premier Properties Ltd. OneKey® MLS as distributed by MLS GRID
- $699,0004 bd2 ba1.3k sqft1316 6th Street, West Babylon, NY 11704For SaleMLS ID #1030399, Jairo M. Monegro, Listing by: OverSouth LLC. OneKey® MLS as distributed by MLS GRID
- $725,0003 bd2 ba1.2k sqft60 Arden Lane, Stamford, CT 06905For Sale
 MLS ID #24192701, Mackenzie Curtin, William Pitt Sotheby's Int'l. Smart MLS
 - $775,0003 bd3 ba1.7k sqft61 Ledgewood Drive, Smithtown, NY 11787For SaleMLS ID #1014086, Adrianne Faranda CBR, Listing by: Realty Connect USA L I Inc. OneKey® MLS as distributed by MLS GRID
- $750,0004 bd2 ba1.8k sqft17 Broadview Avenue, Kings Park, NY 11754For SaleMLS ID #1015310, Nordeen Accardi CBR WCR, Listing by: Coldwell Banker American Homes. OneKey® MLS as distributed by MLS GRID
- $659,0002 bd2 ba1.3k sqft192 Iceland Drive, South Huntington, NY 11746For SaleMLS ID #1005032, Martha E. Ambrosio, Listing by: Signature Premier Properties. OneKey® MLS as distributed by MLS GRID
- $750,0004 bd2 ba1.7k sqft135 Atlantic Place, Hauppauge, NY 11788For SaleMLS ID #1022954, Stephanie Giordano CBR, Listing by: Giordano Realty Corp of LI. OneKey® MLS as distributed by MLS GRID
