Welcome home to this beautifully renovated Cape-style home, where classic charm meets modern living. Thoughtfully updated throughout, this move-in ready 6-room, 3-bedroom, 1-bath residence features a stunning new kitchen with quartz countertops, stainless steel appliances, and a built-in drawer microwave, 3.5-inch natural oak hardwood floors, central air conditioning, recessed lighting, updated electrical, fresh moldings, a crisp White Dove paint palette, new insulation, and a new hot water heater.
Offering a versatile floor plan, the home features a first-floor bedroom with the option for two additional bedrooms upstairs, making it ideal for a variety of lifestyles. Abundant closet space throughout provides excellent storage. The full basement with an egress door provides easy outside access and endless possibilities for additional living space.
Exterior highlights include new landscaping, in-ground sprinklers, a Trex deck, a shed, and a fully fenced backyard offering privacy and space to relax, entertain, or play.
Ideally located within walking distance to shopping, restaurants, the library, and a playground, just 0.6 miles from the train station, and only minutes from beaches, parks, and the charm of Northport Village.
Move right in and enjoy the perfect combination of style, comfort, convenience, and location.
Pending
$695,000
15 Irving Johnson Street, East Northport, NY 11731
3beds
1,400sqft
Single Family Residence, Residential
Built in 1950
7,405 Square Feet Lot
$-- Zestimate®
$496/sqft
$-- HOA
What's special
- 37 days |
- 1,690 |
- 86 |
Likely to sell faster than
Zillow last checked:
Listing updated:
Listed by:
Pinpoint Realty LI 631-320-5250,
Marc V. Kaplan 631-786-8114,
Angela Cernuto 631-578-3246,
Pinpoint Realty LI
Source: OneKey® MLS as distributed by MLS GRID,MLS#: 1027848
Facts & features
Interior
Bedrooms & bathrooms
- Bedrooms: 3
- Bathrooms: 1
- Full bathrooms: 1
Heating
- Forced Air, Natural Gas
Cooling
- Central Air
Appliances
- Included: Dishwasher, Dryer, Exhaust Fan, Gas Oven, Microwave, Refrigerator, Stainless Steel Appliance(s), Washer, Gas Water Heater
Features
- First Floor Bedroom, Natural Woodwork, Open Floorplan, Open Kitchen, Quartz/Quartzite Counters, Recessed Lighting
- Flooring: Wood
- Basement: Bilco Door(s),Full
- Attic: Crawl
- Has fireplace: No
Interior area
- Total structure area: 1,400
- Total interior livable area: 1,400 sqft
Property
Parking
- Parking features: Driveway, On Street
- Has uncovered spaces: Yes
Features
- Fencing: Full
Lot
- Size: 7,405 Square Feet
Details
- Parcel number: 0400120000300048000
- Special conditions: None
Construction
Type & style
- Home type: SingleFamily
- Architectural style: Cape Cod
- Property subtype: Single Family Residence, Residential
Materials
- Frame, Vinyl Siding
Condition
- Updated/Remodeled
- Year built: 1950
- Major remodel year: 2026
Utilities & green energy
- Sewer: Cesspool
- Water: Public
- Utilities for property: Cable Connected, Electricity Connected, Natural Gas Connected, Trash Collection Public
Community & HOA
HOA
- Has HOA: No
Location
- Region: East Northport
Financial & listing details
- Price per square foot: $496/sqft
- Tax assessed value: $1,950
- Annual tax amount: $7,986
- Date on market: 7/23/2026
- Cumulative days on market: 30 days
- Listing agreement: Exclusive Right To Sell
- Electric utility on property: Yes
Estimated market value
Not available
Estimated sales range
Not available
Not available
Price history
| Date | Event | Price |
|---|---|---|
| 8/2/2026 | Pending sale | $695,000$496/sqft |
Source:  OneKey® MLS as distributed by MLS GRID #1027848 Report a problem OneKey® MLS as distributed by MLS GRID #1027848 Report a problem | ||
| 7/23/2026 | Listed for sale | $695,000+38%$496/sqft |
Source: OneKey® MLS as distributed by MLS GRID #1027848 Report a problem | ||
| 6/2/2026 | Sold | $503,500$360/sqft |
Source: Public Record Report a problem | ||
Public tax history
| Year | Property taxes | Tax assessment |
|---|---|---|
| 2025 | -- | $1,950 |
| 2024 | -- | $1,950 |
| 2023 | -- | $1,950 |
| 2022 | -- | $1,950 |
| 2021 | -- | $1,950 |
| 2020 | -- | $1,950 |
| 2019 | -- | $1,950 |
| 2018 | -- | $1,950 |
| 2017 | $4,310 | $1,950 |
| 2016 | -- | $1,950 |
| 2015 | -- | $1,950 |
| 2014 | -- | $1,950 |
| 2013 | -- | $1,950 |
| 2012 | -- | $1,950 |
| 2011 | -- | $1,950 |
| 2010 | -- | $1,950 |
| 2009 | -- | $1,950 |
| 2008 | -- | $1,950 |
| 2007 | $3,970 +15.2% | $1,950 |
| 2005 | $3,447 +7.6% | $1,950 |
| 2004 | $3,203 +6.8% | $1,950 |
| 2003 | $3,000 +25.5% | $1,950 |
| 2002 | $2,391 -16% | $1,950 |
| 2001 | $2,847 -3.4% | $1,950 |
| 2000 | $2,948 | $1,950 |
Find assessor info on the county website
Monthly payment
Climate risks
Neighborhood: 11731
Nearby schools
GreatSchools rating
- 6/10East Northport Middle SchoolGrades: 5-8Distance: 0.4 mi
- 9/10Northport Senior High SchoolGrades: 9-12Distance: 1 mi
- 5/10Fifth Avenue Elementary SchoolGrades: K-4Distance: 0.9 mi
Schools provided by the listing agent
- Elementary: Fifth Avenue Elementary School
- Middle: East Northport Middle School
- High: Northport Senior High School
Source: OneKey® MLS as distributed by MLS GRID. This data may not be complete. We recommend contacting the local school district to confirm school assignments for this home.
- $669,800-- bd-- ba-- sqft17 Irving Johnson St, East Northport, NY 11731Off Market
- $615,0003 bd2 ba-- sqft13 Irving Johnson St, East Northport, NY 11731Sold

- $632,100-- bd-- ba-- sqft19 Irving Johnson St, East Northport, NY 11731Off Market
- $702,2003 bd2 ba-- sqft11 Irving Johnson St, East Northport, NY 11731Off Market
- $676,9001 bd1 ba-- sqft38 Kew Ave, East Northport, NY 11731Off Market
- $657,300-- bd-- ba-- sqft24 Irving Johnson St, East Northport, NY 11731Off Market
- $694,7001 bd1 ba-- sqft2 Noel Ave, East Northport, NY 11731Off Market
- $630,4001 bd1 ba-- sqft20 Irving Johnson St, East Northport, NY 11731Off Market
A local agent can set up tours, give advice and negotiate with sellers.
Similar homes
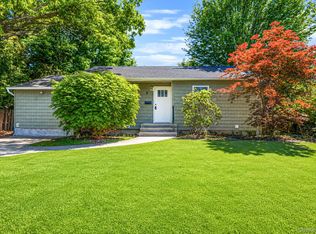
- $875,0003 bd2 ba1.8k sqft5 Windsor Lane, East Northport, NY 11731For Sale

 MLS ID #1000517, Natan Amos, Listing by: Resource Realty Group. OneKey® MLS as distributed by MLS GRID
 - $765,0005 bd2 ba1.4k sqft8 Wood Haven Place, East Northport, NY 11731For Sale
 MLS ID #1000929, Sean Conrad, Listing by: HomeSmart Dynamic Realty. OneKey® MLS as distributed by MLS GRID
 - $739,9003 bd2 ba1.3k sqft47 Hayrick Lane, Commack, NY 11725For Sale
 MLS ID #1033244, Raymond L. Ippolito, Listing by: 360 Realty Group. OneKey® MLS as distributed by MLS GRID
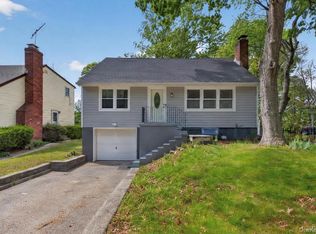
 - $699,9993 bd2 ba1.4k sqft15 Bergen Court, Huntington Station, NY 11746For Sale
 MLS ID #1034026, Frances Mazer CBR, Listing by: Compass Greater NY LLC. OneKey® MLS as distributed by MLS GRID
 - $749,9993 bd2 ba1.1k sqft295 Cuba Hill Road, Huntington, NY 11743For SaleMLS ID #1005701, Stephen Navetta, Listing by: Exit Realty All Pro. OneKey® MLS as distributed by MLS GRID
- $670,0003 bd2 ba1.4k sqft50 Lantern Street, Huntington, NY 11743For SaleMLS ID #1026396, Panagiotis D. Athanasopoulos, Listing by: Compass Greater NY LLC. OneKey® MLS as distributed by MLS GRID
- $749,9996 bd2 ba1.8k sqft653 Meadow Road, Smithtown, NY 11787For SaleMLS ID #1038388, Brenin P. Stark, Listing by: Olga Baram. OneKey® MLS as distributed by MLS GRID
- $699,0003 bd2 ba1k sqft308 Hancock Street, Brentwood, NY 11717For SaleMLS ID #1031860, Cindy M. Oliva, Listing by: BH&G R E Realty Connect. OneKey® MLS as distributed by MLS GRID
- $799,0003 bd2 ba1.6k sqft25 Dudley Lane, Kings Park, NY 11754For SaleMLS ID #1037257, Margaret A. DiDonato, Listing by: BH&G R E Realty Connect. OneKey® MLS as distributed by MLS GRID
- $699,0004 bd2 ba1.5k sqft245 Melville Road, Huntington Station, NY 11746For SaleMLS ID #1022184, Sean Manning, Listing by: OverSouth LLC. OneKey® MLS as distributed by MLS GRID
- $679,0003 bd2 ba1k sqft466 W 4th Street, West Islip, NY 11795For SaleMLS ID #1031624, Dawn Sofio, Listing by: Daniel Gale Sothebys Intl Rlty. OneKey® MLS as distributed by MLS GRID
- $825,0003 bd2 ba1.2k sqft445 Coolidge Drive, Centerport, NY 11721For SaleMLS ID #1036095, Carolyn Horner RSPS PSA, Listing by: Signature Premier Properties. OneKey® MLS as distributed by MLS GRID
- $799,0005 bd2 ba1.6k sqft43 Genesee Drive, Commack, NY 11725For SaleMLS ID #1033951, Elena M. Galluzzo, Listing by: Compass Greater NY LLC. OneKey® MLS as distributed by MLS GRID
- $719,0004 bd2 ba1.9k sqft23 Dellmarie Lane, Nesconset, NY 11767For SaleMLS ID #1038013, Danielle I. Lenard, Listing by: Signature Premier Properties. OneKey® MLS as distributed by MLS GRID
- $674,9994 bd2 ba1.6k sqft899 Hawkins Avenue, Lake Grove, NY 11755For SaleMLS ID #1035767, Bryan J. Karp CBR, Listing by: Coldwell Banker American Homes. OneKey® MLS as distributed by MLS GRID
- $679,0003 bd2 ba1.5k sqft2 Gould Drive, Lake Grove, NY 11755For SaleMLS ID #1034839, Christine Farina CBR SRS, Listing by: Signature Premier Properties. OneKey® MLS as distributed by MLS GRID
- $699,9005 bd2 ba1.6k sqft414 Westview Avenue, Deer Park, NY 11729For SaleMLS ID #1037869, Margarita Burgos, Listing by: Millennium Homes. OneKey® MLS as distributed by MLS GRID
- $929,9994 bd2 ba1.7k sqft25 Brewster Avenue, Northport, NY 11768For SaleMLS ID #1017028, Anthony J. Vitta, Listing by: Real Broker NY LLC. OneKey® MLS as distributed by MLS GRID
- $709,0003 bd4 ba1.4k sqft20 Lehigh Avenue, Centereach, NY 11720For SaleMLS ID #995479, Oneyda E. Gallardo CBR, Listing by: Empire Home Realty of L I Inc. OneKey® MLS as distributed by MLS GRID
- $689,9994 bd1 ba1.1k sqft126 Cotton Lane, Levittown, NY 11756For SaleMLS ID #1039300, Stephanie Lozada, Listing by: OverSouth LLC. OneKey® MLS as distributed by MLS GRID
