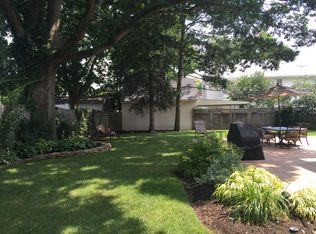
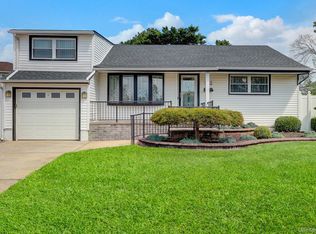
Welcome to this charming Cape Cod style home, nestled in a neighborhood setting in the West Village of Westbury. This beautifully maintained 4 bedroom, 2 full bath home offers bright, warm and welcoming ambiance that makes you feel at home as soon as you walk in. The living room/dining room combination with gleaming hardwood floors leads to a lovely kitchen with an island, perfect for entertaining. Two bedrooms and full bath complete the first level. The second floor features 2 large bedrooms with over-sized closets and a full bath. This home also includes a large basement, offering storage and additional space. Step outside to a brick patio, and detached garage. This home is conveniently located close to shopping, public transportation, parks and highways.
Pending
$749,000
48 Locust Street, Westbury, NY 11590
4beds
1,317sqft
Single Family Residence, Residential
Built in 1951
5,000 Square Feet Lot
$-- Zestimate®
$569/sqft
$-- HOA
What's special
Detached garageBrick patioGleaming hardwood floors
- 70 days
- 65
- 0
Likely to sell faster than
Zillow last checked:
Listing updated:
Listed by:
Daniel Gale Sothebys Intl Rlty 516-677-0030,
Jillian M. Mays CBR 516-677-0030
Source: OneKey® MLS as distributed by MLS GRID,MLS#: 1000789
Facts & features
Interior
Bedrooms & bathrooms
- Bedrooms: 4
- Bathrooms: 2
- Full bathrooms: 2
Heating
- Natural Gas
Cooling
- None
Appliances
- Included: Gas Range, Refrigerator, Gas Water Heater
- Laundry: Washer/Dryer Hookup
Features
- First Floor Bedroom, First Floor Full Bath, Open Kitchen, Storage
- Flooring: Hardwood
- Basement: Full
- Attic: Storage
Interior area
- Total structure area: 1,317
- Total interior livable area: 1,317 sqft
Video & virtual tour
Property
Parking
- Total spaces: 1
- Parking features: Driveway
- Garage spaces: 1
- Has uncovered spaces: Yes
Lot
- Size: 5,000 Square Feet
Details
- Parcel number: 2255100890001900
- Special conditions: None
Construction
Type & style
- Home type: SingleFamily
- Architectural style: Cape Cod
- Property subtype: Single Family Residence, Residential
Materials
- Aluminum Siding, Stone
Condition
- Year built: 1951
Utilities & green energy
- Sewer: Public Sewer
- Water: Public
- Utilities for property: Electricity Connected, Natural Gas Connected, Sewer Connected, Trash Collection Public
Community & HOA
HOA
- Has HOA: No
Location
- Region: Westbury
Financial & listing details
- Price per square foot: $569/sqft
- Tax assessed value: $538,520
- Annual tax amount: $14,068
- Date on market: 7/22/2026
- Cumulative days on market: 70 days
- Listing agreement: Exclusive Right To Sell
- Electric utility on property: Yes
Estimated market value
Not available
Estimated sales range
Not available
Not available
Price history
| Date | Event | Price |
|---|---|---|
| 8/19/2026 | Pending sale | $749,000$569/sqft |
Source:  OneKey® MLS as distributed by MLS GRID #1000789 Report a problem OneKey® MLS as distributed by MLS GRID #1000789 Report a problem | ||
| 7/22/2026 | Listed for sale | $749,000+120.3%$569/sqft |
Source: OneKey® MLS as distributed by MLS GRID #1000789 Report a problem | ||
| 6/17/2004 | Sold | $340,000+9.7%$258/sqft |
Source: Public Record Report a problem | ||
| 10/7/2003 | Sold | $310,000$235/sqft |
Source: Public Record Report a problem | ||
Public tax history
| Year | Property taxes | Tax assessment |
|---|---|---|
| 2024 | -- | $538,520 +121188.3% |
| 2023 | -- | $444 -99.9% |
| 2022 | -- | $489,560 |
| 2021 | $13,382 +5.6% | -- |
| 2020 | $12,677 +10.4% | $664 |
| 2019 | $11,487 | $664 |
| 2018 | $11,487 +3% | $664 |
| 2017 | $11,154 +3.3% | $664 |
| 2016 | $10,802 +453.1% | $664 |
| 2015 | $1,953 +5.8% | $664 |
| 2013 | $1,845 +3.9% | $664 |
| 2012 | $1,776 -77.1% | $664 -18.2% |
| 2011 | $7,764 +3.1% | $812 -11.4% |
| 2010 | $7,530 | $916 -14.4% |
| 2009 | -- | $1,070 +0.5% |
| 2008 | -- | $1,065 +6% |
| 2006 | -- | $1,005 -30.7% |
| 2005 | -- | $1,451 -38.6% |
| 2004 | -- | $2,365 |
| 2003 | -- | $2,365 -51.7% |
| 2002 | -- | $4,900 |
| 2001 | -- | $4,900 |
| 2000 | -- | $4,900 |
Find assessor info on the county website
Monthly payment
Climate risks
Neighborhood: 11590
Nearby schools
Schools provided by the listing agent
- Elementary: Drexel Avenue School
- Middle: Westbury Middle School
- High: Westbury High School
Source: OneKey® MLS as distributed by MLS GRID. This data may not be complete. We recommend contacting the local school district to confirm school assignments for this home.
Similar homes
- $899,0004 bd7 ba1.3k sqft343 Sylvan Lane, Westbury, NY 11590For Sale

 MLS ID #1041700, Gloria Calderon, Listing by: Professional RE of New York. OneKey® MLS as distributed by MLS GRID
 - $699,0004 bd2 ba1.6k sqft13 Squirrel Ln, Levittown, NY 11756For Sale
 MLS ID #11985274, Ana Valdivia, Listing by: REALPRO 100 LLC. NY State MLS
 - $699,0005 bd2 ba1.3k sqft36 Atlas Lane, Hicksville, NY 11801For Sale
 MLS ID #1039601, Lisa A. Ashley-Fried, Listing by: Century 21 Realty Specialists. OneKey® MLS as distributed by MLS GRID
 - $779,0003 bd2 ba1.2k sqft148 S Dean Street, Hicksville, NY 11801For Sale
 MLS ID #1051156, Barbara G. Poggio, Listing by: BH&G R E Realty Connect. OneKey® MLS as distributed by MLS GRID
 - $749,0004 bd2 ba1.1k sqft1055 Jefferson Street, Baldwin, NY 11510For SaleMLS ID #1047559, Salvatore Sica, Listing by: Sica Realty Group LLC. OneKey® MLS as distributed by MLS GRID
- $739,0004 bd2 ba1.3k sqft171 S Brookside Avenue, Freeport, NY 11520For SaleMLS ID #1030433, Luis A. Rodriguez, Listing by: Platinum Realty Estates. OneKey® MLS as distributed by MLS GRID
- $799,0004 bd1 ba1.1k sqft65 Grant Avenue, Albertson, NY 11507For SaleMLS ID #994372, Maryann K. Milovcic CBR, Listing by: Douglas Elliman Real Estate. OneKey® MLS as distributed by MLS GRID
- $888,0004 bd3 ba1.6k sqft15 Farm Lane, Hicksville, NY 11801For SaleMLS ID #1043474, Rahul Jaggi, Listing by: JAGGI Real Estate. OneKey® MLS as distributed by MLS GRID
- $729,0004 bd2 ba1.7k sqft77 Driving Park Avenue, Lynbrook, NY 11563For SaleMLS ID #1029674, Elisabetta Caceda, Listing by: Voro LLC. OneKey® MLS as distributed by MLS GRID
- $849,0004 bd1 ba1.2k sqft1493 New Hyde Park Drive, New Hyde Park, NY 11040For SaleMLS ID #1027981, Denise D. Donlon, Listing by: Howard Hanna Coach. OneKey® MLS as distributed by MLS GRID
- $918,0003 bd2 ba1.1k sqft4621 216th Street, Bayside, NY 11361For SaleMLS ID #1055774, Gina Back, Listing by: RE/MAX 1st Choice. OneKey® MLS as distributed by MLS GRID
- $699,0004 bd2 ba1.5k sqft128 W 17th Street, Deer Park, NY 11729For SaleMLS ID #1031232, Christopher K. Hogan, Listing by: Coldwell Banker Easton Prop. OneKey® MLS as distributed by MLS GRID
- $829,9994 bd3 ba1.2k sqft52 E Fenimore Street, Valley Stream, NY 11580For SaleMLS ID #1031542, Gagandeep S. Manuja, Listing by: BH&G R E Realty Connect. OneKey® MLS as distributed by MLS GRID
- $899,8884 bd2 ba969 sqft79-53 267th Street, Glen Oaks, NY 11004For SaleMLS ID #1048598, Xiao Feng Pan CBR, Listing by: Winzone Realty Inc. OneKey® MLS as distributed by MLS GRID
- $799,0004 bd2 ba1.3k sqft20 Dewitt Street, Valley Stream, NY 11580For SaleMLS ID #1037706, Gabriel Kashi, Listing by: Keystone Realty USA Corp. OneKey® MLS as distributed by MLS GRID
- $785,0003 bd2 ba1.9k sqft31 Cherry Avenue, Bethpage, NY 11714For SaleMLS ID #1041667, Mandeep Chawla, Listing by: BH&G R E Realty Connect. OneKey® MLS as distributed by MLS GRID
- $699,0004 bd2 ba1.4k sqft10 Field Place, Huntington Station, NY 11746For SaleMLS ID #1052383, Gloria Calderon, Listing by: Professional RE of New York. OneKey® MLS as distributed by MLS GRID
- $740,0003 bd2 ba1.7k sqft103-19A 110th st. South Richmond Hill, Richmond Hill S., NY 11419For SaleMLS ID #1027178, Sheeba Rozario, Listing by: Keller Williams Landmark II. OneKey® MLS as distributed by MLS GRID
- $760,0003 bd1 ba1k sqft33-19 203rd Street, Bayside, NY 11361For SaleMLS ID #1034578, Laura Copersino SFR GRI, Listing by: Douglas Elliman Real Estate. OneKey® MLS as distributed by MLS GRID
