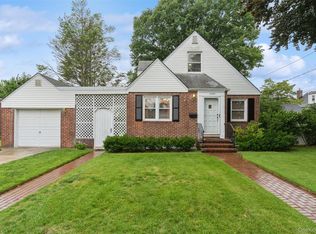
Welcome Home to 65 Grant Avenue, ideally located in the heart of Albertson offering comfort, charm and convenience. Situated near the highly regarded Herricks School District, Searingtown elementary school. Enjoy the beauty of nearby Clark Botanic Garden, perfect for peaceful walks and outdoor relaxation. Conveniently located close to shopping, dining, and transportation, this home offers the perfect blend of suburban tranquility and everyday accessibility. A wonderful place to call home!
For sale
$799,000
65 Grant Avenue, Albertson, NY 11507
4beds
1,186sqft
Single Family Residence, Residential
Built in 1956
4,450 Square Feet Lot
$-- Zestimate®
$674/sqft
$-- HOA
What's special
- 169 days
- 2,513
- 147
Zillow last checked:
Listing updated:
Listed by:
Douglas Elliman Real Estate 516-307-9406,
Maryann K. Milovcic CBR 347-724-2873
Source: OneKey® MLS as distributed by MLS GRID,MLS#: 994372
Facts & features
Interior
Bedrooms & bathrooms
- Bedrooms: 4
- Bathrooms: 1
- Full bathrooms: 1
Bedroom 1
- Description: Hardwood Floors, Nice size
- Level: First
Bedroom 2
- Description: Hardwood Floors, Large Bedroom
- Level: First
Bedroom 3
- Description: Lot's of natural light/closets too
- Level: Second
Bedroom 4
- Description: Good amount of closet
- Level: Second
Bathroom 1
- Description: Full Bathroom
- Level: First
Basement
- Description: Full Basement, Semi finished
- Level: Basement
Dining room
- Description: Dining Room with Hardwood Floors
- Level: First
Kitchen
- Level: First
Living room
- Level: First
Heating
- Oil
Cooling
- None
Appliances
- Included: Refrigerator
Features
- First Floor Bedroom
- Flooring: Hardwood
- Basement: Full,Partially Finished
- Attic: Crawl
- Has fireplace: No
Interior area
- Total structure area: 1,186
- Total interior livable area: 1,186 sqft
Property
Parking
- Parking features: Driveway
- Has uncovered spaces: Yes
Lot
- Size: 4,450 Square Feet
Details
- Parcel number: 2289090680009780
- Special conditions: None
Construction
Type & style
- Home type: SingleFamily
- Architectural style: Cape Cod
- Property subtype: Single Family Residence, Residential
Materials
- Brick, Vinyl Siding
Condition
- Year built: 1956
Utilities & green energy
- Sewer: Public Sewer
- Water: Public
- Utilities for property: Cable Available, Electricity Connected, Phone Available, Sewer Connected, Trash Collection Public, Water Connected
Community & HOA
HOA
- Has HOA: No
Location
- Region: Albertson
Financial & listing details
- Price per square foot: $674/sqft
- Tax assessed value: $576
- Annual tax amount: $12,024
- Date on market: 5/5/2026
- Cumulative days on market: 167 days
- Listing agreement: Exclusive Right To Sell
- Electric utility on property: Yes
Estimated market value
Not available
Estimated sales range
Not available
Not available
Price history
| Date | Event | Price |
|---|---|---|
| 6/25/2026 | Price change | $799,000-11.1%$674/sqft |
Source:  OneKey® MLS as distributed by MLS GRID #994372 Report a problem OneKey® MLS as distributed by MLS GRID #994372 Report a problem | ||
| 5/5/2026 | Listed for sale | $899,000+12.7%$758/sqft |
Source: OneKey® MLS as distributed by MLS GRID #994372 Report a problem | ||
| 1/29/2026 | Sold | $798,000+10.1%$673/sqft |
Source: OneKey® MLS as distributed by MLS GRID #933304 Report a problem | ||
| 12/10/2025 | Pending sale | $725,000$611/sqft |
Source: OneKey® MLS as distributed by MLS GRID #933304 Report a problem | ||
| 11/19/2025 | Listing removed | $725,000$611/sqft |
Source: OneKey® MLS as distributed by MLS GRID #933304 Report a problem | ||
| 11/7/2025 | Listed for sale | $725,000$611/sqft |
Source: OneKey® MLS as distributed by MLS GRID #933304 Report a problem | ||
Public tax history
| Year | Property taxes | Tax assessment |
|---|---|---|
| 2024 | -- | $576 +4.7% |
| 2023 | -- | $550 -2.3% |
| 2022 | -- | $563 |
| 2021 | $4,255 -1.6% | -- |
| 2020 | $4,325 -1.6% | $523 -6.6% |
| 2019 | $4,396 | $560 -6.4% |
| 2018 | $4,396 -8.7% | $598 -5.8% |
| 2017 | $4,813 -2.3% | $635 -5.6% |
| 2016 | $4,929 +120.8% | $673 -5.2% |
| 2015 | $2,233 -0.1% | $710 -5% |
| 2013 | $2,235 -6.5% | $747 -9.1% |
| 2012 | $2,390 -33.3% | $822 -8.9% |
| 2011 | $3,583 -15.1% | $902 -14.3% |
| 2010 | $4,218 | $1,052 -15.4% |
| 2009 | -- | $1,244 -4.2% |
| 2008 | -- | $1,299 -0.1% |
| 2006 | -- | $1,300 -33.4% |
| 2005 | -- | $1,952 -40.3% |
| 2004 | -- | $3,272 |
| 2003 | -- | $3,272 -29.6% |
| 2002 | -- | $4,650 |
| 2001 | -- | $4,650 |
| 2000 | -- | $4,650 |
Find assessor info on the county website
Monthly payment
Climate risks
Neighborhood: 11507
Nearby schools
Schools provided by the listing agent
- Elementary: Searingtown School
- Middle: Herricks Middle School
- High: Herricks High School
Source: OneKey® MLS as distributed by MLS GRID. This data may not be complete. We recommend contacting the local school district to confirm school assignments for this home.

Similar homes
- $759,0004 bd2 ba1.3k sqft73 Liberty Avenue, Mineola, NY 11501For Sale

 MLS ID #1041041, Orlando Frade CBR, Listing by: Douglas Elliman Real Estate. OneKey® MLS as distributed by MLS GRID
 - $849,0004 bd1 ba1.2k sqft1493 New Hyde Park Drive, New Hyde Park, NY 11040For Sale
 MLS ID #1027981, Denise D. Donlon, Listing by: Howard Hanna Coach. OneKey® MLS as distributed by MLS GRID
 - $759,9993 bd2 ba1.1k sqft22533 Murdock Avenue, Cambria Heights, NY 11429For Sale
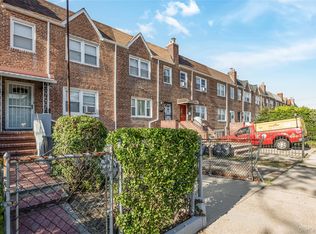 MLS ID #1064092, Tricia P. Herbert-Ross, Listing by: Coldwell Banker American Homes. OneKey® MLS as distributed by MLS GRID
 - $759,0004 bd2 ba1k sqft2280 Brookside Avenue, Wantagh, NY 11793For Sale
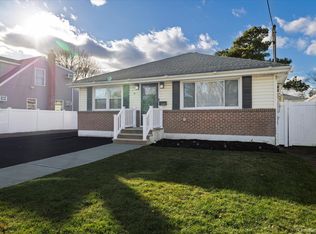 MLS ID #1064268, Joseph Riso, Listing by: Signature Premier Properties. OneKey® MLS as distributed by MLS GRID
 - $799,0004 bd2 ba1.7k sqft33 Stonecutter Road, Levittown, NY 11756For SaleMLS ID #1053792, Alice Yurkerwich, Listing by: Howard Hanna Coach. OneKey® MLS as distributed by MLS GRID
- $859,0003 bd2 ba1.7k sqft41 Oak Drive, New Hyde Park, NY 11040For SaleMLS ID #1050488, Patricia A. Pasquale, Listing by: ERA/Caputo Realty. OneKey® MLS as distributed by MLS GRID
- $899,0003 bd2 ba1.1k sqft39 Primrose Drive, New Hyde Park, NY 11040For SaleMLS ID #1058789, Patricia A. Pasquale, Listing by: ERA/Caputo Realty. OneKey® MLS as distributed by MLS GRID
- $849,0004 bd3 ba1.2k sqft934 Hancock Avenue, Franklin Square, NY 11010For SaleMLS ID #1049644, Laura Harrison, Listing by: Coldwell Banker American Homes. OneKey® MLS as distributed by MLS GRID
- $769,0004 bd2 ba1.1k sqft10 Alliance Street, Valley Stream, NY 11580For SaleMLS ID #1040244, Kathleen A. Evangelista, Listing by: Douglas Elliman Real Estate. OneKey® MLS as distributed by MLS GRID
- $799,0004 bd2 ba1.1k sqft130-29 235th Street, Rosedale, NY 11422For SaleMLS ID #1049033, Komal Dhanpat, Listing by: Archstone Real Estate Group. OneKey® MLS as distributed by MLS GRID
- $849,9003 bd2 ba1.2k sqft1155 Delmar Avenue, Franklin Square, NY 11010For SaleMLS ID #984249, Olga Milo, Listing by: Howard Hanna Coach. OneKey® MLS as distributed by MLS GRID
- $799,0003 bd2 ba1.5k sqft173 2nd Street, Hicksville, NY 11801For SaleMLS ID #1054063, Tamanna Jaggi, Listing by: Douglas Elliman Real Estate. OneKey® MLS as distributed by MLS GRID
- $669,0004 bd1 ba1.1k sqft305 W Nicholai Street, Hicksville, NY 11801For SaleMLS ID #1060113, Jacqueline Viggiano, Listing by: OverSouth LLC. OneKey® MLS as distributed by MLS GRID
- $830,0003 bd3 ba1.4k sqft6861 Cloverdale Boulevard #108, Bayside, NY 11364For SaleMLS ID #1035450, Po Wei Tair, Listing by: RE/MAX 1st Choice. OneKey® MLS as distributed by MLS GRID
- $735,0005 bd2 ba1.1k sqft13 Inwood Road, Glen Cove, NY 11542For SaleMLS ID #1057610, Lori A. Sheehan SRS, Listing by: Douglas Elliman Real Estate. OneKey® MLS as distributed by MLS GRID
- $865,0004 bd2 ba1.1k sqft89-68 Springfield Boulevard, Queens Village, NY 11427For SaleMLS ID #1050346, Xiao Zheng, Listing by: Jamie Realty Group. OneKey® MLS as distributed by MLS GRID
- $730,0004 bd2 ba1.4k sqft5 Cambridge Street, Malverne, NY 11565For SaleMLS ID #1019634, Deborah Rabinovici, Listing by: Coldwell Banker American Homes. OneKey® MLS as distributed by MLS GRID
- $760,0003 bd1 ba1k sqft33-19 203rd Street, Bayside, NY 11361For SaleMLS ID #1034578, Laura Copersino SFR GRI, Listing by: Douglas Elliman Real Estate. OneKey® MLS as distributed by MLS GRID
- $780,0004 bd2 ba1.4k sqft20 Peacock Lane, Levittown, NY 11756For SaleMLS ID #966305, Monica Figueirido Martinez SFR, Listing by: Coldwell Banker American Homes. OneKey® MLS as distributed by MLS GRID
