Welcome to 10 Valleywood Drive, a move in ready ranch that has been impeccably maintained inside and out. Filled with natural light, this inviting home offers hardwood floors in the living room, recessed lighting, ceiling fans throughout, and a bright dining room connected to the kitchen and includes a convenient pass-through, creating an open feel that’s ideal for everyday living and entertaining. An office nook in the living room provides a dedicated workspace without sacrificing living space.
The gorgeous full bathroom was tastefully updated in 2025 with stylish finishes, a Delta rain shower head, bidet, and a clean, modern design.
The oversized primary bedroom is the highlight of the home. The vaulted ceiling creates an open, airy feel, while the loft adds architectural interest and provides the perfect place for decorative displays or additional storage. A wall-to-wall closet offers generous storage and completes the space.
A second bedroom and a partially finished basement provide additional storage and flexible space to fit your needs.
Recent updates include a new roof installed in 2025, a whole-house water filtration system installed in 2025, a ductless mini split installed one month ago in the second bedroom and the washer and dryer were replaced in 2024.
Outside, the beautifully manicured property offers lush green lawns and exceptional curb appeal. Low taxes add to the value of this well-maintained home. Conveniently located near the charming Huntington Village, shopping, restaurants, parks, major roadways, and the Long Island Rail Road. 10 Valleywood Drive is a home you’ll be proud to call your own. Don't miss out!
Pending
$575,500
10 Valleywood Drive, Huntington Station, NY 11746
2beds
1,179sqft
Single Family Residence, Residential
Built in 1955
0.25 Acres Lot
$-- Zestimate®
$488/sqft
$-- HOA
What's special
Second bedroomFilled with natural lightRecessed lightingOversized primary bedroomExceptional curb appealDelta rain shower headCeiling fans throughout
- 24 days |
- 2,512 |
- 196 |
Likely to sell faster than
Zillow last checked:
Listing updated:
Listed by:
Exit Realty Achieve 631-543-2009,
Tanya A. Brandes SRS 516-477-9047
Source: OneKey® MLS as distributed by MLS GRID,MLS#: 1031101
Facts & features
Interior
Bedrooms & bathrooms
- Bedrooms: 2
- Bathrooms: 1
- Full bathrooms: 1
Primary bedroom
- Description: Gorgeous, open, bright and vaulted is this BEAUTIFUL primary bedroom. Custom wall to wall closets, vaulted ceilings with architectural loft space above
- Level: First
Bedroom 2
- Description: Brand new ductless mini split installed providing air conditioning and heat
- Level: First
Bathroom 1
- Description: THIS BATHROOM! Updated in 2025, and done with STYLE. Custom shower door, Delta Rain Shower System faucet set, Intelligent Bidet, stylish tile choices throughout and beautiful lighting including new window to help show it all off!
- Level: First
Basement
- Description: Clean and well lit basement with washer and dryer and separate utility room
- Level: Basement
Dining room
- Description: Sunlit, open concept dining room with chandelier lighting and breakfast nook/pass through into kitchen
- Level: First
Kitchen
- Description: Lovely kitchen with passthrough to dining room, hi hats, ceiling fan and ceramic tiles
- Level: First
Living room
- Description: Enter into the open, sunlit and bright living room with hardwood floors, hi hats and office nook
- Level: First
Heating
- Oil
Cooling
- Ductless, Wall/Window Unit(s)
Appliances
- Included: Dishwasher, Dryer, Electric Range, Microwave, Refrigerator, Washer
- Laundry: Washer/Dryer Hookup, In Basement
Features
- Bidet, Breakfast Bar, Ceiling Fan(s), Chandelier, Formal Dining, Galley Type Kitchen, High Ceilings, Pantry, Recessed Lighting, Storage, Walk Through Kitchen
- Flooring: Carpet, Ceramic Tile, Combination, Hardwood, Laminate
- Basement: Partially Finished,Storage Space
- Attic: Partial
- Has fireplace: No
Interior area
- Total structure area: 1,179
- Total interior livable area: 1,179 sqft
Property
Parking
- Total spaces: 4
- Parking features: Driveway, Garage, Private
- Garage spaces: 1
- Has uncovered spaces: Yes
Features
- Levels: One
- Patio & porch: Patio, Porch
- Exterior features: Mailbox
- Fencing: Fenced
Lot
- Size: 0.25 Acres
- Features: Back Yard, Cleared, Front Yard, Garden, Level, Near School, Near Shops
Details
- Additional structures: Garage(s), Shed(s)
- Parcel number: 0400139000100060000
- Special conditions: None
Construction
Type & style
- Home type: SingleFamily
- Architectural style: Ranch
- Property subtype: Single Family Residence, Residential
Materials
- Frame
Condition
- Year built: 1955
Utilities & green energy
- Sewer: Cesspool
- Water: Public
- Utilities for property: Cable Connected, Electricity Connected, Trash Collection Public, Water Connected
Community & HOA
Community
- Subdivision: Bergan Park
HOA
- Has HOA: No
Location
- Region: Huntington Station
Financial & listing details
- Price per square foot: $488/sqft
- Tax assessed value: $1,675
- Annual tax amount: $7,189
- Date on market: 7/29/2026
- Cumulative days on market: 23 days
- Listing agreement: Exclusive Right To Sell
- Electric utility on property: Yes
Estimated market value
Not available
Estimated sales range
Not available
Not available
Price history
| Date | Event | Price |
|---|---|---|
| 8/12/2026 | Pending sale | $575,500$488/sqft |
Source:  OneKey® MLS as distributed by MLS GRID #1031101 Report a problem OneKey® MLS as distributed by MLS GRID #1031101 Report a problem | ||
| 7/29/2026 | Listed for sale | $575,500+80.4%$488/sqft |
Source: OneKey® MLS as distributed by MLS GRID #1031101 Report a problem | ||
| 7/11/2014 | Sold | $319,000-5.9%$271/sqft |
Source: OneKey® MLS as distributed by MLS GRID #L2646631 Report a problem | ||
| 3/27/2014 | Listing removed | $339,000$288/sqft |
Source: Coldwell Banker Residential Brokerage - Huntington Regional Office #2646631 Report a problem | ||
| 2/19/2014 | Price change | $339,000-2.9%$288/sqft |
Source: Coldwell Banker Residential Brokerage - Huntington Regional Office #2646631 Report a problem | ||
| 2/11/2014 | Listed for sale | $349,000+17.1%$296/sqft |
Source: Coldwell Banker Residential #2646631 Report a problem | ||
| 7/16/2012 | Sold | $298,000-5.7%$253/sqft |
Source: OneKey® MLS as distributed by MLS GRID #L2472834 Report a problem | ||
| 4/11/2012 | Price change | $315,999-0.6%$268/sqft |
Source: Coach Realtors #2472834 Report a problem | ||
| 3/2/2012 | Listed for sale | $318,000+4.3%$270/sqft |
Source: Coach Realtors #2472834 Report a problem | ||
| 12/8/2011 | Listing removed | $305,000$259/sqft |
Source: Coach Realtors #2389082 Report a problem | ||
| 10/22/2011 | Price change | $305,000-5.7%$259/sqft |
Source: Coach Realtors #2389082 Report a problem | ||
| 8/23/2011 | Price change | $323,500-0.2%$274/sqft |
Source: Coach Realtors #2389082 Report a problem | ||
| 7/23/2011 | Price change | $324,000-2.4%$275/sqft |
Source: Coach Realtors #2389082 Report a problem | ||
| 6/18/2011 | Price change | $332,000-0.9%$282/sqft |
Source: Coach Realtors #2389082 Report a problem | ||
| 4/28/2011 | Price change | $335,000-1.2%$284/sqft |
Source: Coach Realtors #2389082 Report a problem | ||
| 3/27/2011 | Listed for sale | $339,000-0.3%$288/sqft |
Source: Visual Tour #2297870 Report a problem | ||
| 1/8/2011 | Listing removed | $339,900$288/sqft |
Source: George McKnight REALTORS, Inc #2297870 Report a problem | ||
| 8/6/2010 | Price change | $339,900+0.3%$288/sqft |
Source: George McKnight REALTORS, Inc #2297870 Report a problem | ||
| 7/17/2010 | Price change | $338,900-0.3%$287/sqft |
Source: George McKnight REALTORS, Inc #2297870 Report a problem | ||
| 6/5/2010 | Listed for sale | $339,900-4.3%$288/sqft |
Source: George McKnight REALTORS, Inc #2297870 Report a problem | ||
| 4/22/2005 | Sold | $355,000+31.5%$301/sqft |
Source: Public Record Report a problem | ||
| 2/27/2003 | Sold | $270,000$229/sqft |
Source: Public Record Report a problem | ||
Public tax history
| Year | Property taxes | Tax assessment |
|---|---|---|
| 2025 | -- | $1,675 |
| 2024 | -- | $1,675 |
| 2023 | -- | $1,675 |
| 2022 | -- | $1,675 |
| 2021 | -- | $1,675 |
| 2020 | -- | $1,675 |
| 2019 | -- | $1,675 |
| 2018 | -- | $1,675 |
| 2017 | $5,229 | $1,675 |
| 2016 | -- | $1,675 |
| 2015 | -- | $1,675 |
| 2014 | -- | $1,675 |
| 2013 | -- | $1,675 |
| 2012 | -- | $1,675 |
| 2011 | -- | $1,675 |
| 2010 | -- | $1,675 |
| 2009 | -- | $1,675 |
| 2008 | -- | $1,675 |
| 2007 | $3,941 +15% | $1,675 |
| 2005 | $3,428 +7.8% | $1,675 |
| 2004 | $3,179 +6.7% | $1,675 |
| 2003 | $2,980 +5.6% | $1,675 |
| 2002 | $2,822 -1% | $1,675 |
| 2001 | $2,852 -2.7% | $1,675 |
| 2000 | $2,932 | $1,675 |
Find assessor info on the county website
Monthly payment
Climate risks
Neighborhood: 11746
Nearby schools
GreatSchools rating
- 4/10Jefferson SchoolGrades: K-3Distance: 0.3 mi
- 5/10J Taylor Finley Middle SchoolGrades: 7-8Distance: 2.2 mi
- 5/10Huntington High SchoolGrades: 9-12Distance: 0.4 mi
Schools provided by the listing agent
- Elementary: Jefferson
- Middle: J Taylor Finley Middle School
- High: Huntington High School
Source: OneKey® MLS as distributed by MLS GRID. This data may not be complete. We recommend contacting the local school district to confirm school assignments for this home.
- $596,8003 bd1 ba-- sqft10 Valleywood Dr, Huntingtn Sta, NY 11746Off Market
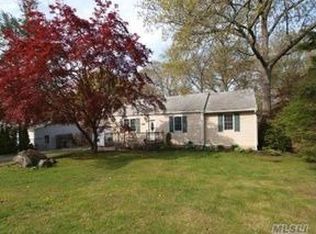
- $704,700-- bd-- ba-- sqft12 Valleywood Dr, Huntington Station, NY 11746Off Market
- $639,600-- bd-- ba-- sqft8 Valleywood Dr, Huntington Station, NY 11746Off Market
- $591,000-- bd-- ba-- sqft6 Valleywood Dr, Huntington Station, NY 11746Off Market
- $2,4001 bd1 ba-- sqft14 Valleywood Dr, Huntington Station, NY 11746Off Market
- $656,9002 bd1 ba-- sqft38 Hillwood Dr, Huntington Station, NY 11746Off Market
- $691,0003 bd2 ba-- sqft36 Hillwood Dr, Huntington Station, NY 11746Off Market
- $849,700-- bd-- ba-- sqft44 Hillwood Dr, Huntington Station, NY 11746Off Market
A local agent can set up tours, give advice and negotiate with sellers.
Similar homes
- $650,0003 bd1 ba1.1k sqft96 E 12th Street, Huntington Station, NY 11746For Sale
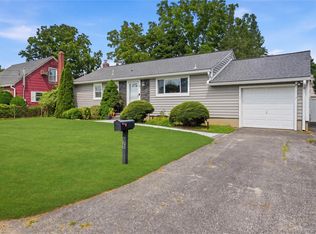
 MLS ID #1035892, Doris Rose Piazza, Listing by: Coldwell Banker American Homes. OneKey® MLS as distributed by MLS GRID
 - $649,9994 bd1 ba1.4k sqft23 Charmian Street, Huntington Station, NY 11746For Sale
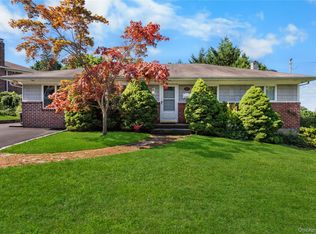 MLS ID #1034006, Michael Giordano, Listing by: Hedgestone Homes LLC. OneKey® MLS as distributed by MLS GRID
 - $659,0002 bd2 ba1.3k sqft192 Iceland Drive, South Huntington, NY 11746For Sale
 MLS ID #1005032, Martha E. Ambrosio, Listing by: Signature Premier Properties. OneKey® MLS as distributed by MLS GRID
 - $599,0005 bd2 ba1.5k sqft2 Seminole Drive, Bay Shore, NY 11706For Sale
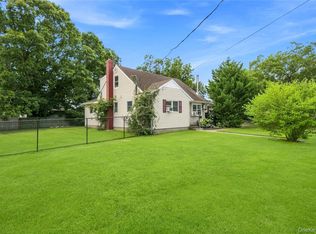 MLS ID #1023123, Cheryl A. Messina, Listing by: Signature Premier Properties. OneKey® MLS as distributed by MLS GRID
 - $599,0004 bd2 ba1.4k sqft11 Mell Drive, North Babylon, NY 11703For SaleMLS ID #1028559, Stacy L. McFadden SRS, Listing by: Signature Premier Properties. OneKey® MLS as distributed by MLS GRID
- $575,0003 bd1 ba1.2k sqft8 Beecher Avenue, East Islip, NY 11730For SaleMLS ID #1030879, Donna McKeown, Listing by: Signature Premier Properties. OneKey® MLS as distributed by MLS GRID
- $529,0003 bd1 ba996 sqft212 15th Street, West Babylon, NY 11704For SaleMLS ID #1036756, Angela Prince, Listing by: Prince & Associates Realty Grp. OneKey® MLS as distributed by MLS GRID
- $599,0003 bd1 ba959 sqft629 East Drive, Lindenhurst, NY 11757For SaleMLS ID #1029193, Linda S. Budd, Listing by: Hopes Quality Home Realty LLC. OneKey® MLS as distributed by MLS GRID
- $799,0003 bd3 ba1.6k sqft3 Clear Creek Court, Huntington Station, NY 11746For SaleMLS ID #987923, Laura A. Corley, Listing by: Howard Hanna Coach. OneKey® MLS as distributed by MLS GRID
- $624,0003 bd1 ba1.2k sqft127 Queens Avenue, West Babylon, NY 11704For SaleMLS ID #1030921, Jessica Gulino, Listing by: BH&G R E Realty Connect. OneKey® MLS as distributed by MLS GRID
- $579,0003 bd2 ba867 sqft43 Tappan Avenue, Babylon, NY 11702For SaleMLS ID #1030993, Susan R. McCoy GRI CBR, Listing by: Your Home Sold Guaranteed Rlty. OneKey® MLS as distributed by MLS GRID
- $549,0002 bd2 ba906 sqft1363 Manatuck Boulevard, Bay Shore, NY 11706For SaleMLS ID #1033857, Kevin Coons, Listing by: Signature Premier Properties. OneKey® MLS as distributed by MLS GRID
- $649,0003 bd1 ba1.1k sqft1023 Udall Road, Bay Shore, NY 11706For SaleMLS ID #1038855, Lisa Strazzeri, Listing by: Signature Premier Properties. OneKey® MLS as distributed by MLS GRID
- $599,9993 bd2 ba1.6k sqft40 Glenridge Avenue, Stony Brook, NY 11790For SaleMLS ID #1036659, Donna L. Barilla, Listing by: Signature Premier Properties. OneKey® MLS as distributed by MLS GRID
- $539,0003 bd2 ba1.4k sqft80 Broadway, Ronkonkoma, NY 11779For SaleMLS ID #1031695, Victor Stabile, Listing by: Douglas Elliman Real Estate. OneKey® MLS as distributed by MLS GRID
- $679,0003 bd2 ba1.5k sqft27 S Ketcham Avenue, Amityville, NY 11701For SaleMLS ID #1035818, Rosemarie Bozza RENE, Listing by: Above Board Real Estate Inc. OneKey® MLS as distributed by MLS GRID
- $715,0002 bd3 ba1.4k sqft208 Palo Alto Drive, Plainview, NY 11803For SaleMLS ID #1029170, Robin Azougi SRS SRES, Listing by: Douglas Elliman Real Estate. OneKey® MLS as distributed by MLS GRID
- $649,0002 bd1 ba1k sqft188 1st Avenue, Massapequa Park, NY 11762For SaleMLS ID #1036458, Teresa A. DeDonato, Listing by: Signature Premier Properties. OneKey® MLS as distributed by MLS GRID
- $699,9903 bd2 ba1.4k sqft2097 Washington Avenue, Seaford, NY 11783For SaleMLS ID #968082, Lisa A. Camarda CBR GRI, Listing by: RE/MAX Reliance. OneKey® MLS as distributed by MLS GRID
- $699,0003 bd3 ba1.4k sqft42 Lexington Avenue, West Babylon, NY 11704For SaleMLS ID #1039465, Nicole E. Ryan, Listing by: Douglas Elliman Real Estate. OneKey® MLS as distributed by MLS GRID
