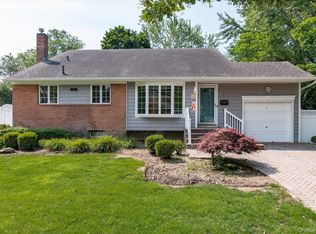
Welcome to this beautifully maintained split-level home nestled in the heart of Plainview, where pride of ownership shines throughout. Thoughtfully designed for comfortable everyday living and effortless entertaining, this warm and inviting residence offers spacious interiors, timeless charm, and exceptional value. A fully owned solar system provides tremendous savings on electric costs, making this home as efficient as it is beautiful. The spacious kitchen features stainless steel appliances, double oven, and flows into the formal dining room. Just beyond, the inviting great room opens to a custom built-in bar area, creating the perfect setting for entertaining guests or relaxing with family and friends. A separate living room offers additional space to gather and unwind. The upper level features generously sized bedrooms with ample closet space and a full bath. The finished basement provides flexible living space ideal for a recreation room, home office, fitness area, or playroom. A walk-up, carpeted storage room, offers exceptional organization and convenience. Additional highlights include a Navien heating system, water filtration system, in-ground sprinkler system, an attached one-car garage, two car driveway. Beautifully maintained grounds. Large patio and shed. Located in the highly sought-after Plainview–Old Bethpage School District and just minutes from parks, shopping, dining, and major parkways, this is a wonderful opportunity to own a home that combines comfort, functionality, energy efficiency, and an exceptional location.
For sale
$958,000
135 Southern Parkway, Plainview, NY 11803
3beds
1,596sqft
Single Family Residence, Residential
Built in 1959
8,400 Square Feet Lot
$-- Zestimate®
$600/sqft
$-- HOA
What's special
Spacious interiorsTimeless charmFinished basementLarge patioGenerously sized bedroomsAttached one-car garageInviting great room
- 9 days |
- 1,090 |
- 26 |
Likely to sell faster than
Zillow last checked:
Listing updated:
Listed by:
Nest Seekers LLC 516-922-2878,
Sima Levy 516-524-2722
Source: OneKey® MLS as distributed by MLS GRID,MLS#: 1027539
Facts & features
Interior
Bedrooms & bathrooms
- Bedrooms: 3
- Bathrooms: 2
- Full bathrooms: 2
Bedroom 1
- Level: Second
Bedroom 2
- Level: Second
Bedroom 3
- Level: Second
Basement
- Level: Lower
Dining room
- Level: First
Dining room
- Level: First
Family room
- Level: First
Kitchen
- Level: First
Laundry
- Level: Basement
Living room
- Level: First
Heating
- Baseboard
Cooling
- Multi Units
Appliances
- Included: Convection Oven, Cooktop, Dishwasher, Disposal, Electric Cooktop, Gas Oven, Microwave, Oven, Refrigerator, Stainless Steel Appliance(s), Water Purifier Owned
Features
- First Floor Full Bath, Built-in Features, Chandelier, Dry Bar, Formal Dining, Granite Counters, Natural Woodwork, Open Floorplan, Open Kitchen, Pantry, Primary Bathroom, Sound System, Storage, Wired for Sound
- Basement: Finished
- Attic: See Remarks
- Has fireplace: Yes
Interior area
- Total structure area: 1,596
- Total interior livable area: 1,596 sqft
Property
Parking
- Total spaces: 1
- Parking features: Driveway, Garage
- Garage spaces: 1
- Has uncovered spaces: Yes
Lot
- Size: 8,400 Square Feet
Details
- Parcel number: 2489125940000160
- Special conditions: None
Construction
Type & style
- Home type: SingleFamily
- Architectural style: Cape Cod
- Property subtype: Single Family Residence, Residential
Materials
- Frame
- Foundation: Concrete Perimeter
Condition
- Year built: 1959
Utilities & green energy
- Sewer: Public Sewer
- Water: Public
- Utilities for property: Cable Available, Cable Connected, Electricity Available, Electricity Connected, Natural Gas Available, Natural Gas Connected, Phone Available, Phone Connected, Sewer Connected, Trash Collection Public, Water Available, Water Connected
Community & HOA
HOA
- Has HOA: No
Location
- Region: Plainview
Financial & listing details
- Price per square foot: $600/sqft
- Tax assessed value: $562
- Annual tax amount: $14,705
- Date on market: 7/17/2026
- Cumulative days on market: 10 days
- Listing agreement: Exclusive Right To Sell
- Electric utility on property: Yes
Estimated market value
Not available
Estimated sales range
Not available
Not available
Price history
| Date | Event | Price |
|---|---|---|
| 7/17/2026 | Listed for sale | $958,000+345.6%$600/sqft |
Source:  OneKey® MLS as distributed by MLS GRID #1027539 Report a problem OneKey® MLS as distributed by MLS GRID #1027539 Report a problem | ||
| 9/20/1993 | Sold | $215,000$135/sqft |
Source: Agent Provided Report a problem | ||
Public tax history
| Year | Property taxes | Tax assessment |
|---|---|---|
| 2024 | -- | $529 -4.2% |
| 2023 | -- | $552 -1.8% |
| 2022 | -- | $562 |
| 2021 | $12,677 +5.6% | -- |
| 2020 | $11,999 -1.7% | $704 -6.6% |
| 2019 | $12,206 | $754 -6.3% |
| 2018 | $12,206 -22.6% | $805 -24% |
| 2017 | $15,764 +7% | $1,059 |
| 2016 | $14,738 +210.1% | $1,059 |
| 2015 | $4,753 +9.8% | $1,059 |
| 2013 | $4,329 +7.8% | $1,059 |
| 2012 | $4,014 -47.4% | $1,059 -2.1% |
| 2011 | $7,633 +5.1% | $1,082 -1.5% |
| 2010 | $7,264 | $1,098 -18.1% |
| 2009 | -- | $1,341 -4% |
| 2008 | -- | $1,397 +1.6% |
| 2006 | -- | $1,375 -35.4% |
| 2005 | -- | $2,130 -41.9% |
| 2004 | -- | $3,664 |
| 2003 | -- | $3,664 -48.4% |
| 2002 | -- | $7,100 |
| 2001 | -- | $7,100 |
| 2000 | -- | $7,100 |
Find assessor info on the county website
Monthly payment
Climate risks
Neighborhood: North Plainview
Nearby schools
GreatSchools rating
- 8/10Stratford Road SchoolGrades: K-4Distance: 0.4 mi
- 7/10Plainview Old Bethpage Middle SchoolGrades: 5-8Distance: 0.5 mi
- 9/10Plainview Old Bethpage JFK High SchoolGrades: 9-12Distance: 1.5 mi
Schools provided by the listing agent
- Elementary: Stratford Road School
- Middle: Plainview-Old Bethpage Middle Sch
- High: Plainview-Old Bethpage/Jfk Hs
Source: OneKey® MLS as distributed by MLS GRID. This data may not be complete. We recommend contacting the local school district to confirm school assignments for this home.
- $720,0003 bd2 ba-- sqft88 Pasadena Dr, Plainview, NY 11803Sold

- $1,211,0005 bd3 ba2.2k sqft86 Pasadena Dr, Plainview, NY 11803Off Market
- $1,064,000-- bd3 ba2.6k sqft126 Southern Pkwy, Plainview, NY 11803Off Market
- $1,023,100-- bd2 ba1.8k sqft130 Southern Pkwy, Plainview, NY 11803Off Market
- $805,0003 bd2 ba1k sqft124 Southern Pkwy, Plainview, NY 11803Off Market
- $881,900-- bd1 ba1.6k sqft125 Southern Pkwy, Plainview, NY 11803Off Market
- $934,200-- bd1 ba1.6k sqft84 Pasadena Dr, Plainview, NY 11803Off Market
- $5,8503 bd2 ba1.6k sqft9 Lakeville Ln, Plainview, NY 11803For Rent
A local agent can set up tours, give advice and negotiate with sellers.
Similar homes
- $949,9993 bd2 ba1.8k sqft4 Jerold Street, Plainview, NY 11803For Sale
 MLS ID #1024441, David L. Cohen, Listing by: Corcoran SRG Residential. OneKey® MLS as distributed by MLS GRID
 - $969,0003 bd3 ba1.5k sqft57 Blanche Street, Plainview, NY 11803For Sale
 MLS ID #1022129, Gregory G. Parks, Listing by: Douglas Elliman Real Estate. OneKey® MLS as distributed by MLS GRID
 - $898,8883 bd3 ba1.6k sqft8 Pasadena Drive, Plainview, NY 11803For Sale
 MLS ID #999295, Jared Sarney, Listing by: Corcoran SRG Residential. OneKey® MLS as distributed by MLS GRID
 - $999,0003 bd3 ba1.8k sqft31 Irene Lane E, Plainview, NY 11803For Sale
 MLS ID #1015350, Jacqueline Pollack, Listing by: Coldwell Banker American Homes. OneKey® MLS as distributed by MLS GRID
 - $1,050,0004 bd3 ba2.1k sqft30 Andover Lane, Hicksville, NY 11801For SaleMLS ID #1029808, Jaswinder Singh, Listing by: Realty Connect USA LLC. OneKey® MLS as distributed by MLS GRID
- $779,9993 bd2 ba1k sqft4 Adams Street, Hicksville, NY 11801For SaleMLS ID #1030482, Gagandeep S. Manuja, Listing by: Realty Connect USA LLC. OneKey® MLS as distributed by MLS GRID
- $1,148,8884 bd3 ba1.9k sqft16 Phipps Lane, Plainview, NY 11803For SaleMLS ID #993179, Rahul Jaggi, Listing by: Voro LLC. OneKey® MLS as distributed by MLS GRID
- $749,0003 bd1 ba1.2k sqft6 Island Street, Plainview, NY 11803For SaleMLS ID #1020084, Patrick Diskin, Listing by: P J Diskin And Sons Realty LTD. OneKey® MLS as distributed by MLS GRID
- $929,9994 bd3 ba2k sqft9 Florgate Road, Farmingdale, NY 11735For SaleMLS ID #1028373, Katelyn A. Montrony, Listing by: EXP Realty. OneKey® MLS as distributed by MLS GRID
- $849,0004 bd3 ba2.3k sqft3 Windsor Place, Melville, NY 11747For SaleMLS ID #1028636, Susan Giglio ABR CBR SRES, Listing by: Douglas Elliman Real Estate. OneKey® MLS as distributed by MLS GRID
- $799,0002 bd2 ba1.3k sqft115 Autumn Drive, Plainview, NY 11803For SaleMLS ID #1014773, Amy R. Cantor CBR SFR, Listing by: Coldwell Banker American Homes. OneKey® MLS as distributed by MLS GRID
- $859,0004 bd3 ba1.6k sqft2 Briggs Street, Hicksville, NY 11801For SaleMLS ID #1019435, Jaswinder Singh, Listing by: Realty Connect USA LLC. OneKey® MLS as distributed by MLS GRID
- $829,0003 bd2 ba1.7k sqft45 Concord Avenue, Bethpage, NY 11714For SaleMLS ID #1018345, Carole Ann Catapano, Listing by: Century 21 Catapano Homes. OneKey® MLS as distributed by MLS GRID
- $789,0003 bd2 ba1.4k sqft19 Sycamore Street, Melville, NY 11747For SaleMLS ID #1026971, Anthony M. Perrotta CBR SFR CRB, Listing by: Signature Premier Properties. OneKey® MLS as distributed by MLS GRID
- $839,0004 bd2 ba2.1k sqft3591 Fiddler Lane, Bethpage, NY 11714For SaleMLS ID #1014209, Gagandeep S. Manuja, Listing by: Realty Connect USA LLC. OneKey® MLS as distributed by MLS GRID
- $799,9993 bd3 ba2.1k sqft1791 Chaladay Lane, East Meadow, NY 11554For SaleMLS ID #1029759, Christopher C. Robson, Listing by: Educators Realty Inc. OneKey® MLS as distributed by MLS GRID
- $895,0006 bd2 ba1.8k sqft3680 Stokes Avenue, Bethpage, NY 11714For SaleMLS ID #1012378, Marianna Niyazova, Listing by: Exit Realty First Choice. OneKey® MLS as distributed by MLS GRID
- $949,0004 bd2 ba2k sqft15 Wood Drive, Oyster Bay, NY 11771For SaleMLS ID #1009941, Adrianne Faranda CBR, Listing by: Realty Connect USA L I Inc. OneKey® MLS as distributed by MLS GRID
- $899,0003 bd3 ba1.7k sqft146 Melville Road, Farmingdale, NY 11735For SaleMLS ID #1016544, Hezrell Vasquez CBR SRS, Listing by: Voro LLC. OneKey® MLS as distributed by MLS GRID
- $1,050,0004 bd3 ba1.9k sqft38 Hayden Drive, Bethpage, NY 11714For SaleMLS ID #1007817, Carole Ann Catapano, Listing by: Century 21 Catapano Homes. OneKey® MLS as distributed by MLS GRID
