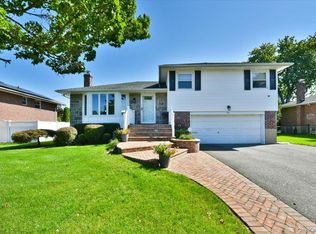
This One of a Kind Expanded and Dormered Split-Level in Bethpage offers a Massive 1,986 sq. ft. of Above-Grade Living Space, Plus a Full Partially Finished Basement, and a Resort-Style Entertainer's Backyard. This Custom Home has it All Featuring 4+ Bedrooms, 2.5 Baths, 2 Beautifully Updated Kitchens with Select Stainless Steel Appliances, 3 spacious Living Rooms that Presents a Unique Opportunity for Multi-Generational Living or a Grand Single-Family Home. Close to 2,000 sq. ft. of Pristine Living Space (excluding the full part finished basement) this Home is Presently used as a Mother/Daughter (requires New Permit) or Can be Enjoyed as a Sprawling Single-Family Home. Finished Lower Level featuring a Dedicated Laundry Area. Gas Heating, Gas Hot Water Heater, and Gas Cooking in the Home. Main Living Area includes Central A/C, Plus an Additional Split Unit and Wall Units. Magazine Quality Finishing's Including Entertainer's Backyard with Beautiful Heated Inground Pool with a Brand-New Liner, Plus an Inviting Built in Hot Tub. Resort Style Covered Patio and Side Deck with Easy Access to the Kitchens and Front Yard. Brand New Roof. All Situated on Quiet Mid Block Location in Award Winning Bethpage Schools that were Recently Ranked 9th in the NYS and 29th in the Country! Close to the Vibrant Hamlet of Bethpage and close by to the World Renowned Golf/Polo and Riding/Walking Trails and Recreation at Bethpage State Park, Close to Restaurants, Shopping, LIRR Station and Major Highways! Don't Miss this Unique Diamond!
Pending
$1,050,000
38 Hayden Drive, Bethpage, NY 11714
4beds
1,986sqft
Single Family Residence, Residential
Built in 1955
6,000 Square Feet Lot
$-- Zestimate®
$529/sqft
$-- HOA
What's special
- 138 days
- 92
- 0
Zillow last checked:
Listing updated:
Listed by:
Century 21 Catapano Homes 516-938-0021,
Carole Ann Catapano,
Teri Catapano Black,
Century 21 Catapano Homes
Source: OneKey® MLS as distributed by MLS GRID,MLS#: 1007817
Facts & features
Interior
Bedrooms & bathrooms
- Bedrooms: 4
- Bathrooms: 3
- Full bathrooms: 2
- 1/2 bathrooms: 1
Bedroom 2
- Description: 2 BRs - Full Bath
- Level: Second
Bedroom 3
- Description: Oversize Primary with Primary Bath with WIC and Loft Sitting Area - Plus 4th BR
- Level: Third
Basement
- Description: Full Half Finished with Laundry
- Level: Basement
Kitchen
- Description: Second EIK - Large LR - 1/2 Bath - Access to Yard
- Level: Lower
Living room
- Description: Formal Dual Entry Foyer- LR -FDR-EIK with Sliders to Deck -Office of 3rd LR
- Level: First
Heating
- Baseboard, Forced Air, Hot Air, Natural Gas
Cooling
- Central Air, Ductless, Wall/Window Unit(s)
Appliances
- Included: Convection Oven, Dishwasher, Dryer, ENERGY STAR Qualified Appliances, Gas Cooktop, Gas Oven, Refrigerator, Stainless Steel Appliance(s), Gas Water Heater
- Laundry: In Basement, Other
Features
- Built-in Features, Cathedral Ceiling(s), Ceiling Fan(s), Chandelier, Eat-in Kitchen, Entrance Foyer, Formal Dining, High Ceilings, His and Hers Closets, In-Law Floorplan, Kitchen Island, Natural Woodwork, Open Floorplan, Recessed Lighting, Storage, Walk-In Closet(s)
- Flooring: Carpet, Ceramic Tile, Combination, Laminate, Wood
- Windows: ENERGY STAR Qualified Windows
- Basement: Partially Finished,See Remarks,Storage Space
- Attic: Crawl
- Has fireplace: No
Interior area
- Total structure area: 1,986
- Total interior livable area: 1,986 sqft
Property
Parking
- Total spaces: 4
- Parking features: Driveway, Off Street
- Has uncovered spaces: Yes
Features
- Levels: Three Or More
- Patio & porch: Covered, Patio, Porch
- Exterior features: Awning(s), Garden, Lighting, Rain Gutters
- Has private pool: Yes
- Pool features: Electric Heat, Fenced, In Ground, Outdoor Pool, Vinyl
- Has spa: Yes
- Fencing: Back Yard,Fenced,Perimeter
Lot
- Size: 6,000 Square Feet
- Features: Back Yard, Cleared, Front Yard, Garden, Landscaped, Level, Near Golf Course, Near Public Transit, Near School, Near Shops, Private, See Remarks, Sprinklers In Front
Details
- Parcel number: 2489464840000640
- Special conditions: None
- Other equipment: Irrigation Equipment
Construction
Type & style
- Home type: SingleFamily
- Property subtype: Single Family Residence, Residential
Materials
- Vinyl Siding
- Foundation: Concrete Perimeter
Condition
- Updated/Remodeled
- Year built: 1955
Utilities & green energy
- Sewer: Public Sewer
- Water: Public
- Utilities for property: Cable Connected, Electricity Connected, Natural Gas Connected, Phone Available, Sewer Connected, Trash Collection Public
Community & HOA
Community
- Security: Smoke Detector(s), Video Cameras
HOA
- Has HOA: No
Location
- Region: Bethpage
Financial & listing details
- Price per square foot: $529/sqft
- Tax assessed value: $604
- Annual tax amount: $15,639
- Date on market: 6/3/2026
- Cumulative days on market: 124 days
- Listing agreement: Exclusive Right To Sell
- Inclusions: Pool equipment, NEW LINER (NO POOL COVER)
- Exclusions: Pool Cover
- Electric utility on property: Yes
Estimated market value
Not available
Estimated sales range
Not available
Not available
Price history
| Date | Event | Price |
|---|---|---|
| 8/4/2026 | Pending sale | $1,050,000$529/sqft |
Source:  OneKey® MLS as distributed by MLS GRID #1007817 Report a problem OneKey® MLS as distributed by MLS GRID #1007817 Report a problem | ||
| 7/29/2026 | Listing removed | $1,050,000$529/sqft |
Source: OneKey® MLS as distributed by MLS GRID #1007817 Report a problem | ||
| 6/4/2026 | Listed for sale | $1,050,000$529/sqft |
Source: OneKey® MLS as distributed by MLS GRID #1007817 Report a problem | ||
Public tax history
| Year | Property taxes | Tax assessment |
|---|---|---|
| 2024 | -- | $534 -11.6% |
| 2023 | -- | $604 |
| 2022 | -- | $604 |
| 2021 | $10,540 -10.3% | -- |
| 2020 | $11,745 +194.9% | $731 |
| 2019 | $3,983 | $731 |
| 2018 | $3,983 -59% | $731 -2.8% |
| 2017 | $9,716 +8.8% | $752 |
| 2016 | $8,928 +148% | $752 -5.3% |
| 2015 | $3,599 +4.7% | $794 -5% |
| 2013 | $3,437 -2.6% | $836 -9.1% |
| 2012 | $3,528 -41.1% | $920 -21.5% |
| 2011 | $5,994 +10.6% | $1,172 -2.9% |
| 2010 | $5,419 | $1,207 -19.7% |
| 2009 | -- | $1,503 -0.9% |
| 2008 | -- | $1,516 +5.9% |
| 2006 | -- | $1,431 -39.6% |
| 2005 | -- | $2,371 -42.3% |
| 2004 | -- | $4,108 |
| 2003 | -- | $4,108 -46.6% |
| 2002 | -- | $7,700 |
| 2001 | -- | $7,700 |
| 2000 | -- | $7,700 |
Find assessor info on the county website
Monthly payment
Climate risks
Neighborhood: 11714
Nearby schools
Schools provided by the listing agent
- Elementary: Central Boulevard Elementary School
- Middle: John F Kennedy Middle School - Nassau
- High: Bethpage Senior High School
Source: OneKey® MLS as distributed by MLS GRID. This data may not be complete. We recommend contacting the local school district to confirm school assignments for this home.
Similar homes
- $1,099,9995 bd3 ba2.1k sqft9 Donald Drive, Old Bethpage, NY 11804For Sale

 MLS ID #1031953, Jamie Gorman, Listing by: JG Homes. OneKey® MLS as distributed by MLS GRID
 - $945,0004 bd3 ba2.3k sqft62 Linden Boulevard, Hicksville, NY 11801For Sale
 MLS ID #1024759, Robert R. Guarino, Listing by: NY Space Finders Inc. OneKey® MLS as distributed by MLS GRID
 - $1,049,0003 bd2 ba1.4k sqft70 Glenwood Road, Plainview, NY 11803For Sale
 MLS ID #1042827, Dona Y. Malter, Listing by: Coldwell Banker American Homes. OneKey® MLS as distributed by MLS GRID
 - $1,100,0003 bd3 ba1.9k sqft698 Edgewood Drive, Westbury, NY 11590For Sale
 MLS ID #1050757, Madalyn Kussoy, Listing by: Coldwell Banker American Homes. OneKey® MLS as distributed by MLS GRID
 - $899,8885 bd3 ba1.9k sqft119 Periwinkle Road, Levittown, NY 11756For SaleMLS ID #1050956, Joseph Casale SFR, Listing by: Signature Premier Properties. OneKey® MLS as distributed by MLS GRID
- $1,099,0005 bd3 ba2k sqft109 Gordon Avenue, Westbury, NY 11590For SaleMLS ID #1050577, Wendy L. Liotti, Listing by: Signature Premier Properties. OneKey® MLS as distributed by MLS GRID
- $869,9993 bd3 ba2k sqft840 Carolyn Court, Seaford, NY 11783For SaleMLS ID #1057941, Angel Chizzoniti, Listing by: Signature Premier Properties. OneKey® MLS as distributed by MLS GRID
- $999,8885 bd3 ba2k sqft120 Bruce Terrace, Mineola, NY 11501For SaleMLS ID #1059178, Khalidah Arifee, Listing by: Property Professionals Realty. OneKey® MLS as distributed by MLS GRID
- $749,0005 bd2 ba1.7k sqft97 Cypress Lane E, Westbury, NY 11590For SaleMLS ID #1063287, Amid Baksh, Listing by: Besmatch Crosswest Group Corp.. OneKey® MLS as distributed by MLS GRID
- $899,9994 bd3 ba1.8k sqft2726 Orchard Street, North Bellmore, NY 11710For SaleMLS ID #984982, Rachel Varghese, Listing by: FIRST FLAG Realty Inc. OneKey® MLS as distributed by MLS GRID
- $1,199,0004 bd4 ba2.3k sqft2066 Washington Avenue, Seaford, NY 11783For SaleMLS ID #1028806, Parissa Eliassian CBR, Listing by: Douglas Elliman Real Estate. OneKey® MLS as distributed by MLS GRID
- $1,249,9995 bd3 ba2.2k sqft274 Central Park Road, Plainview, NY 11803For SaleMLS ID #1025004, Mehboob M. Patel, Listing by: Property Professionals Realty. OneKey® MLS as distributed by MLS GRID
- $1,150,0004 bd3 ba2k sqft11 Laurie Place, Glen Cove, NY 11542For SaleMLS ID #1037259, MaryAnn I. Clara, Listing by: Douglas Elliman Real Estate. OneKey® MLS as distributed by MLS GRID
- $1,275,0003 bd3 ba2.1k sqft84 Melanie Lane, Syosset, NY 11791For SaleMLS ID #1058901, Benjamin Timlichman, Listing by: Keller Williams Rlty Landmark. OneKey® MLS as distributed by MLS GRID
- $1,025,0004 bd3 ba2k sqft239 Hungry Harbor Road, North Woodmere, NY 11581For SaleMLS ID #1020382, Annette Vasquez Miller, Listing by: Linda Kettering Realty Corp. OneKey® MLS as distributed by MLS GRID
- $1,099,0003 bd4 ba2.1k sqft76 Estate Drive, Jericho, NY 11753For SaleMLS ID #1002448, Judy B. Fruitbine, Listing by: Douglas Elliman Real Estate. OneKey® MLS as distributed by MLS GRID
- $1,275,0004 bd3 ba2.1k sqft34 Albemarle Road, Westbury, NY 11590For SaleMLS ID #1040255, Janine Jaycox, Listing by: BH&G R E Realty Connect. OneKey® MLS as distributed by MLS GRID
- $749,0003 bd2 ba1.8k sqft10 Seneca Drive, Massapequa, NY 11758For SaleMLS ID #1050899, Chris J. Boylan, Listing by: EXIT Realty Premier. OneKey® MLS as distributed by MLS GRID
- $825,0003 bd2 ba1.5k sqft1262 Barberry Road, Wantagh, NY 11793For SaleMLS ID #1047102, Justin Braithwaite, Listing by: Braithwaite Realty LLC. OneKey® MLS as distributed by MLS GRID
- $1,290,0004 bd3 ba1.7k sqft3897 Darby Lane, Seaford, NY 11783For SaleMLS ID #1036493, Cindy O Brien CBR, Listing by: BH&G R E Realty Connect. OneKey® MLS as distributed by MLS GRID
