Welcome to 80 Morley Circle, located in the highly desirable Coves at Melville, a gated 62+ community offering comfort, convenience, and an active lifestyle. This beautifully maintained upper-level unit features 2 spacious bedrooms with wic's and 2 full bathrooms, Eik with wood cabinetry, ss appliances & granite countertop, living room and dining room with hardwood floors, raised ceilings & boxed wainscoting providing an ideal layout for easy living. Unit also includes an in-unit washer & dryer for your convenience. Situated on the second floor, this bright and airy unit offers a welcoming atmosphere with ample living space and natural light throughout. Enjoy a vibrant community lifestyle with an impressive array of amenities, including a clubhouse, in-ground pool, card room, social room, and fully equipped exercise room—perfect for relaxation, recreation, and socializing. Close to restaurants, shops, major roads, golf courses and more ! Maintenance free living at it's finest. Pre-approval or pof required by all.
For sale
Price cut: $10K (7/22)
$569,999
80 Morley Circle, Melville, NY 11747
2beds
1,169sqft
Condominium, Residential
Built in 2004
-- sqft lot
$-- Zestimate®
$488/sqft
$-- HOA
What's special
Natural light throughoutIn-unit washer and dryerBright and airy unitBoxed wainscotingEik with wood cabinetryRaised ceilingsGranite countertop
- 109 days |
- 2,333 |
- 74 |
Zillow last checked:
Listing updated:
Listed by:
Anthony Napolitano Homes 516-798-4200,
Anthony Napolitano Jr 516-807-4315
Source: OneKey® MLS as distributed by MLS GRID,MLS#: 984992
Facts & features
Interior
Bedrooms & bathrooms
- Bedrooms: 2
- Bathrooms: 2
- Full bathrooms: 2
Primary bedroom
- Description: W/Full Bathroom & Wic
- Level: First
Bathroom 2
- Description: W/Wic & Terrace
- Level: First
Bathroom 2
- Description: Full Hall Bathroom
- Level: First
Dining room
- Description: Hardwood Floors, Boxed Wainscoting, Raised Ceilings
- Level: First
Kitchen
- Description: With Wood Cabinetry, Granite Countertop, Breakfast Bar & SS Appliances
- Level: First
Laundry
- Description: Gas Washer & Dryer In Closet
- Level: First
Living room
- Description: Hardwood Floors, Boxed Wainscoting, Raised Ceilings
- Level: First
Heating
- Forced Air
Cooling
- Central Air
Appliances
- Included: Dryer, Gas Oven, Microwave, Refrigerator, Washer, Gas Water Heater
- Laundry: In Hall
Features
- Breakfast Bar, Ceiling Fan(s), Chandelier, Crown Molding, Granite Counters, Open Floorplan, Storage
- Flooring: Carpet, Hardwood
- Attic: Scuttle
- Has fireplace: No
- Common walls with other units/homes: 2+ Common Walls
Interior area
- Total structure area: 1,169
- Total interior livable area: 1,169 sqft
Video & virtual tour
Property
Parking
- Total spaces: 1
- Parking features: Assigned
Features
- Levels: Bi-Level
- Patio & porch: Terrace
- Pool features: Community, In Ground
Lot
- Size: 1,169 Square Feet
Details
- Parcel number: 0400265020100080000
- Special conditions: None
Construction
Type & style
- Home type: Condo
- Property subtype: Condominium, Residential
- Attached to another structure: Yes
Materials
- Vinyl Siding
Condition
- Year built: 2004
Utilities & green energy
- Sewer: Public Sewer
- Water: Public
- Utilities for property: Cable Available, Electricity Connected, Natural Gas Connected, Phone Available, Sewer Connected, Trash Collection Public
Community & HOA
Community
- Features: Clubhouse, Fitness Center, Gated, Playground, Pool
- Senior community: Yes
HOA
- Has HOA: No
Location
- Region: Melville
Financial & listing details
- Price per square foot: $488/sqft
- Tax assessed value: $1,085
- Annual tax amount: $4,268
- Date on market: 4/16/2026
- Cumulative days on market: 110 days
- Listing agreement: Exclusive Right To Sell
- Electric utility on property: Yes
Estimated market value
Not available
Estimated sales range
Not available
Not available
Price history
| Date | Event | Price |
|---|---|---|
| 7/22/2026 | Price change | $569,999-1.7%$488/sqft |
Source:  OneKey® MLS as distributed by MLS GRID #984992 Report a problem OneKey® MLS as distributed by MLS GRID #984992 Report a problem | ||
| 6/8/2026 | Price change | $579,999-1.7%$496/sqft |
Source: OneKey® MLS as distributed by MLS GRID #984992 Report a problem | ||
| 4/16/2026 | Listed for sale | $589,999+2.6%$505/sqft |
Source: OneKey® MLS as distributed by MLS GRID #984992 Report a problem | ||
| 5/1/2022 | Sold | $575,000+33.7%$492/sqft |
Source: Public Record Report a problem | ||
| 12/12/2017 | Sold | $430,000+72%$368/sqft |
Source: Public Record Report a problem | ||
| 11/4/2004 | Sold | $249,990$214/sqft |
Source: Public Record Report a problem | ||
Public tax history
| Year | Property taxes | Tax assessment |
|---|---|---|
| 2025 | -- | $1,085 |
| 2024 | -- | $1,085 |
| 2023 | -- | $1,085 |
| 2022 | -- | $1,085 |
| 2021 | -- | $1,085 |
| 2020 | -- | $1,085 |
| 2019 | -- | $1,085 |
| 2018 | -- | $1,085 -16.5% |
| 2017 | $3,497 | $1,300 |
| 2016 | -- | $1,300 |
| 2015 | -- | $1,300 |
| 2014 | -- | $1,300 |
| 2013 | -- | $1,300 |
| 2012 | -- | $1,300 |
| 2011 | -- | $1,300 |
| 2010 | -- | $1,300 -13.3% |
| 2009 | -- | $1,500 |
| 2008 | -- | $1,500 |
| 2007 | $3,311 +124.8% | $1,500 +100% |
| 2005 | $1,473 +61.1% | $750 +50% |
| 2004 | $914 +6.4% | $500 |
| 2003 | $860 | $500 |
Find assessor info on the county website
Monthly payment
Climate risks
Neighborhood: Lower Melville
Nearby schools
GreatSchools rating
- 8/10Sunquam Elementary SchoolGrades: K-5Distance: 1.7 mi
- 7/10West Hollow Middle SchoolGrades: 6-8Distance: 1.5 mi
- 9/10Half Hollow Hills High School EastGrades: 9-12Distance: 4.5 mi
Schools provided by the listing agent
- Elementary: Sunquam Elementary School
- Middle: West Hollow Middle School
- High: Half Hollow Hills High School East
Source: OneKey® MLS as distributed by MLS GRID. This data may not be complete. We recommend contacting the local school district to confirm school assignments for this home.
- $648,900-- bd-- ba-- sqft79 Morley Cir, Melville, NY 11747Off Market
- $606,6002 bd2 ba-- sqft77 Morley Cir, Melville, NY 11747Off Market
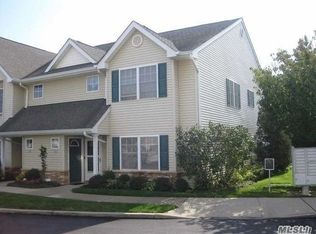
- $512,800-- bd-- ba-- sqft78 Morley Cir, Melville, NY 11747Off Market
- $512,500-- bd-- ba-- sqft81 Morley Cir, Melville, NY 11747Off Market
- $609,1002 bd2 ba-- sqft82 Morley Cir, Melville, NY 11747Off Market
- $465,700-- bd-- ba-- sqft84 Morley Cir, Melville, NY 11747Off Market
- $421,800-- bd-- ba-- sqft83 Morley Cir, Melville, NY 11747Off Market
- $472,700-- bd-- ba-- sqft85 Morley Cir, Melville, NY 11747Off Market
A local agent can set up tours, give advice and negotiate with sellers.
Similar homes
- $639,0002 bd3 ba1.7k sqft37 Santa Barbara Drive, Plainview, NY 11803For Sale

 MLS ID #1029822, John Berookhim, Listing by: Douglas Elliman Real Estate. OneKey® MLS as distributed by MLS GRID
 - $710,0002 bd2 ba1.1k sqft1130 Savoy Drive, Melville, NY 11747For Sale
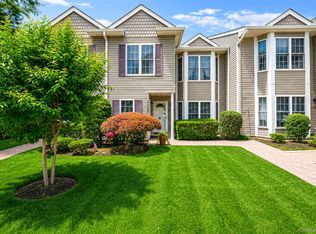 MLS ID #1018499, Lori Zamore CBR SRES, Listing by: Signature Premier Properties. OneKey® MLS as distributed by MLS GRID
 - $749,0002 bd2 ba1.1k sqft907 Altessa Boulevard, Melville, NY 11747For Sale
 MLS ID #1023450, Doris Rose Piazza, Listing by: Coldwell Banker American Homes. OneKey® MLS as distributed by MLS GRID
 - $729,0003 bd3 ba1.7k sqft96 Paget Lane, Massapequa, NY 11758For Sale
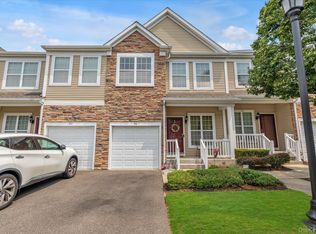 MLS ID #1031033, Barbara A. Pugh, Listing by: Douglas Elliman Real Estate. OneKey® MLS as distributed by MLS GRID
 - $599,0003 bd1 ba1.2k sqft5 Wexford Street, Huntington, NY 11743For SaleMLS ID #1029748, Nicholas Zestanakis, Listing by: Keller Williams Rlty Landmark. OneKey® MLS as distributed by MLS GRID
- $529,0002 bd2 ba1.2k sqft135 Post Avenue #4C, Westbury, NY 11590For SaleMLS ID #1005598, Jennifer C. Johnson, Listing by: Coldwell Banker American Homes. OneKey® MLS as distributed by MLS GRID
- $549,0002 bd2 ba1.2k sqft725 Miller Avenue #218, Freeport, NY 11520For SaleMLS ID #1012367, Tricia English, Listing by: Signature Premier Properties. OneKey® MLS as distributed by MLS GRID
- $639,0002 bd2 ba1.2k sqft130 Francesca Way, Amityville, NY 11701For SaleMLS ID #1030587, Tina Rossetti, Listing by: Signature Premier Properties. OneKey® MLS as distributed by MLS GRID
- $649,9992 bd2 ba1.3k sqft65 Cottonwood Court, Wantagh, NY 11793For SaleMLS ID #1008190, Matthew J. Lenner, Listing by: Real Broker NY LLC. OneKey® MLS as distributed by MLS GRID
- $599,9993 bd2 ba1.6k sqft66 N Emerson Avenue, Copiague, NY 11726For SaleMLS ID #1032078, Jeffrey Memisha, Listing by: Realty Advisors Inc. OneKey® MLS as distributed by MLS GRID
- $599,9994 bd2 ba1.2k sqft2 Ford Drive W, Massapequa, NY 11758For SaleMLS ID #1022316, Anthony Napolitano Jr, Listing by: Anthony Napolitano Homes. OneKey® MLS as distributed by MLS GRID
- $789,0003 bd2 ba1.4k sqft19 Sycamore Street, Melville, NY 11747For SaleMLS ID #1026971, Anthony M. Perrotta CBR SFR CRB, Listing by: Signature Premier Properties. OneKey® MLS as distributed by MLS GRID
- $574,9992 bd2 ba1.3k sqft1 Anchorage Way #1108, Freeport, NY 11520For SaleMLS ID #1031321, Jane M. Clifford SFR, Listing by: Signature Premier Properties. OneKey® MLS as distributed by MLS GRID
- $669,0003 bd3 ba1.5k sqft15 Franklin Place #16, Oceanside, NY 11572For SaleMLS ID #1031926, Mary L. Usher, Listing by: Home and Hearth of Long Island. OneKey® MLS as distributed by MLS GRID
- $524,9992 bd2 ba1.3k sqft112 Beecher Avenue Extension, East Islip, NY 11730For SaleMLS ID #1030206, Jacklyn Spaeth, Listing by: Daniel Gale Sothebys Intl Rlty. OneKey® MLS as distributed by MLS GRID
- $699,9993 bd2 ba1.4k sqft25 Rhode Island Avenue, Massapequa, NY 11758For SaleMLS ID #1033792, Laura Dupkin Memisha SRES RENE, Listing by: Realty Advisors Inc. OneKey® MLS as distributed by MLS GRID
- $464,0002 bd2 ba1.2k sqft78 Cambridge Drive W, Copiague, NY 11726For SaleMLS ID #913978, Rosemarie Bozza RENE, Listing by: Above Board Real Estate Inc. OneKey® MLS as distributed by MLS GRID
- $500,0002 bd2 ba1.2k sqft1027 Jerusalem Avenue #121, Uniondale, NY 11553For SaleMLS ID #1021481, Charles V. Maione, Listing by: Douglas Elliman Real Estate. OneKey® MLS as distributed by MLS GRID
- $769,9993 bd2 ba1.5k sqft220 Eastlake Avenue, Massapequa Park, NY 11762For SaleMLS ID #998379, Laura Dupkin Memisha SRES RENE, Listing by: Realty Advisors Inc. OneKey® MLS as distributed by MLS GRID
- $680,0004 bd2 ba1.5k sqft236 Duckpond Drive S, Wantagh, NY 11793For SaleMLS ID #983279, Joseph D. Ferone CBR, Listing by: Weichert Realtors TMT Group. OneKey® MLS as distributed by MLS GRID
