First Floor Condo Unit at "The Greens at Half Hollow Hills" in a Luxury 55+ Gated Development with Spectacular 18-Hole Golf Course. Experience effortless living in this renovated move-in ready home w/assigned parking spot. Updated kitchen, nicely situated next to the dining room, showcases SS appliances, striking quartz counters, beautifully tiled backsplash, and offers a charming casual dining area perfect for morning coffee. Rich hardwood floors and recessed lighting flow throughout the main living areas, while a private in-unit laundry room adds everyday convenience. Sliding glass doors off the living room open to your own private patio. Spacious primary bedroom provides a peaceful retreat with its own en-suite bath w/makeup vanity, alongside a generous walk-in closet w/custom built-ins for exceptional organization. The versatile second bedroom is adjacent to a full bath and can easily serve as a guest suite or den. Blending timeless elegance with modern comfort, this exceptional Caspian Model Unit offers the ideal lifestyle for those seeking convenience and carefree living. Features: Clubhouse, Card Room, Banquet Room, Indoor & Outdoor Pools, Tennis Courts, Pickleball, Golf, Fitness Center, Restaurant.
Fees: HOA $288/Month - Social Fee $260/Month - Sewer $157/Quarter - Insurance $593-SemiAnnual. Buyer pays a one time Capital Improvement Contribution of 2% of Sale Price.
For sale
$749,000
907 Altessa Boulevard, Melville, NY 11747
2beds
1,186sqft
Condominium, Residential
Built in 2003
-- sqft lot
$-- Zestimate®
$632/sqft
$288/mo HOA
What's special
Renovated move-in ready homeVersatile second bedroomSpacious primary bedroomIndoor and outdoor poolsRecessed lightingPrivate patioPrivate in-unit laundry room
- 39 days |
- 950 |
- 23 |
Zillow last checked:
Listing updated:
Listed by:
Coldwell Banker American Homes 516-798-4100,
Doris Rose Piazza 917-440-0505
Source: OneKey® MLS as distributed by MLS GRID,MLS#: 1023450
Facts & features
Interior
Bedrooms & bathrooms
- Bedrooms: 2
- Bathrooms: 2
- Full bathrooms: 2
Primary bedroom
- Description: Large Primary Bedroom w/Walk-In Closet with Custom Built-ins
- Level: First
Bedroom 2
- Description: Second Bedroom w/Access to 2nd Full Bath
- Level: First
Primary bathroom
- Description: Full Bath w/Shower & Make-up Vanity
- Level: First
Bathroom 2
- Description: Full Bath w/Shower
- Level: First
Dining room
- Description: Adjacent to Kitchen
- Level: First
Kitchen
- Description: Updated w/SS Appliances & Quartz Counters w/Casual Dining Area
- Level: First
Laundry
- Description: Private Laundry Room Inside Unit w/access to Utility Room
- Level: First
Living room
- Description: Sliding Glass Doors to Patio & Garden Area
- Level: First
Heating
- Forced Air, Natural Gas
Cooling
- Central Air
Appliances
- Included: Dishwasher, Dryer, Gas Cooktop, Gas Oven, Microwave, Oven, Refrigerator, Stainless Steel Appliance(s), Washer
- Laundry: In Unit, Laundry Room
Features
- First Floor Bedroom, First Floor Full Bath
- Flooring: Carpet, Hardwood, Tile
- Windows: Double Pane Windows
- Attic: None
- Has fireplace: No
- Common walls with other units/homes: 2+ Common Walls,No One Below
Interior area
- Total structure area: 1,186
- Total interior livable area: 1,186 sqft
Video & virtual tour
Property
Parking
- Total spaces: 1
- Parking features: Assigned, Parking Lot
Features
- Levels: One
- Patio & porch: Patio
- Exterior features: Garden, Mailbox, Private Entrance
- Pool features: In Ground, Indoor, Outdoor Pool
Lot
- Size: 1,186 Square Feet
- Features: Garden
Details
- Parcel number: 0400243010100072000
- Special conditions: None
Construction
Type & style
- Home type: Condo
- Architectural style: Garden
- Property subtype: Condominium, Residential
- Attached to another structure: Yes
Materials
- Vinyl Siding
Condition
- Updated/Remodeled
- Year built: 2003
Utilities & green energy
- Sewer: Public Sewer
- Water: Public
- Utilities for property: Electricity Connected, Natural Gas Connected, Sewer Connected, Water Connected
Community & HOA
Community
- Security: Gated Community, Security Gate
- Senior community: Yes
- Subdivision: The Greens At Half Hollow Hills
HOA
- Has HOA: Yes
- Amenities included: Clubhouse, Fitness Center, Gated, Golf Course, Lounge, Pool, Security, Snow Removal, Tennis Court(s)
- Services included: Common Area Maintenance, Maintenance Structure, Maintenance Grounds, Snow Removal, Trash
- HOA fee: $288 monthly
- HOA name: Greens HOA
- HOA phone: 631-923-3373
Location
- Region: Melville
Financial & listing details
- Price per square foot: $632/sqft
- Tax assessed value: $1,435
- Annual tax amount: $5,646
- Date on market: 7/9/2026
- Cumulative days on market: 40 days
- Listing agreement: Exclusive Right To Sell
- Exclusions: Dining Room Chandelier
- Electric utility on property: Yes
Estimated market value
Not available
Estimated sales range
Not available
Not available
Price history
| Date | Event | Price |
|---|---|---|
| 7/9/2026 | Listed for sale | $749,000+248.4%$632/sqft |
Source:  OneKey® MLS as distributed by MLS GRID #1023450 Report a problem OneKey® MLS as distributed by MLS GRID #1023450 Report a problem | ||
| 5/21/2004 | Sold | $215,000$181/sqft |
Source: Public Record Report a problem | ||
Public tax history
| Year | Property taxes | Tax assessment |
|---|---|---|
| 2025 | -- | $1,435 |
| 2024 | -- | $1,435 |
| 2023 | -- | $1,435 |
| 2022 | -- | $1,435 |
| 2021 | -- | $1,435 |
| 2020 | -- | $1,435 |
| 2019 | -- | $1,435 |
| 2018 | -- | $1,435 |
| 2017 | $4,625 | $1,435 -5% |
| 2016 | -- | $1,510 |
| 2015 | -- | $1,510 |
| 2014 | -- | $1,510 |
| 2013 | -- | $1,510 |
| 2012 | -- | $1,510 -5% |
| 2011 | -- | $1,590 |
| 2010 | -- | $1,590 |
| 2009 | -- | $1,590 |
| 2008 | -- | $1,590 |
| 2007 | $3,510 +237.7% | $1,590 +63.1% |
| 2005 | $1,039 +62.3% | $975 +178.6% |
| 2004 | $640 +6.4% | $350 |
| 2003 | $602 | $350 |
Find assessor info on the county website
Monthly payment
Climate risks
Neighborhood: 11747
Nearby schools
GreatSchools rating
- 8/10Signal Hill Elementary SchoolGrades: PK-5Distance: 1.7 mi
- 7/10West Hollow Middle SchoolGrades: 6-8Distance: 1.7 mi
- 9/10Half Hollow Hills High School EastGrades: 9-12Distance: 2.1 mi
Schools provided by the listing agent
- Elementary: Signal Hill Elementary School
- Middle: West Hollow Middle School
- High: Half Hollow Hills High School East
Source: OneKey® MLS as distributed by MLS GRID. This data may not be complete. We recommend contacting the local school district to confirm school assignments for this home.
- $537,800-- bd-- ba-- sqft906 Altessa Blvd, Melville, NY 11747Off Market
- $559,100-- bd-- ba-- sqft905 Altessa Blvd, Melville, NY 11747Off Market
- $559,200-- bd-- ba-- sqft904 Altessa Blvd, Melville, NY 11747Off Market
- $536,900-- bd-- ba-- sqft908 Altessa Blvd, Melville, NY 11747Off Market
- $537,400-- bd-- ba-- sqft909 Altessa Blvd, Melville, NY 11747Off Market
- $750,0002 bd2 ba1.1k sqft910 Altessa Blvd, Melville, NY 11747Sold
- $600,0002 bd2 ba1.1k sqft911 Altessa Blvd, Melville, NY 11747Sold
- $725,900-- bd-- ba-- sqft913 Altessa Blvd, Melville, NY 11747Off Market
A local agent can set up tours, give advice and negotiate with sellers.
Similar homes
- $710,0002 bd2 ba1.1k sqft1130 Savoy Drive, Melville, NY 11747For Sale
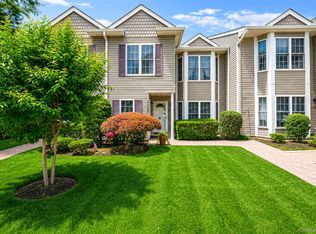
 MLS ID #1018499, Lori Zamore CBR SRES, Listing by: Signature Premier Properties. OneKey® MLS as distributed by MLS GRID
 - $715,0002 bd3 ba1.4k sqft208 Palo Alto Drive, Plainview, NY 11803For Sale
 MLS ID #1029170, Robin Azougi SRS SRES, Listing by: Douglas Elliman Real Estate. OneKey® MLS as distributed by MLS GRID
 - $779,0002 bd2 ba1.6k sqft110 Joseph Lane, Dix Hills, NY 11746For Sale
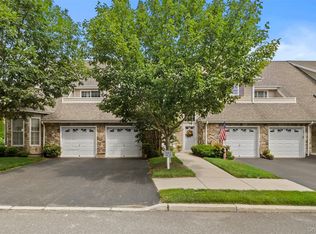 MLS ID #1037489, MaryEllen Sutherland, Listing by: BH&G R E Realty Connect. OneKey® MLS as distributed by MLS GRID
 - $729,0003 bd3 ba1.7k sqft96 Paget Lane, Massapequa, NY 11758For Sale
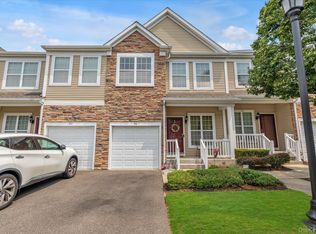 MLS ID #1031033, Barbara A. Pugh, Listing by: Douglas Elliman Real Estate. OneKey® MLS as distributed by MLS GRID
 - $635,0002 bd2 ba1.2k sqft421 Autumn Drive, East Meadow, NY 11554For SaleMLS ID #1036497, Kathleen Ann Johrden MRP PSA, Listing by: BH&G R E Realty Connect. OneKey® MLS as distributed by MLS GRID
- $749,0003 bd2 ba1.4k sqft131 S 5th Street, Bethpage, NY 11714For SaleMLS ID #1036945, Jill Berger, Listing by: Compass Greater NY LLC. OneKey® MLS as distributed by MLS GRID
- $699,0003 bd2 ba1.3k sqft8 Starlight Drive, Commack, NY 11725For SaleMLS ID #1036712, Lawrence McKenna, Listing by: Signature Premier Properties. OneKey® MLS as distributed by MLS GRID
- $650,0003 bd1 ba1.1k sqft96 E 12th Street, Huntington Station, NY 11746For SaleMLS ID #1035892, Doris Rose Piazza, Listing by: Coldwell Banker American Homes. OneKey® MLS as distributed by MLS GRID
- $674,0002 bd2 ba1k sqft608 Carman Avenue #C2, Westbury, NY 11590For SaleMLS ID #994282, Nancy J. Giannone CBR, Listing by: Howard Hanna Coach. OneKey® MLS as distributed by MLS GRID
- $649,9994 bd1 ba1.4k sqft23 Charmian Street, Huntington Station, NY 11746For SaleMLS ID #1034006, Michael Giordano, Listing by: Hedgestone Homes LLC. OneKey® MLS as distributed by MLS GRID
- $749,0002 bd1 ba952 sqft36 Liszt Street, Hicksville, NY 11801For SaleMLS ID #1022152, Elyse B. Saltsberg E-PRO, Listing by: Douglas Elliman Real Estate. OneKey® MLS as distributed by MLS GRID
- $879,0003 bd2 ba1.7k sqft73 Maple Place, Huntington, NY 11743For SaleMLS ID #1038123, Edie F. Esposito, Listing by: Daniel Gale Sothebys Intl Rlty. OneKey® MLS as distributed by MLS GRID
- $639,9992 bd3 ba1.3k sqft121 Scarlett Drive, Commack, NY 11725For SaleMLS ID #1034098, Elena M. Galluzzo, Listing by: Compass Greater NY LLC. OneKey® MLS as distributed by MLS GRID
- $799,0003 bd3 ba1.6k sqft3 Clear Creek Court, Huntington Station, NY 11746For SaleMLS ID #987923, Laura A. Corley, Listing by: Howard Hanna Coach. OneKey® MLS as distributed by MLS GRID
- $825,0003 bd2 ba1.3k sqft7 Chatham Road, Commack, NY 11725For SaleMLS ID #1023277, Barbara J. Korn, Listing by: Daniel Gale Sothebys Intl Rlty. OneKey® MLS as distributed by MLS GRID
- $799,0003 bd2 ba1.2k sqft15 Dewey Road, Commack, NY 11725For SaleMLS ID #1035282, Louis Scrimenti, Listing by: Signature Premier Properties. OneKey® MLS as distributed by MLS GRID
- $799,9904 bd2 ba1.6k sqft12 Alice Lane, Commack, NY 11725For SaleMLS ID #1025655, Lina Lopes, Listing by: Douglas Elliman Real Estate. OneKey® MLS as distributed by MLS GRID
- $899,0003 bd3 ba1.6k sqft11 Manors Drive, Jericho, NY 11753For SaleMLS ID #968580, Harish K. Kundnani, Listing by: Property Professionals Realty. OneKey® MLS as distributed by MLS GRID
- $669,0003 bd3 ba1.5k sqft15 Franklin Place #16, Oceanside, NY 11572For SaleMLS ID #1031926, Mary L. Usher, Listing by: Home and Hearth of Long Island. OneKey® MLS as distributed by MLS GRID
- $649,9992 bd2 ba1.2k sqft750 Lido Boulevard #77b, Lido Beach, NY 11561For SaleMLS ID #1032609, Justin L. Rosenfeld, Listing by: Corcoran SRG Residential. OneKey® MLS as distributed by MLS GRID
