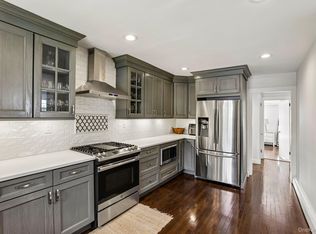
Reimagined with an extraordinary level of care, this Glen Cove ranch is anything but ordinary, offering the feel of new construction without the wait. This exceptional 3-bedroom, 2-bath home pairs luxury with easy one-level living. Completely stripped to the studs and rebuilt from top to bottom during an extensive recent renovation, it showcases true craftsmanship and attention to detail throughout. Wide-plank hardwood floors run through the home to a custom chef's kitchen with premium cabinetry, a Viking 6-burner gas range, a double wall oven, and a built-in Sub-Zero refrigerator. The primary suite features new sliding glass doors that open directly to an expansive new deck and a lush, professionally landscaped yard. Both bathrooms are beautifully finished with spa-like zero-threshold showers. Major updates include a new roof, siding, high-efficiency windows, and refreshed mechanicals. Downstairs, a generous basement offers flexible space for a gym, crafting area, built-in storage, and more. The oversized 1.5-car garage is another standout, with built-in cabinetry, soft-close drawers, and a workbench. Additional upgrades include a high-efficiency gas burner and a whole-house reverse-osmosis water filtration system. Turnkey and move-in ready, this Glen Cove ranch offers an impressive blend of sophistication and function in a manageable footprint. Just minutes from Crescent Beach, Morgan Memorial Park, and Glen Cove Golf Course.
For sale
$1,098,000
28 Reynolds Road, Glen Cove, NY 11542
3beds
1,804sqft
Single Family Residence, Residential
Built in 1958
0.33 Acres Lot
$-- Zestimate®
$609/sqft
$-- HOA
What's special
New roofLush professionally landscaped yardPrimary suiteBuilt-in sub-zero refrigeratorPremium cabinetrySpa-like zero-threshold showersWide-plank hardwood floors
- 42 days
- 2,060
- 180
Zillow last checked:
Listing updated:
Listed by:
Douglas Elliman Real Estate 516-759-0400,
Susan C. Campagna 516-316-4592,
Dawn Costello 917-224-2442,
Douglas Elliman Real Estate
Source: OneKey® MLS as distributed by MLS GRID,MLS#: 1040093
Facts & features
Interior
Bedrooms & bathrooms
- Bedrooms: 3
- Bathrooms: 2
- Full bathrooms: 2
Heating
- Natural Gas
Cooling
- Central Air
Appliances
- Included: Dishwasher, Dryer, ENERGY STAR Qualified Appliances, Exhaust Fan, Gas Cooktop, Gas Oven, Microwave, Refrigerator, Stainless Steel Appliance(s), Washer, Water Purifier Owned
- Laundry: In Basement
Features
- First Floor Bedroom, First Floor Full Bath, Breakfast Bar, Built-in Features
- Flooring: Hardwood
- Basement: Full,See Remarks
- Attic: Full
- Number of fireplaces: 1
- Fireplace features: Living Room
Interior area
- Total structure area: 1,804
- Total interior livable area: 1,804 sqft
Property
Parking
- Total spaces: 4
- Parking features: Driveway
- Garage spaces: 1
- Has uncovered spaces: Yes
Accessibility
- Accessibility features: Accessible Full Bath, Accessible Hallway(s)
Features
- Levels: One
- Patio & porch: Deck
Lot
- Size: 0.33 Acres
- Features: Back Yard, Front Yard, Near Golf Course, Near School, Sprinklers In Front, Sprinklers In Rear
Details
- Parcel number: 0600310810000050
- Special conditions: None
Construction
Type & style
- Home type: SingleFamily
- Architectural style: Ranch
- Property subtype: Single Family Residence, Residential
Materials
- Frame
- Foundation: Concrete Perimeter
Condition
- Updated/Remodeled
- Year built: 1958
- Major remodel year: 2022
Utilities & green energy
- Sewer: Public Sewer
- Water: Public
- Utilities for property: Cable Connected, Electricity Connected, Natural Gas Connected, Phone Connected, Sewer Connected, Trash Collection Public, Water Connected
Community & HOA
HOA
- Has HOA: No
Location
- Region: Glen Cove
Financial & listing details
- Price per square foot: $609/sqft
- Tax assessed value: $528,000
- Annual tax amount: $13,778
- Date on market: 8/20/2026
- Cumulative days on market: 43 days
- Listing agreement: Exclusive Right To Sell
- Exclusions: Chandeliers
- Electric utility on property: Yes
Estimated market value
Not available
Estimated sales range
Not available
Not available
Price history
| Date | Event | Price |
|---|---|---|
| 8/20/2026 | Listed for sale | $1,098,000$609/sqft |
Source:  OneKey® MLS as distributed by MLS GRID #1040093 Report a problem OneKey® MLS as distributed by MLS GRID #1040093 Report a problem | ||
Public tax history
| Year | Property taxes | Tax assessment |
|---|---|---|
| 2023 | -- | $528 -3.5% |
| 2022 | -- | $547 |
| 2021 | $330 -35.1% | -- |
| 2020 | $508 +27% | $712 -6.6% |
| 2019 | $400 | $762 -6.3% |
| 2018 | $400 -43.7% | $813 -5.9% |
| 2017 | $711 +19.9% | $864 -5.6% |
| 2016 | $592 -5.3% | $915 -3.3% |
| 2015 | $626 +7% | $946 |
| 2013 | $585 +5.8% | $946 |
| 2012 | $553 -22.7% | $946 -9.9% |
| 2011 | $715 | $1,050 -30.7% |
| 2009 | -- | $1,515 -0.1% |
| 2008 | -- | $1,516 +5.9% |
| 2006 | -- | $1,431 -35.7% |
| 2005 | -- | $2,225 -43.8% |
| 2004 | -- | $3,961 |
| 2003 | -- | $3,961 -45.2% |
| 2002 | -- | $7,230 |
| 2001 | -- | $7,230 |
| 2000 | -- | $7,230 |
Find assessor info on the county website
Monthly payment
Climate risks
Neighborhood: 11542
Nearby schools
Schools provided by the listing agent
- Elementary: Landing School
- Middle: Robert M Finley Middle School
- High: Glen Cove High School
Source: OneKey® MLS as distributed by MLS GRID. This data may not be complete. We recommend contacting the local school district to confirm school assignments for this home.
Similar homes
- $879,0004 bd3 ba1.7k sqft29 Timber Road, Glen Cove, NY 11542For Sale

 MLS ID #1030030, Roberta A. Cerasi, Listing by: Compass Greater NY LLC. OneKey® MLS as distributed by MLS GRID
 - $1,099,0004 bd2 ba1.6k sqft76 Highfield Avenue, Port Washington, NY 11050For Sale
 MLS ID #1054582, Pamela J. Zaid GRI CBR, Listing by: Howard Hanna Coach. OneKey® MLS as distributed by MLS GRID
 - $850,0004 bd2 ba1.2k sqft38 Middle Neck Road, Port Washington, NY 11050For Sale
 MLS ID #1057693, Rafael Ching, Listing by: Keller Williams Realty Greater. OneKey® MLS as distributed by MLS GRID
 - $1,174,0004 bd2 ba2.4k sqft24 Avenue B, Northport, NY 11768For Sale
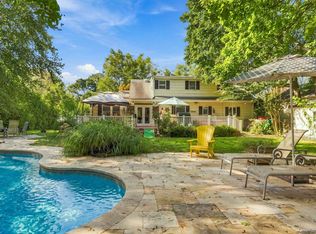 MLS ID #1057211, Kathryn A. Martin SFR CBR, Listing by: Signature Premier Properties. OneKey® MLS as distributed by MLS GRID
 - $1,199,0004 bd2 ba1.5k sqft9 Winding Way, Sea Cliff, NY 11579For SaleMLS ID #991457, Kristie Y. Paget Werz, Listing by: Douglas Elliman Real Estate. OneKey® MLS as distributed by MLS GRID
- $1,200,0003 bd3 ba2.2k sqft7 Vine Street, Bayville, NY 11709For SaleMLS ID #1019252, Linda A. Faraldo SFR, Listing by: Daniel Gale Sothebys Intl Rlty. OneKey® MLS as distributed by MLS GRID
- $1,099,9983 bd3 ba1.9k sqft52 Voorhis Drive, Old Bethpage, NY 11804For SaleMLS ID #1048008, Holly Gottlieb ABR SRES, Listing by: Goldilocks Real Estate. OneKey® MLS as distributed by MLS GRID
- $1,100,0004 bd3 ba1.9k sqft14 Jane Drive, Old Bethpage, NY 11804For SaleMLS ID #990960, Pinuccia M. Bongiorno, Listing by: BERKSHIRE HATHAWAY. OneKey® MLS as distributed by MLS GRID
- $899,0003 bd2 ba1.6k sqft194 W Neck Road, Huntington, NY 11743For SaleMLS ID #1039742, Cody Buchalter, Listing by: Michael Alexander Properties. OneKey® MLS as distributed by MLS GRID
- $1,149,0004 bd3 ba2.4k sqft10 Moonedge Road, Northport, NY 11768For SaleMLS ID #1046829, Michaela Viard, Listing by: Signature Premier Properties. OneKey® MLS as distributed by MLS GRID
- $1,100,0003 bd3 ba2.2k sqft3835 Niami Street, Seaford, NY 11783For SaleMLS ID #1047858, Nikko Hiotis, Listing by: BERKSHIRE HATHAWAY. OneKey® MLS as distributed by MLS GRID
- $1,050,0004 bd3 ba2.1k sqft50 Cody Drive, Stamford, CT 06905For Sale
 MLS ID #24207549, Brad Brammer, William Pitt Sotheby's Int'l. Smart MLS
 - $999,0003 bd3 ba2k sqft1499 Eric Lane, East Meadow, NY 11554For SaleMLS ID #1050662, Tammy Lewis, Listing by: Signature Premier Properties. OneKey® MLS as distributed by MLS GRID
- $799,9993 bd3 ba2k sqft1641 Northern Boulevard, Roslyn, NY 11576For SaleMLS ID #1047525, Constantine Hrisikos, Listing by: New York Squared R E Group LLC. OneKey® MLS as distributed by MLS GRID
- $1,090,0003 bd3 ba1.5k sqft42 Stratford Road, Scarsdale, NY 10583For SaleMLS ID #1033850, Xiaomeng C. Zhang PSA, Listing by: Keller Williams Realty Greater. OneKey® MLS as distributed by MLS GRID
- $1,350,0004 bd3 ba2k sqft153 Powerhouse Road, Roslyn Heights, NY 11577For SaleMLS ID #1045223, Rachel Sha, Listing by: Douglas Elliman Real Estate. OneKey® MLS as distributed by MLS GRID
- $949,0003 bd2 ba2k sqft16 Westview Road, Northport, NY 11768For SaleMLS ID #1044958, Constance M. Torre, Listing by: Evolution Realty of L I. OneKey® MLS as distributed by MLS GRID
- $1,295,0004 bd3 ba2.5k sqft16 Brittany Court, Northport, NY 11768For SaleMLS ID #1027765, Patricia Gosman SRES, Listing by: Signature Premier Properties. OneKey® MLS as distributed by MLS GRID
- $1,118,0003 bd4 ba2.5k sqft2643 Belmill Road, Bellmore, NY 11710For SaleMLS ID #1046876, Jimmy Amram, Listing by: Douglas Elliman Real Estate. OneKey® MLS as distributed by MLS GRID
- $1,349,0003 bd3 ba2.2k sqft1 Lynns Way, New Rochelle, NY 10805For SaleMLS ID #997891, Christopher T. Greco, Listing by: Richard Greco Real Estate. OneKey® MLS as distributed by MLS GRID
