Welcome to 2800 Janet Avenue in the heart of North Bellmore. This well-maintained 4-bedroom, 2 full and 2 half bathroom home offers a spacious primary suite, hardwood floors throughout, an eat-in kitchen, full basement, and central air. The backyard is made for entertaining, featuring an in-ground pool with a waterfall, hot tub, gazebo, and gas grill. Whether you're hosting family and friends or just relaxing at home, this property has the space and amenities to enjoy year-round. Located in the heart of North Bellmore, close to parks, shopping, restaurants, and transportation, this exceptional property offers the lifestyle you've been waiting for.
For sale
$1,400,000
2800 Janet Avenue, North Bellmore, NY 11710
4beds
2,576sqft
Single Family Residence, Residential
Built in 2006
6,000 Square Feet Lot
$-- Zestimate®
$543/sqft
$-- HOA
What's special
Central airGas grillHot tubHardwood floors throughoutSpacious primary suiteFull basementEat-in kitchen
- 13 days |
- 1,065 |
- 29 |
Zillow last checked:
Listing updated:
Listed by:
Douglas Elliman Real Estate 516-795-3456,
Gurjit Singh 516-776-6677
Source: OneKey® MLS as distributed by MLS GRID,MLS#: 1026151
Facts & features
Interior
Bedrooms & bathrooms
- Bedrooms: 4
- Bathrooms: 4
- Full bathrooms: 2
- 1/2 bathrooms: 2
Heating
- Natural Gas
Cooling
- Central Air
Appliances
- Included: Cooktop, Dishwasher, Dryer, Oven, Range, Refrigerator, Stainless Steel Appliance(s), Washer
Features
- Built-in Features, Chandelier, Eat-in Kitchen, Open Kitchen, Primary Bathroom, Recessed Lighting, Whole House Entertainment System
- Flooring: Wood
- Windows: Blinds, ENERGY STAR Qualified Windows
- Basement: Finished,Full
- Attic: See Remarks
- Has fireplace: Yes
Interior area
- Total structure area: 3,098
- Total interior livable area: 2,576 sqft
Property
Parking
- Total spaces: 2
- Parking features: Driveway, Garage
- Garage spaces: 2
- Has uncovered spaces: Yes
Features
- Has private pool: Yes
Lot
- Size: 6,000 Square Feet
Details
- Parcel number: 2089510710001260
- Special conditions: None
Construction
Type & style
- Home type: SingleFamily
- Architectural style: Colonial
- Property subtype: Single Family Residence, Residential
Materials
- Vinyl Siding
Condition
- Year built: 2006
Utilities & green energy
- Sewer: Public Sewer
- Water: Public
- Utilities for property: See Remarks
Community & HOA
HOA
- Has HOA: No
Location
- Region: North Bellmore
Financial & listing details
- Price per square foot: $543/sqft
- Tax assessed value: $770
- Annual tax amount: $22,429
- Date on market: 7/14/2026
- Cumulative days on market: 15 days
- Listing agreement: Exclusive Right To Sell
Estimated market value
Not available
Estimated sales range
Not available
Not available
Price history
| Date | Event | Price |
|---|---|---|
| 7/15/2026 | Listed for sale | $1,400,000+64.7%$543/sqft |
Source:  OneKey® MLS as distributed by MLS GRID #1026151 Report a problem OneKey® MLS as distributed by MLS GRID #1026151 Report a problem | ||
| 10/23/2020 | Sold | $849,999-2.9%$330/sqft |
Source: OneKey® MLS as distributed by MLS GRID #L3202222 Report a problem | ||
| 6/12/2020 | Pending sale | $875,000$340/sqft |
Source: Realty Connect USA LLC #10729101 Report a problem | ||
| 6/11/2020 | Listed for sale | $875,000$340/sqft |
Source: Realty Connect USA LLC #10729101 Report a problem | ||
| 6/11/2020 | Pending sale | $875,000$340/sqft |
Source: Realty Connect USA LLC #10729101 Report a problem | ||
| 3/10/2020 | Price change | $875,000-2.2%$340/sqft |
Source: Realty Connect USA LLC #3202222 Report a problem | ||
| 10/4/2019 | Price change | $895,000-1.1%$347/sqft |
Source: Realty Connect USA LLC #3157258 Report a problem | ||
| 8/19/2019 | Listed for sale | $905,000+31.2%$351/sqft |
Source: Realty Connect USA LLC #3157258 Report a problem | ||
| 2/21/2007 | Sold | $690,000+124%$268/sqft |
Source: Public Record Report a problem | ||
| 8/24/2004 | Sold | $308,000$120/sqft |
Source: Public Record Report a problem | ||
Public tax history
| Year | Property taxes | Tax assessment |
|---|---|---|
| 2024 | -- | $770 |
| 2023 | -- | $770 +3.8% |
| 2022 | -- | $742 |
| 2021 | $21,264 +1% | -- |
| 2020 | $21,046 -6.2% | $1,154 |
| 2019 | $22,435 | $1,154 -17.6% |
| 2018 | $22,435 +14.1% | $1,401 +2.1% |
| 2017 | $19,669 +5.7% | $1,372 |
| 2016 | $18,608 +228% | $1,372 |
| 2015 | $5,673 +6.6% | $1,372 |
| 2013 | $5,322 +2% | $1,372 |
| 2012 | $5,218 -49% | $1,372 -2.1% |
| 2011 | $10,239 +6.6% | $1,402 -1.8% |
| 2010 | $9,605 | $1,427 -9.7% |
| 2009 | -- | $1,580 +2.3% |
| 2008 | -- | $1,545 +6% |
| 2006 | -- | $1,458 -0.7% |
| 2005 | -- | $1,468 -37.5% |
| 2004 | -- | $2,348 |
| 2003 | -- | $2,348 -36.5% |
| 2002 | -- | $3,700 |
| 2001 | -- | $3,700 |
| 2000 | -- | $3,700 |
Find assessor info on the county website
Monthly payment
Climate risks
Neighborhood: 11710
Nearby schools
GreatSchools rating
- 8/10Saw Mill Road SchoolGrades: K-6Distance: 0.2 mi
- 9/10Grand Avenue Middle SchoolGrades: 7-8Distance: 1.7 mi
- 10/10Wellington C Mepham High SchoolGrades: 9-12Distance: 1.4 mi
Schools provided by the listing agent
- Elementary: Saw Mill Road School
- Middle: Grand Avenue Middle School
- High: Wellington C Mepham High Sch
Source: OneKey® MLS as distributed by MLS GRID. This data may not be complete. We recommend contacting the local school district to confirm school assignments for this home.
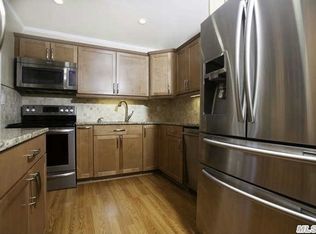
- $781,5003 bd2 ba1.3k sqft2804 Janet Ave, Bellmore, NY 11710Off Market
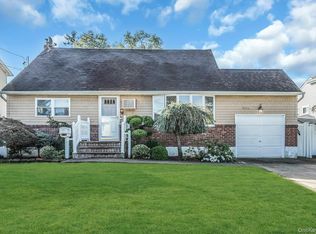
- $720,0004 bd2 ba1.6k sqft2794 Janet Ave, Bellmore, NY 11710Sold
- $752,700-- bd2 ba1.3k sqft220 Doris Ave, Bellmore, NY 11710Off Market
- $700,000-- bd1 ba1.1k sqft218 Doris Ave, Bellmore, NY 11710Off Market
- $766,000-- bd2 ba1.5k sqft2812 Janet Ave, Bellmore, NY 11710Off Market
- $840,0005 bd2 ba1.5k sqft222 Doris Ave, Bellmore, NY 11710Off Market
- $937,300-- bd3 ba2.1k sqft2786 Janet Ave, Bellmore, NY 11710Off Market
- $840,400-- bd2 ba1.7k sqft2803 Janet Ave, Bellmore, NY 11710Off Market
A local agent can set up tours, give advice and negotiate with sellers.
Similar homes
- $1,249,0004 bd3 ba2.2k sqft2488 Howard Road, North Bellmore, NY 11710For Sale

 MLS ID #1020488, Pal S. Dhillon CBR E-PRO, Listing by: HP Realty 1 LLC. OneKey® MLS as distributed by MLS GRID
 - $1,599,9905 bd4 ba3.6k sqft101 Home Street, Bellmore, NY 11710New Construction
 MLS ID #1031223, Jay Weinraub, Listing by: No Nonsense Real Estate Inc. OneKey® MLS as distributed by MLS GRID
 - $988,0003 bd2 ba1.9k sqft2624 Saw Mill Road, North Bellmore, NY 11710For Sale
 MLS ID #1030204, Samuel M. Horowitz, Listing by: Corcoran SRG Residential. OneKey® MLS as distributed by MLS GRID
 - $918,8884 bd3 ba1.2k sqft2726 Orchard Street, North Bellmore, NY 11710For Sale
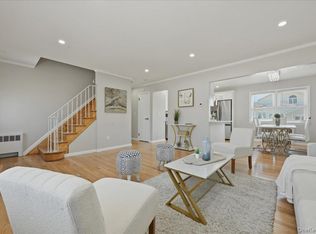 MLS ID #984982, Rachel Varghese, Listing by: FIRST FLAG Realty Inc. OneKey® MLS as distributed by MLS GRID
 - $1,300,0004 bd3 ba2k sqft975 Little Neck Avenue, North Bellmore, NY 11710For SaleMLS ID #819073, Paul J. St Clair, Listing by: MYNY Residential. OneKey® MLS as distributed by MLS GRID
- $1,600,0004 bd4 ba2.5k sqft1903 Bergen Street, Bellmore, NY 11710For SaleMLS ID #981647, Faride J. Francklin, Listing by: Jortevsky Real Estate Firm. OneKey® MLS as distributed by MLS GRID
- $1,349,0004 bd3 ba3.3k sqft3056 Valentine Place, Wantagh, NY 11793For SaleMLS ID #1026024, Alexander Iaquinta, Listing by: Iaquinta Premier Properties. OneKey® MLS as distributed by MLS GRID
- $1,399,9995 bd4 ba3.2k sqft129 Tardy Lane S, Wantagh, NY 11793For SaleMLS ID #986857, Lisa A. Camarda CBR GRI, Listing by: RE/MAX Reliance. OneKey® MLS as distributed by MLS GRID
- $750,0005 bd2 ba1.4k sqft2360 Hamilton Avenue, Bellmore, NY 11710For SaleMLS ID #1030276, Lisa D. Rosenblatt SRS GRI, Listing by: Century 21 AA Realty. OneKey® MLS as distributed by MLS GRID
- $1,130,0005 bd3 ba2.9k sqft803 Virginia Avenue, North Bellmore, NY 11710For SaleMLS ID #961646, Qin Wang, Listing by: Sunny Wan Realty Inc. OneKey® MLS as distributed by MLS GRID
- $1,650,0005 bd5 ba3.6k sqft821 Sterling Street, North Bellmore, NY 11710For SaleMLS ID #1014117, Birti K. Gandhi, Listing by: Voro LLC. OneKey® MLS as distributed by MLS GRID
- $969,9904 bd4 ba2.2k sqft1853 Decatur Avenue, North Bellmore, NY 11710For SaleMLS ID #1011889, Loraine Burke CBR, Listing by: Signature Premier Properties. OneKey® MLS as distributed by MLS GRID
- $799,0005 bd2 ba2k sqft2663 Cedar Lane, North Bellmore, NY 11710For SaleMLS ID #1025342, Debra J. Pascale CBR, Listing by: Realty Connect USA LLC. OneKey® MLS as distributed by MLS GRID
- $759,9905 bd3 ba2k sqft1387 Liberty Avenue, North Bellmore, NY 11710For SaleMLS ID #1018840, Rowena L. Nedvin, Listing by: Signature Premier Properties. OneKey® MLS as distributed by MLS GRID
- $999,9905 bd4 ba2.1k sqft1063 Barrie Avenue, Wantagh, NY 11793For SaleMLS ID #1028770, Lisa A. Camarda CBR GRI, Listing by: RE/MAX Reliance. OneKey® MLS as distributed by MLS GRID
- $1,200,0003 bd3 ba1.6k sqft1246 Oakfield Avenue, Wantagh, NY 11793For SaleMLS ID #996861, Chiarina Loverde, Listing by: HomeSmart Premier Living Rlty. OneKey® MLS as distributed by MLS GRID
- $995,0004 bd2 ba2k sqft1700 White Street, North Bellmore, NY 11710For SaleMLS ID #1002007, Edgard A. Acevedo, Listing by: Highline Real Estate Services. OneKey® MLS as distributed by MLS GRID
- $995,0004 bd2 ba1.7k sqft1716 White Street, North Bellmore, NY 11710For SaleMLS ID #987623, Sarika Gera CBR, Listing by: Charles Rutenberg Realty Inc. OneKey® MLS as distributed by MLS GRID
- $899,0003 bd3 ba2k sqft911 Harlane Circle, North Bellmore, NY 11710For SaleMLS ID #1021768, Holly Gottlieb ABR SRES, Listing by: Goldilocks Real Estate. OneKey® MLS as distributed by MLS GRID
- $899,0003 bd2 ba1.4k sqft714 Wyckoff Avenue, Bellmore, NY 11710For SaleMLS ID #1030806, James DePierro, Listing by: EXIT Realty Premier. OneKey® MLS as distributed by MLS GRID
