Wonderful well maintained expanded home set in cul de sac. This home has wonderful potential with possible hardwood floors under carpet in upper levels. There is a first floor bedroom Sunroom and full bathroom perfect for home office, guests or multigenerational living. The main living space has an open plan feel with a spacious living room and eat in kitchen opened up to the dining area.The upper level is also expnaded to include a huge living space with a wet bar sliding patio doors leading to outside staircase which could be easily converted into another primary suite. The backyard is lovely and is fully fenced. There is a family room basement 1 car garage and updated central air.
Pending
$759,990
1387 Liberty Avenue, North Bellmore, NY 11710
5beds
2,020sqft
Single Family Residence, Residential
Built in 1959
7,620 Square Feet Lot
$-- Zestimate®
$376/sqft
$-- HOA
What's special
- 115 days
- 72
- 1
Likely to sell faster than
Zillow last checked:
Listing updated:
Listed by:
Signature Premier Properties 631-767-5221,
Rowena L. Nedvin 631-767-5221,
Rowena L. Nedvin 631-767-5221,
Signature Premier Properties
Source: OneKey® MLS as distributed by MLS GRID,MLS#: 1018840
Facts & features
Interior
Bedrooms & bathrooms
- Bedrooms: 5
- Bathrooms: 3
- Full bathrooms: 3
Other
- Description: Bedroom Full Bathroom Sunroom Garage
- Level: Lower
Other
- Description: 2 Bedroom Full Bathroom Extension with sliding patio doorrs {possible primary suit}
- Level: Second
Other
- Description: LR DA EIK
- Level: First
Other
- Description: Primary bedroom with ensuite bathroom
- Level: Third
Heating
- Oil
Cooling
- Central Air
Appliances
- Included: Dishwasher, Dryer, Refrigerator, Washer
- Laundry: In Basement
Features
- First Floor Bedroom, First Floor Full Bath
- Flooring: Carpet, Hardwood
- Basement: Unfinished
- Attic: See Remarks
Interior area
- Total structure area: 1,888
- Total interior livable area: 2,020 sqft
Video & virtual tour
Property
Parking
- Total spaces: 1
- Parking features: Attached
- Garage spaces: 1
Features
- Levels: Three Or More
Lot
- Size: 7,620 Square Feet
Details
- Parcel number: 2089562230000520
- Special conditions: None
Construction
Type & style
- Home type: SingleFamily
- Property subtype: Single Family Residence, Residential
Materials
- Vinyl Siding
Condition
- Year built: 1959
Utilities & green energy
- Sewer: Public Sewer
- Water: Public
- Utilities for property: Electricity Connected, Sewer Connected, Water Connected
Community & HOA
HOA
- Has HOA: No
Location
- Region: Bellmore
Financial & listing details
- Price per square foot: $376/sqft
- Tax assessed value: $568
- Annual tax amount: $15,113
- Date on market: 7/6/2026
- Cumulative days on market: 59 days
- Listing agreement: Exclusive Right To Sell
- Electric utility on property: Yes
Estimated market value
Not available
Estimated sales range
Not available
Not available
Price history
| Date | Event | Price |
|---|---|---|
| 7/29/2026 | Pending sale | $759,990$376/sqft |
Source:  OneKey® MLS as distributed by MLS GRID #1018840 Report a problem OneKey® MLS as distributed by MLS GRID #1018840 Report a problem | ||
| 7/6/2026 | Listed for sale | $759,990$376/sqft |
Source: OneKey® MLS as distributed by MLS GRID #1018840 Report a problem | ||
Public tax history
| Year | Property taxes | Tax assessment |
|---|---|---|
| 2024 | -- | $568 |
| 2023 | -- | $568 -5.6% |
| 2022 | -- | $602 |
| 2021 | $7,277 -2% | -- |
| 2020 | $7,423 -0.8% | $635 -6.6% |
| 2019 | $7,479 | $680 -6.3% |
| 2018 | $7,479 -6.1% | $726 -5.8% |
| 2017 | $7,966 +1.5% | $771 -5.5% |
| 2016 | $7,848 +110.8% | $816 -24.9% |
| 2015 | $3,724 +6.9% | $1,086 |
| 2013 | $3,482 -3.7% | $1,086 |
| 2012 | $3,616 -53.7% | $1,086 -2.1% |
| 2011 | $7,816 +10.4% | $1,109 +1.1% |
| 2010 | $7,078 | $1,097 -16.7% |
| 2009 | -- | $1,317 -0.8% |
| 2008 | -- | $1,328 +6% |
| 2006 | -- | $1,253 -45.3% |
| 2005 | -- | $2,291 -32% |
| 2004 | -- | $3,369 |
| 2003 | -- | $3,369 -40.9% |
| 2002 | -- | $5,700 |
| 2001 | -- | $5,700 |
| 2000 | -- | $5,700 |
Find assessor info on the county website
Monthly payment
Climate risks
Neighborhood: 11710
Nearby schools
Schools provided by the listing agent
- Elementary: Saw Mill Road School
- Middle: Grand Avenue Middle School
- High: Wellington C Mepham High Sch
Source: OneKey® MLS as distributed by MLS GRID. This data may not be complete. We recommend contacting the local school district to confirm school assignments for this home.
Similar homes
- $799,0005 bd2 ba2.3k sqft1135 Ruth Place, North Bellmore, NY 11710For Sale
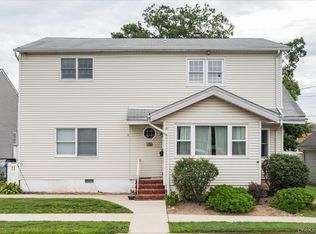
 MLS ID #1034022, Kari G. Caulfield CBR, Listing by: Daniel Gale Sothebys Intl Rlty. OneKey® MLS as distributed by MLS GRID
 - $825,0005 bd3 ba1.6k sqft2275 Hynes Place, Bellmore, NY 11710For Sale
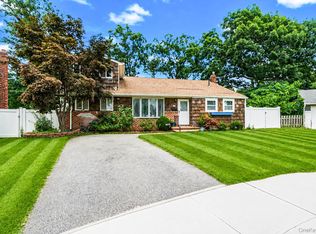 MLS ID #1034854, Antonio Russo CBR, Listing by: True Homes Inc. OneKey® MLS as distributed by MLS GRID
 - $769,9995 bd2 ba1.6k sqft169 N Nassau Avenue, Massapequa, NY 11758For Sale
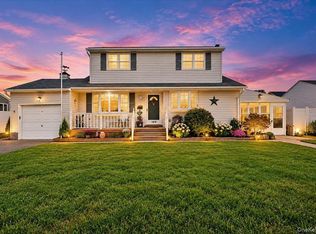 MLS ID #1064867, Anthony Napolitano Jr, Listing by: Anthony Napolitano Homes. OneKey® MLS as distributed by MLS GRID
 - $729,0003 bd3 ba1.6k sqft2483 Hicks Street, Bellmore, NY 11710For Sale
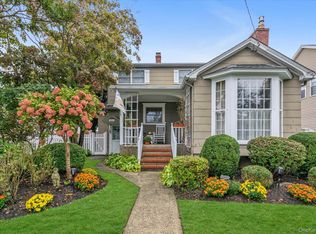 MLS ID #1062106, Barbara A. Pugh, Listing by: Douglas Elliman Real Estate. OneKey® MLS as distributed by MLS GRID
 - $709,9994 bd2 ba1.5k sqft156 Shelter Lane, Levittown, NY 11756For SaleMLS ID #1065158, Gagandeep S. Manuja, Listing by: BH&G R E Realty Connect. OneKey® MLS as distributed by MLS GRID
- $749,0005 bd2 ba1.7k sqft114 Stonecutter Road, Levittown, NY 11756For SaleMLS ID #1036542, Oscar Cervone CBR, Listing by: Douglas Elliman Real Estate. OneKey® MLS as distributed by MLS GRID
- $859,0003 bd3 ba1.7k sqft1634 Cynron Lane, East Meadow, NY 11554For SaleMLS ID #1052906, Teresa Reid, Listing by: Daniel Gale Sothebys Intl Rlty. OneKey® MLS as distributed by MLS GRID
- $725,0005 bd2 ba1.6k sqft23 Saucer Lane, Levittown, NY 11756For SaleMLS ID #1059206, John Carey, Listing by: Coldwell Banker American Homes. OneKey® MLS as distributed by MLS GRID
- $719,9993 bd3 ba1.4k sqft3787 Windsor Drive, Bethpage, NY 11714For SaleMLS ID #1064263, Tyler Byrne, Listing by: Oversouth LLC. OneKey® MLS as distributed by MLS GRID
- $799,0004 bd2 ba1.5k sqft3153 Ward Lane, Wantagh, NY 11793For SaleMLS ID #1057428, Dara N. Crawford CBR, Listing by: BH&G R E Realty Connect. OneKey® MLS as distributed by MLS GRID
- $699,0005 bd2 ba1.6k sqft32 Swing Lane, Levittown, NY 11756For SaleMLS ID #1058672, Brian M. Clancy CBR, Listing by: BERKSHIRE HATHAWAY. OneKey® MLS as distributed by MLS GRID
- $799,9994 bd2 ba1.6k sqft3117 Ward Lane, Wantagh, NY 11793For SaleMLS ID #1052346, Dana A. McCann, Listing by: Coldwell Banker American Homes. OneKey® MLS as distributed by MLS GRID
- $699,9995 bd2 ba1.5k sqft44 Sunset Avenue, Farmingdale, NY 11735For SaleMLS ID #1043151, Martina Scheben, Listing by: Coldwell Banker American Homes. OneKey® MLS as distributed by MLS GRID
- $699,0006 bd2 ba2k sqft100 Pioxi Street, Copiague, NY 11726For SaleMLS ID #1061689, Arleni Pichardo, Listing by: Axis Homes Realty Inc. OneKey® MLS as distributed by MLS GRID
- $749,9005 bd2 ba2k sqft15 Earl Place, Amityville, NY 11701For SaleMLS ID #1057609, Matthew B. Arnold, Listing by: Netter Real Estate Inc. OneKey® MLS as distributed by MLS GRID
- $675,0004 bd2 ba1.7k sqft321 Maplegrove Avenue, Uniondale, NY 11553For SaleMLS ID #1063747, John M. Cordeira, Listing by: Cordeira Homes. OneKey® MLS as distributed by MLS GRID
- $699,0006 bd4 ba2.2k sqft430 Violet Street, Massapequa Park, NY 11762For SaleMLS ID #1063004, Marie T. Salerno, Listing by: Douglas Elliman Real Estate. OneKey® MLS as distributed by MLS GRID
- $799,0005 bd2 ba1.5k sqft157 Land Lane, Westbury, NY 11590For SaleMLS ID #1048088, Carleigh Minton, Listing by: Douglas Elliman Real Estate. OneKey® MLS as distributed by MLS GRID
- $729,0003 bd2 ba1.8k sqft19 Curve Lane, Levittown, NY 11756For SaleMLS ID #1056542, Carolyn Davis, Listing by: Signature Premier Properties. OneKey® MLS as distributed by MLS GRID
- $735,0004 bd2 ba1.2k sqft3884 Lincoln Street, Seaford, NY 11783For SaleMLS ID #1056444, Susan Rupp, Listing by: Signature Premier Properties. OneKey® MLS as distributed by MLS GRID
