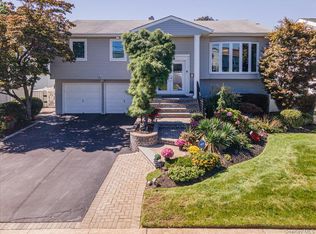
2013 Custom-Built Colonial with an Oversized Backyard — A Rare Investment & End-User Opportunity!
Exceptional custom-built Colonial offering space, versatility, and endless possibilities in a prime location. Situated on an oversized lot rarely found in this area, the expansive backyard offers incredible potential to create your own private oasis with room for a pool, outdoor kitchen, entertaining space, or future expansion.
Perfect for investors, extended living, or homeowners seeking flexibility and long-term value, this property offers a unique layout with tremendous potential and multiple-use possibilities.
The first floor features a modern open layout with a spacious eat-in kitchen, stainless steel appliances, gas range, granite countertops, abundant cabinetry, and seamless flow into the dining and living areas. Hardwood floors throughout enhance the bright and thoughtfully designed living space.
The second level offers spacious bedrooms, including a large primary suite with an ensuite bath and generous closet space.
Additional highlights include a Navien gas heating system and a fully finished basement with a separate outside entrance. The lower level features 3 private rooms, each with its own bathroom, creating a suite-style layout ideal for extended living, guest quarters, home offices, recreational space, or added flexibility.
Conveniently located near shopping, restaurants, public transportation, and the LIRR.
An incredible opportunity for investors or homeowners looking for space, flexibility, and future potential — this property truly stands out from the rest.
For sale
$1,200,000
1246 Oakfield Avenue, Wantagh, NY 11793
3beds
1,620sqft
Single Family Residence, Residential
Built in 2013
8,064 Square Feet Lot
$-- Zestimate®
$741/sqft
$-- HOA
What's special
- 154 days
- 461
- 17
Zillow last checked:
Listing updated:
Listed by:
HomeSmart Premier Living Rlty 516-234-7244,
Chiarina Loverde 516-710-2765
Source: OneKey® MLS as distributed by MLS GRID,MLS#: 996861
Facts & features
Interior
Bedrooms & bathrooms
- Bedrooms: 3
- Bathrooms: 3
- Full bathrooms: 2
- 1/2 bathrooms: 1
Heating
- Natural Gas
Cooling
- Central Air
Appliances
- Included: Dishwasher, Dryer, Gas Range, Microwave, Washer
Features
- Eat-in Kitchen, Formal Dining, Kitchen Island, Natural Woodwork, Open Floorplan, Open Kitchen, Pantry, Primary Bathroom, Quartz/Quartzite Counters, Soaking Tub, Storage
- Basement: Finished,Full,Walk-Out Access
- Attic: Full
- Has fireplace: No
Interior area
- Total structure area: 1,620
- Total interior livable area: 1,620 sqft
Property
Parking
- Parking features: Driveway
- Has uncovered spaces: Yes
Lot
- Size: 8,064 Square Feet
Details
- Parcel number: 2089563590001660
- Special conditions: None
Construction
Type & style
- Home type: SingleFamily
- Architectural style: Colonial
- Property subtype: Single Family Residence, Residential
Materials
- Vinyl Siding
Condition
- Year built: 2013
Utilities & green energy
- Sewer: Public Sewer
- Water: Public
- Utilities for property: Natural Gas Connected
Community & HOA
HOA
- Has HOA: No
Location
- Region: Wantagh
Financial & listing details
- Price per square foot: $741/sqft
- Tax assessed value: $531
- Annual tax amount: $15,146
- Date on market: 5/13/2026
- Cumulative days on market: 137 days
- Listing agreement: Exclusive Right To Sell
Estimated market value
Not available
Estimated sales range
Not available
Not available
Price history
| Date | Event | Price |
|---|---|---|
| 5/13/2026 | Listed for sale | $1,200,000+67.8%$741/sqft |
Source:  OneKey® MLS as distributed by MLS GRID #996861 Report a problem OneKey® MLS as distributed by MLS GRID #996861 Report a problem | ||
| 8/17/2021 | Sold | $715,000+2.3%$441/sqft |
Source: Public Record Report a problem | ||
| 4/15/2021 | Pending sale | $699,000$431/sqft |
Source: OneKey® MLS as distributed by MLS GRID #3298965 Report a problem | ||
| 4/9/2021 | Listed for sale | $699,000+11%$431/sqft |
Source: OneKey® MLS as distributed by MLS GRID #3298965 Report a problem | ||
| 5/3/2018 | Listing removed | $630,000$389/sqft |
Source: Best Business Real Estate #3017531 Report a problem | ||
| 4/4/2018 | Listed for sale | $630,000+18.9%$389/sqft |
Source: Best Business #3017531 Report a problem | ||
| 2/6/2018 | Sold | $530,000-3.6%$327/sqft |
Source: OneKey® MLS as distributed by MLS GRID #L2957303 Report a problem | ||
| 9/30/2017 | Listing removed | $550,000$340/sqft |
Source: CENTURY 21 American Homes #2957303 Report a problem | ||
| 7/21/2017 | Price change | $550,000-5%$340/sqft |
Source: CENTURY 21 American Homes #2957303 Report a problem | ||
| 5/18/2017 | Price change | $579,000-1.7%$357/sqft |
Source: CENTURY 21 American Homes #2957303 Report a problem | ||
| 1/29/2017 | Price change | $589,000-1.8%$364/sqft |
Source: CENTURY 21 American Homes #2957303 Report a problem | ||
| 11/15/2016 | Listed for sale | $600,000+200%$370/sqft |
Source: Century 21 American Homes #2896748 Report a problem | ||
| 3/17/2011 | Sold | $200,000-12.7%$123/sqft |
Source: Public Record Report a problem | ||
| 12/17/2010 | Listed for sale | $229,000$141/sqft |
Source: century21 aa realty #2351854 Report a problem | ||
Public tax history
| Year | Property taxes | Tax assessment |
|---|---|---|
| 2024 | -- | $531 +2.3% |
| 2023 | -- | $519 |
| 2022 | -- | $519 |
| 2021 | $15,218 -1.3% | -- |
| 2020 | $15,411 -5.2% | $845 -16.7% |
| 2019 | $16,254 | $1,015 |
| 2018 | $16,254 +6.4% | $1,015 +1.8% |
| 2017 | $15,281 +5.1% | $997 |
| 2016 | $14,540 +428.8% | $997 +49.9% |
| 2015 | $2,749 +6.6% | $665 |
| 2013 | $2,579 +2% | $665 |
| 2012 | $2,529 -48.7% | $665 -12.5% |
| 2011 | $4,932 +9.3% | $760 -0.3% |
| 2010 | $4,512 | $762 -17.3% |
| 2009 | -- | $921 -2.1% |
| 2008 | -- | $941 +1.8% |
| 2006 | -- | $924 -30.3% |
| 2005 | -- | $1,326 -36.2% |
| 2004 | -- | $2,079 +6% |
| 2003 | -- | $1,961 +6% |
| 2002 | -- | $1,850 |
| 2001 | -- | $1,850 |
| 2000 | -- | $1,850 |
Find assessor info on the county website
Monthly payment
Climate risks
Neighborhood: 11793
Nearby schools
Schools provided by the listing agent
- Elementary: Saw Mill Road School
- Middle: Grand Avenue Middle School
- High: Wellington C Mepham High Sch
Source: OneKey® MLS as distributed by MLS GRID. This data may not be complete. We recommend contacting the local school district to confirm school assignments for this home.
Similar homes
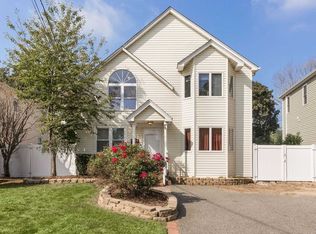
- $1,195,0004 bd3 ba2.3k sqft2590 Riverside Drive, Wantagh, NY 11793For Sale
 MLS ID #1022508, Ellie Shahmirza, Listing by: Blackstone Realty. OneKey® MLS as distributed by MLS GRID
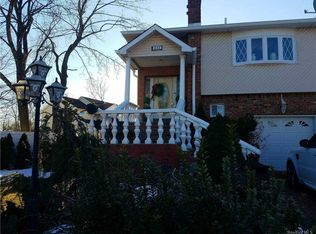
 - $784,9994 bd2 ba1.3k sqft85 Twin Lane N, Wantagh, NY 11793For Sale
 MLS ID #1038493, Lisa Albinowski CBR SRES SRS, Listing by: Signature Premier Properties. OneKey® MLS as distributed by MLS GRID
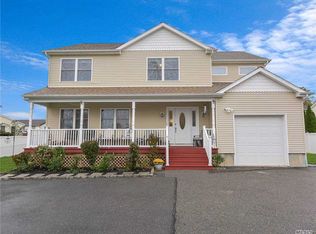
 - $1,150,0005 bd3 ba2.3k sqft2746 Covered Bridge Road, Merrick, NY 11566For Sale
 MLS ID #1051852, Gale L. Montello, Listing by: BH&G R E Realty Connect. OneKey® MLS as distributed by MLS GRID
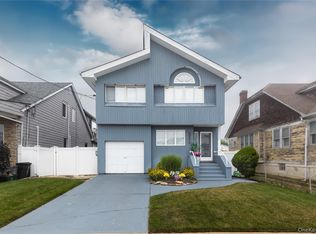
 - $1,150,0004 bd3 ba2.2k sqft718 Guy Lombardo Avenue, Freeport, NY 11520For Sale
 MLS ID #977426, Rachel Okul, Listing by: EXIT Realty Premier. OneKey® MLS as distributed by MLS GRID
 - $929,9994 bd2 ba2k sqft5 Edward Avenue, Hicksville, NY 11801For SaleMLS ID #1060698, Saif Millwala, Listing by: Property Professionals Realty. OneKey® MLS as distributed by MLS GRID
- $1,149,0003 bd3 ba1.7k sqft164-26 Grand Central Parkway, Jamaica, NY 11432For SaleMLS ID #1058889, Sarwor Khan CBR, Listing by: Exit Realty Prime. OneKey® MLS as distributed by MLS GRID
- $1,099,9983 bd3 ba1.9k sqft52 Voorhis Drive, Old Bethpage, NY 11804For SaleMLS ID #1048008, Holly Gottlieb ABR SRES, Listing by: Goldilocks Real Estate. OneKey® MLS as distributed by MLS GRID
- $1,149,0003 bd3 ba2.1k sqft8941 240th Street, Bellerose, NY 11426For SaleMLS ID #1042088, Rafael Jose CBR SFR SRS, Listing by: Compass Greater NY LLC. OneKey® MLS as distributed by MLS GRID
- $749,0003 bd2 ba1.6k sqft1 Ridgewood Drive, Wantagh, NY 11793For SaleMLS ID #1037008, Denise Fowler MRP, Listing by: Iaquinta Premier Properties. OneKey® MLS as distributed by MLS GRID
- $1,249,0004 bd3 ba2.3k sqft80 Rosalie Court, East Meadow, NY 11554For SaleMLS ID #1024387, Shariq Husain, Listing by: Winzone Realty Inc. OneKey® MLS as distributed by MLS GRID
- $875,0004 bd3 ba2k sqft20 Howard Street, Hicksville, NY 11801For SaleMLS ID #1057599, Rahul Jaggi, Listing by: JAGGI Real Estate. OneKey® MLS as distributed by MLS GRID
- $960,0004 bd3 ba1.9k sqft2919 Bond Drive, Merrick, NY 11566For SaleMLS ID #1053980, Cathy Stone CBR, Listing by: Douglas Elliman Real Estate. OneKey® MLS as distributed by MLS GRID
- $899,9993 bd2 ba1.8k sqft542 N Suffolk Avenue, Massapequa, NY 11758For SaleMLS ID #1037953, Gina M. Padro HFR PSA RSPS SFR SRS, Listing by: Keller Williams Realty Greater. OneKey® MLS as distributed by MLS GRID
- $1,275,0004 bd3 ba2.1k sqft34 Albemarle Road, Westbury, NY 11590For SaleMLS ID #1040255, Janine Jaycox, Listing by: BH&G R E Realty Connect. OneKey® MLS as distributed by MLS GRID
- $998,0005 bd3 ba2.1k sqft105 Wadsworth Avenue, Levittown, NY 11756For SaleMLS ID #1033668, Na Lin, Listing by: United Real Estate Fortune. OneKey® MLS as distributed by MLS GRID
- $899,9996 bd5 ba1.7k sqft2864 Wilson Avenue, Bellmore, NY 11710For SaleMLS ID #1045455, Phoebe Altman, Listing by: Douglas Elliman Real Estate. OneKey® MLS as distributed by MLS GRID
- $1,199,0004 bd3 ba1.9k sqft46 Valley Lane E, Valley Stream, NY 11581For SaleMLS ID #1034750, Julia Krispeal, Listing by: Douglas Elliman Real Estate. OneKey® MLS as distributed by MLS GRID
- $1,200,0004 bd3 ba1.6k sqft33 Michael Lane, New Hyde Park, NY 11040For SaleMLS ID #1034013, James Y. Chung, Listing by: Douglas Elliman Real Estate. OneKey® MLS as distributed by MLS GRID
- $1,050,0003 bd3 ba2.1k sqft128 Stuart Street, Lynbrook, NY 11563For SaleMLS ID #1020259, Nicholas S. Liappas, Listing by: Compass Greater NY LLC. OneKey® MLS as distributed by MLS GRID
- $770,0003 bd1 ba1k sqft391 Bellmore Road, East Meadow, NY 11554For SaleMLS ID #1029097, Rao A Shaan Khan CRS GRI E-PRO REN, Listing by: RK Realty Group. OneKey® MLS as distributed by MLS GRID
