Welcome to this "Just Right" and exceptional 3-bedroom, 2.5-bath home, privately situated on a quiet cul-de-sac in the highly desirable North Bellmore community and within the acclaimed Bellmore-Merrick School District. Thoughtfully updated and beautifully maintained, this home offers the perfect blend of modern style, comfort, and convenience.
Step inside to an open-concept floor plan where the living room, dining room, and kitchen flow seamlessly together, creating an ideal space for both everyday living and entertaining. Rich hardwood floors, recessed lighting, central air conditioning, and abundant natural light enhance the home's warm and inviting atmosphere.
The stunning kitchen is the heart of the home, featuring granite countertops, stainless steel appliances, a spacious center island, and generous cabinetry designed for both functionality and style.
The oversized primary bedroom offers a wic and sitting area that can be converted to a 4th bedroom if desired. The other 2 large bedrooms with an updated bathroom completes the upper level only a few steps above the primary. A brand-new laundry room adds everyday convenience.
Outside, enjoy your own private retreat with a beautifully designed multi-tiered deck and backyard, perfect for entertaining, dining al fresco, or simply relaxing. Additional highlights include in-ground sprinklers and a prime location close to schools, places of worship, shopping, restaurants, parks, and major roadways.
Offering a desirable location, thoughtful updates, and move-in-ready appeal, this North Bellmore gem is the one you won't want to miss!
Pending
$899,000
911 Harlane Circle, North Bellmore, NY 11710
3beds
2,012sqft
Single Family Residence, Residential
Built in 1958
6,195 Square Feet Lot
$-- Zestimate®
$447/sqft
$-- HOA
What's special
Abundant natural lightCentral air conditioningRecessed lightingOpen-concept floor planBrand-new laundry roomStainless steel appliancesRich hardwood floors
- 92 days
- 89
- 2
Likely to sell faster than
Zillow last checked:
Listing updated:
Listed by:
Goldilocks Real Estate 516-874-3033,
Holly Gottlieb ABR SRES 516-680-8173
Source: OneKey® MLS as distributed by MLS GRID,MLS#: 1021768
Facts & features
Interior
Bedrooms & bathrooms
- Bedrooms: 3
- Bathrooms: 3
- Full bathrooms: 2
- 1/2 bathrooms: 1
Primary bedroom
- Description: Oversized primary bedroom with large wic and sitting area and full bathroom right outside. Potential to convert sitting area to a 4th bedroom
- Level: Second
Bedroom 2
- Description: Large Bedroom with built in shelving and 3 windows to allow a lot of natural sunlight in
- Level: Third
Bedroom 3
- Description: Large bedroom with wood like floors and a double closet
- Level: Third
Primary bathroom
- Description: Full and beautifully updated Primary Bathroom with a glass enclosed stall shower
- Level: Second
Bathroom 2
- Description: Full updated bathroom with subway tiled walls and ceramic tiled flooring and a tub
- Level: Third
Bathroom 3
- Description: Half Bath
- Level: Lower
Basement
- Description: Lower Level Den/Home Office/Playroom or whatever you want it to be! Storage, mechanicals, oil tank
- Level: Basement
Dining room
- Description: Open concept Living Room, Dining room, Kitchen with beautiful hardwood floors
- Level: First
Kitchen
- Description: Open concept Living Room, Dining room, Kitchen with beautiful hardwood floors, stainless steel appliances, granite countertops
- Level: First
Laundry
- Description: Brand new Laundry room, mud area
- Level: Lower
Living room
- Description: Open concept Living Room, Dining room, Kitchen with beautiful hardwood floors
- Level: First
Heating
- Oil
Cooling
- Central Air
Appliances
- Included: Dishwasher, Dryer, Electric Range, Microwave, Refrigerator, Stainless Steel Appliance(s), Washer, Indirect Water Heater
- Laundry: Washer/Dryer Hookup, Electric Dryer Hookup, Inside, Laundry Room, Washer Hookup
Features
- Built-in Features, Ceiling Fan(s), Eat-in Kitchen, Entrance Foyer, Granite Counters, Kitchen Island, Open Floorplan, Open Kitchen, Pantry, Primary Bathroom, Quartz/Quartzite Counters, Recessed Lighting, Storage, Walk Through Kitchen, Walk-In Closet(s)
- Flooring: Combination, Hardwood, Tile, Vinyl
- Basement: Finished,Full,Storage Space
- Attic: Crawl,Partially Finished
- Has fireplace: No
Interior area
- Total structure area: 1,577
- Total interior livable area: 2,012 sqft
Video & virtual tour
Property
Parking
- Total spaces: 1
- Parking features: Driveway, On Street
- Has garage: Yes
- Has uncovered spaces: Yes
Features
- Levels: Multi/Split
- Patio & porch: Deck
- Fencing: Back Yard,Full,Vinyl
Lot
- Size: 6,195 Square Feet
- Features: Back Yard, Cul-De-Sac, Front Yard, Landscaped, Level, Near Public Transit, Near School, Near Shops, Sprinklers In Front, Sprinklers In Rear
Details
- Additional structures: Shed(s)
- Parcel number: 2089515230000580
- Special conditions: None
Construction
Type & style
- Home type: SingleFamily
- Property subtype: Single Family Residence, Residential
Materials
- Brick, Frame, Vinyl Siding
Condition
- Updated/Remodeled
- Year built: 1958
Utilities & green energy
- Sewer: Public Sewer
- Water: Public
- Utilities for property: Cable Available, Cable Connected, Electricity Available, Electricity Connected, Phone Available, Sewer Available, Sewer Connected, Trash Collection Public, Water Available, Water Connected
Community & HOA
HOA
- Has HOA: No
Location
- Region: Bellmore
Financial & listing details
- Price per square foot: $447/sqft
- Tax assessed value: $561
- Annual tax amount: $16,341
- Date on market: 7/15/2026
- Cumulative days on market: 67 days
- Listing agreement: Exclusive Right To Sell
- Electric utility on property: Yes
Estimated market value
Not available
Estimated sales range
Not available
Not available
Price history
| Date | Event | Price |
|---|---|---|
| 8/25/2026 | Pending sale | $899,000$447/sqft |
Source:  OneKey® MLS as distributed by MLS GRID #1021768 Report a problem OneKey® MLS as distributed by MLS GRID #1021768 Report a problem | ||
| 7/15/2026 | Listed for sale | $899,000+35.2%$447/sqft |
Source: OneKey® MLS as distributed by MLS GRID #1021768 Report a problem | ||
| 1/21/2021 | Sold | $665,000-0.7%$331/sqft |
Source: OneKey® MLS as distributed by MLS GRID #L3251638 Report a problem | ||
| 10/23/2020 | Pending sale | $670,000$333/sqft |
Source: OneKey® MLS as distributed by MLS GRID #3251638 Report a problem | ||
| 9/7/2020 | Listed for sale | $670,000+31.4%$333/sqft |
Source: Owner Report a problem | ||
| 6/15/2017 | Sold | $510,000$253/sqft |
Source: OneKey® MLS as distributed by MLS GRID #L2888091 Report a problem | ||
| 2/15/2017 | Listing removed | $510,000$253/sqft |
Source: Aventine Properties L L C #2888091 Report a problem | ||
| 1/24/2017 | Price change | $510,000-3.8%$253/sqft |
Source: Aventine Properties L L C #2888091 Report a problem | ||
| 10/11/2016 | Listed for sale | $530,000-4.5%$263/sqft |
Source: Aventine Properties L L C #2888091 Report a problem | ||
| 7/19/2005 | Sold | $555,000+241.5%$276/sqft |
Source: Public Record Report a problem | ||
| 3/18/1998 | Sold | $162,500$81/sqft |
Source: Public Record Report a problem | ||
Public tax history
| Year | Property taxes | Tax assessment |
|---|---|---|
| 2024 | -- | $561 +1.1% |
| 2023 | -- | $555 -5.6% |
| 2022 | -- | $588 |
| 2021 | $14,066 +12.6% | -- |
| 2020 | $12,493 -11.3% | $685 -6.7% |
| 2019 | $14,083 | $734 -24% |
| 2018 | $14,083 +4.7% | $966 |
| 2017 | $13,446 +6% | $966 |
| 2016 | $12,687 +217.7% | $966 |
| 2015 | $3,994 +6.6% | $966 |
| 2013 | $3,747 +2% | $966 |
| 2012 | $3,674 -45.3% | $966 -1% |
| 2011 | $6,717 +0.7% | $976 -6.5% |
| 2010 | $6,672 | $1,044 -14.1% |
| 2009 | -- | $1,216 -6.5% |
| 2008 | -- | $1,300 +9.8% |
| 2006 | -- | $1,184 -41.6% |
| 2005 | -- | $2,026 -37.5% |
| 2004 | -- | $3,242 |
| 2003 | -- | $3,242 -50.9% |
| 2002 | -- | $6,600 |
| 2001 | -- | $6,600 |
| 2000 | -- | $6,600 |
Find assessor info on the county website
Monthly payment
Climate risks
Neighborhood: 11710
Nearby schools
Schools provided by the listing agent
- Elementary: John G Dinkelmeyer School
- Middle: Grand Avenue Middle School
- High: Wellington C Mepham High Sch
Source: OneKey® MLS as distributed by MLS GRID. This data may not be complete. We recommend contacting the local school district to confirm school assignments for this home.

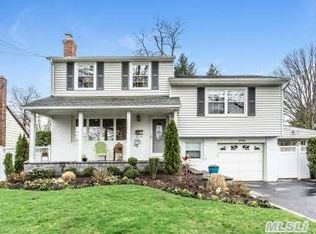
Similar homes
- $899,9993 bd2 ba1.6k sqft2126 Howell Street, Bellmore, NY 11710For Sale

 MLS ID #1055619, Richard J. Cappiello, Listing by: Iaquinta Premier Properties. OneKey® MLS as distributed by MLS GRID
 - $929,0004 bd3 ba1.8k sqft2669 Grayson Drive, East Meadow, NY 11554For Sale
 MLS ID #1047599, Orlando Frade CBR, Listing by: Douglas Elliman Real Estate. OneKey® MLS as distributed by MLS GRID
 - $825,0004 bd3 ba1.6k sqft2275 Hynes Place, Bellmore, NY 11710For Sale
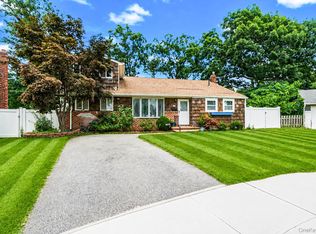 MLS ID #1034854, Antonio Russo CBR, Listing by: True Homes Inc. OneKey® MLS as distributed by MLS GRID
 - $899,9994 bd3 ba2.2k sqft1939 Leonard Lane, Merrick, NY 11566For Sale
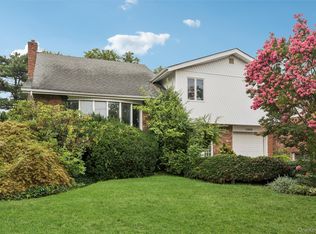 MLS ID #1032163, Sarah R. Dasilva, Listing by: Douglas Elliman Real Estate. OneKey® MLS as distributed by MLS GRID
 - $869,8883 bd2 ba1.6k sqft56 Kingston Avenue, Hicksville, NY 11801For SaleMLS ID #1058157, Edward Demuth, Listing by: Real Broker NY LLC. OneKey® MLS as distributed by MLS GRID
- $919,0005 bd3 ba2.2k sqft122 Commonwealth Avenue, Merrick, NY 11566For SaleMLS ID #1048375, Phoebe Altman, Listing by: Douglas Elliman Real Estate. OneKey® MLS as distributed by MLS GRID
- $899,0003 bd2 ba1.7k sqft50 Marie Place, Massapequa, NY 11758For SaleMLS ID #1050363, Elpis Hardiman, Listing by: Douglas Elliman Real Estate. OneKey® MLS as distributed by MLS GRID
- $849,9994 bd2 ba1.5k sqft93 Duckpond Drive N, Wantagh, NY 11793For SaleMLS ID #1033021, Natasha Martinez, Listing by: EXP Realty. OneKey® MLS as distributed by MLS GRID
- $715,0003 bd2 ba1.1k sqft2810 Charles Road, Wantagh, NY 11793For SaleMLS ID #1036672, Kathleen Bruno-Kirby, Listing by: Coldwell Banker American Homes. OneKey® MLS as distributed by MLS GRID
- $960,0004 bd3 ba1.9k sqft2919 Bond Drive, Merrick, NY 11566For SaleMLS ID #1053980, Cathy Stone CBR, Listing by: Douglas Elliman Real Estate. OneKey® MLS as distributed by MLS GRID
- $770,0003 bd1 ba1k sqft391 Bellmore Road, East Meadow, NY 11554For SaleMLS ID #1029097, Rao A Shaan Khan CRS GRI E-PRO REN, Listing by: RK Realty Group. OneKey® MLS as distributed by MLS GRID
- $859,9994 bd3 ba2.3k sqft30 Swan Drive, Massapequa, NY 11758For SaleMLS ID #1046753, Frances M. Musto, Listing by: EXIT Realty Premier. OneKey® MLS as distributed by MLS GRID
- $888,8883 bd2 ba1.8k sqft10 York Place, Williston Park, NY 11596For SaleMLS ID #1055142, Maria Kick, Listing by: Goldilocks Real Estate. OneKey® MLS as distributed by MLS GRID
- $899,0004 bd4 ba1.9k sqft26 Hilbert Street, Hempstead, NY 11550For SaleMLS ID #970880, Romeo Lepe, Listing by: HomeSmart Premier Living Rlty. OneKey® MLS as distributed by MLS GRID
- $889,0004 bd2 ba1.9k sqft77 Concord Avenue, Oceanside, NY 11572For SaleMLS ID #1051255, Julie Taub CBR, Listing by: Compass Greater NY LLC. OneKey® MLS as distributed by MLS GRID
- $679,0003 bd2 ba1.5k sqft2457 Williams Court, Bellmore, NY 11710For SaleMLS ID #994593, Janet Salvaggio, Listing by: Signature Premier Properties. OneKey® MLS as distributed by MLS GRID
- $1,150,0004 bd3 ba2.1k sqft30 Range Drive, Merrick, NY 11566For SaleMLS ID #1055402, Louise F. Pitlake, Listing by: Douglas Elliman Real Estate. OneKey® MLS as distributed by MLS GRID
- $1,000,0004 bd3 ba2k sqft16 Salem Road, Hicksville, NY 11801For SaleMLS ID #1048114, Karen L. Roth, Listing by: RE/MAX Integrity Leaders. OneKey® MLS as distributed by MLS GRID
- $989,0003 bd3 ba2.1k sqft3 Demott Avenue, Rockville Centre, NY 11570For SaleMLS ID #1040367, Anjely Bisai, Listing by: Redfin Real Estate. OneKey® MLS as distributed by MLS GRID
- $865,0004 bd3 ba1.2k sqft934 Hancock Street, Franklin Square, NY 11010For SaleMLS ID #1049644, Laura Harrison, Listing by: Coldwell Banker American Homes. OneKey® MLS as distributed by MLS GRID
