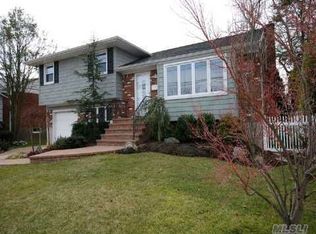
Welcome to this beautifully and completely renovated split-level home in the heart of North Bellmore, offering 4 spacious bedrooms and 2 full, tastefully updated baths. This bright and inviting home features a sun-drenched living room with soaring high ceilings, and a stunning, oversized chef’s kitchen equipped with sleek stainless-steel appliances, elegant tile flooring, and gas cooking and heating—perfect for everyday living and entertaining. Additional highlights include brand new split units, rich hardwood floors, stylish high hats throughout, and a beautifully landscaped, expansive backyard ideal for gatherings, featuring a multi-level deck and a covered patio for year-round enjoyment. The serene primary bedroom boasts a private balcony, creating a perfect retreat. This exceptional home also includes a fully finished, versatile basement with tile floors, a brand-new roof, new energy-efficient windows, and an updated, high-efficiency heating system—offering comfort, style, and peace of mind throughout. A true must-see!
Pending
$995,000
1716 White Street, North Bellmore, NY 11710
4beds
1,751sqft
Single Family Residence, Residential
Built in 1957
6,200 Square Feet Lot
$-- Zestimate®
$568/sqft
$-- HOA
What's special
Brand-new roofBeautifully landscaped expansive backyardMulti-level deckUpdated high-efficiency heating systemBrand new split unitsBright and inviting homeSoaring high ceilings
- 107 days
- 82
- 1
Zillow last checked:
Listing updated:
Listed by:
Charles Rutenberg Realty Inc 516-575-7500,
Sarika Gera CBR 646-852-5526
Source: OneKey® MLS as distributed by MLS GRID,MLS#: 987623
Facts & features
Interior
Bedrooms & bathrooms
- Bedrooms: 4
- Bathrooms: 2
- Full bathrooms: 2
Heating
- Natural Gas
Cooling
- None
Appliances
- Included: Convection Oven, Dishwasher, Dryer, ENERGY STAR Qualified Appliances, Gas Cooktop, Microwave, Refrigerator, Stainless Steel Appliance(s), Washer
Features
- First Floor Full Bath, Cathedral Ceiling(s), Chefs Kitchen, Eat-in Kitchen, Formal Dining, Open Floorplan, Open Kitchen, Recessed Lighting
- Flooring: Hardwood
- Doors: ENERGY STAR Qualified Doors
- Basement: Finished,Full,See Remarks
- Attic: Partial,Storage,Unfinished
- Has fireplace: No
Interior area
- Total structure area: 1,751
- Total interior livable area: 1,751 sqft
Property
Parking
- Parking features: Driveway
- Has uncovered spaces: Yes
Lot
- Size: 6,200 Square Feet
Details
- Parcel number: 2089563950006930
- Special conditions: None
Construction
Type & style
- Home type: SingleFamily
- Property subtype: Single Family Residence, Residential
Materials
- Frame, Stucco
Condition
- Updated/Remodeled
- Year built: 1957
Utilities & green energy
- Sewer: Public Sewer
- Water: Public
- Utilities for property: Cable Available, Electricity Connected, Natural Gas Connected, Phone Available, Sewer Connected, Trash Collection Public, Water Connected
Community & HOA
HOA
- Has HOA: No
Location
- Region: Bellmore
Financial & listing details
- Price per square foot: $568/sqft
- Tax assessed value: $536
- Annual tax amount: $15,252
- Date on market: 4/20/2026
- Cumulative days on market: 154 days
- Listing agreement: Exclusive Right To Sell
- Electric utility on property: Yes
Estimated market value
Not available
Estimated sales range
Not available
Not available
Price history
| Date | Event | Price |
|---|---|---|
| 8/20/2026 | Pending sale | $995,000$568/sqft |
Source:  OneKey® MLS as distributed by MLS GRID #987623 Report a problem OneKey® MLS as distributed by MLS GRID #987623 Report a problem | ||
| 6/24/2026 | Listed for sale | $995,000-7.8%$568/sqft |
Source: OneKey® MLS as distributed by MLS GRID #987623 Report a problem | ||
| 6/8/2026 | Listing removed | $1,079,000$616/sqft |
Source: OneKey® MLS as distributed by MLS GRID #987623 Report a problem | ||
| 4/20/2026 | Listed for sale | $1,079,000+163.2%$616/sqft |
Source: OneKey® MLS as distributed by MLS GRID #987623 Report a problem | ||
| 5/7/2024 | Sold | $410,000-1.4%$234/sqft |
Source: Public Record Report a problem | ||
| 10/28/2008 | Sold | $416,000$238/sqft |
Source: Public Record Report a problem | ||
Public tax history
| Year | Property taxes | Tax assessment |
|---|---|---|
| 2024 | -- | $536 |
| 2023 | -- | $536 |
| 2022 | -- | $536 |
| 2021 | $17,645 -5.1% | -- |
| 2020 | $18,602 +13.9% | $1,020 |
| 2019 | $16,334 | $1,020 |
| 2018 | $16,334 +4.5% | $1,020 |
| 2017 | $15,633 +5.1% | $1,020 |
| 2016 | $14,876 +252.7% | $1,020 |
| 2015 | $4,217 +6.6% | $1,020 |
| 2013 | $3,957 +2% | $1,020 |
| 2012 | $3,879 -55.8% | $1,020 -4% |
| 2011 | $8,779 +13.8% | $1,062 +5.5% |
| 2010 | $7,713 | $1,007 -20.1% |
| 2009 | -- | $1,260 -2.6% |
| 2008 | -- | $1,294 +1.7% |
| 2006 | -- | $1,272 -39.9% |
| 2005 | -- | $2,118 -40.7% |
| 2004 | -- | $3,574 |
| 2003 | -- | $3,574 -48.2% |
| 2002 | -- | $6,900 |
| 2001 | -- | $6,900 |
| 2000 | -- | $6,900 |
Find assessor info on the county website
Monthly payment
Climate risks
Neighborhood: 11710
Nearby schools
Schools provided by the listing agent
- Elementary: Saw Mill Road School
- Middle: Grand Avenue Middle School
- High: Wellington C Mepham High Sch
Source: OneKey® MLS as distributed by MLS GRID. This data may not be complete. We recommend contacting the local school district to confirm school assignments for this home.
Similar homes
- $1,129,9004 bd3 ba2.2k sqft2488 Howard Road, North Bellmore, NY 11710For Sale

 MLS ID #1020488, Pal S. Dhillon CBR E-PRO, Listing by: HP Realty 1 LLC. OneKey® MLS as distributed by MLS GRID
 - $899,9996 bd5 ba1.7k sqft2864 Wilson Avenue, Bellmore, NY 11710For Sale
 MLS ID #1045455, Phoebe Altman, Listing by: Douglas Elliman Real Estate. OneKey® MLS as distributed by MLS GRID
 - $999,0004 bd3 ba2.2k sqft61 Cheshire Road, Bethpage, NY 11714For Sale
 MLS ID #1058668, Rahul Jaggi, Listing by: JAGGI Real Estate. OneKey® MLS as distributed by MLS GRID
 - $1,089,0004 bd3 ba2.4k sqft3087 Lydia Lane, Bellmore, NY 11710For Sale
 MLS ID #1037514, Seth B. Levy, Listing by: Signature Premier Properties. OneKey® MLS as distributed by MLS GRID
 - $1,100,0004 bd3 ba2.2k sqft77 Kenny Avenue, Merrick, NY 11566For SaleMLS ID #1058514, Mamadu Barrie, Listing by: Homes NYC Group Inc. OneKey® MLS as distributed by MLS GRID
- $929,9994 bd2 ba2k sqft5 Edward Avenue, Hicksville, NY 11801For SaleMLS ID #1060698, Saif Millwala, Listing by: Property Professionals Realty. OneKey® MLS as distributed by MLS GRID
- $999,0003 bd3 ba2k sqft1499 Eric Lane, East Meadow, NY 11554For SaleMLS ID #1050662, Tammy Lewis, Listing by: Signature Premier Properties. OneKey® MLS as distributed by MLS GRID
- $850,0003 bd3 ba2.2k sqft788 Dean Drive, Baldwin, NY 11510For SaleMLS ID #1060544, Kaiqiao Wang, Listing by: Prospes Real Estate Corp. OneKey® MLS as distributed by MLS GRID
- $958,0005 bd3 ba2k sqft16 Hunt Place, Bethpage, NY 11714For SaleMLS ID #1038840, Xiao Feng Pan CBR, Listing by: Winzone Realty Inc. OneKey® MLS as distributed by MLS GRID
- $995,0003 bd2 ba2.3k sqft27 Schoenfield Lane, Melville, NY 11747For SaleMLS ID #1059715, Elyse M. Weigers, Listing by: Howard Hanna Coach. OneKey® MLS as distributed by MLS GRID
- $899,9995 bd2 ba2k sqft114 Southberry Lane, Levittown, NY 11756For SaleMLS ID #1048100, Prema Vig, Listing by: Property Professionals Realty. OneKey® MLS as distributed by MLS GRID
- $869,0004 bd3 ba2.1k sqft154 California Avenue, Freeport, NY 11520For SaleMLS ID #1058159, Marie Carlton, Listing by: Fave Realty Inc. OneKey® MLS as distributed by MLS GRID
- $1,050,0005 bd2 ba1.5k sqft226 Vincent Drive, East Meadow, NY 11554For SaleMLS ID #1041590, Diana C. Alfaro CBR, Listing by: Douglas Elliman Real Estate. OneKey® MLS as distributed by MLS GRID
- $1,049,0004 bd2 ba1.4k sqft50 Commander Avenue, Garden City, NY 11530For SaleMLS ID #1040420, Lisa S. Fedor SRS GRI SRES, Listing by: Compass Greater NY LLC. OneKey® MLS as distributed by MLS GRID
- $988,8884 bd3 ba2.1k sqft3290 Parkway Drive, Baldwin, NY 11510For SaleMLS ID #1038245, David A. Barriga GRI, Listing by: Douglas Elliman Real Estate. OneKey® MLS as distributed by MLS GRID
- $899,9884 bd3 ba2k sqft95 Colonial Drive, Massapequa, NY 11758For SaleMLS ID #1039621, Geris Hernandez, Listing by: Signature Premier Properties. OneKey® MLS as distributed by MLS GRID
- $999,0004 bd4 ba2.5k sqft41 Kingston Street, Elmont, NY 11003For SaleMLS ID #1016382, Sepideh Owadeyah, Listing by: Keystone Realty USA Corp. OneKey® MLS as distributed by MLS GRID
- $784,9994 bd2 ba1.3k sqft85 Twin Lane N, Wantagh, NY 11793For SaleMLS ID #1038493, Lisa Albinowski CBR SRES SRS, Listing by: Signature Premier Properties. OneKey® MLS as distributed by MLS GRID
- $889,0004 bd2 ba1.9k sqft77 Concord Avenue, Oceanside, NY 11572For SaleMLS ID #1051255, Julie Taub CBR, Listing by: Compass Greater NY LLC. OneKey® MLS as distributed by MLS GRID
- $1,099,0005 bd3 ba2.5k sqft119 Alhambra Road, Massapequa, NY 11758For SaleMLS ID #1001978, Salvatore Dicristo, Listing by: Signature Premier Properties. OneKey® MLS as distributed by MLS GRID
