Welcome to 1700 White Street, a completely turnkey 4-bedroom residence offering the perfect blend of luxury, comfort, and peace of mind.
Situated on a quiet cul-de-sac, this meticulously upgraded home has been renovated from top to bottom with no detail overlooked.
Step inside to find a sun-filled open layout featuring a designer kitchen with premium Viking appliances, an oversized island, stone countertops, and a full backsplash - perfect for everyday living and entertaining. The home boasts two spa-inspired bathrooms, including one with a soaking tub and both with oversized walk-in showers.
Major upgrades include new electrical, plumbing, roof, boiler, and hot water heater, ensuring a truly worry-free lifestyle. Additional highlights include a brand-new washer and dryer, beautifully finished lower level with additional living space and bedroom, and a spacious enclosed sunroom with barn doors, screens, and custom blinds.
Outdoor living is just as impressive, with a thoughtfully designed backyard featuring stonework, green space, a wood deck, and an entertainer’s layout.
A professionally installed drywell and French drain system provide enhanced drainage and added peace of mind.
Complete with a 2-car garage, 4-car driveway, new stone walkway, and landscaped flower beds, this home is the definition of move-in ready.
A rare opportunity to own a fully upgraded home in one of Long Island’s most desirable neighborhoods.
Pending
$995,000
1700 White Street, North Bellmore, NY 11710
4beds
2,044sqft
Single Family Residence, Residential
Built in 1962
6,300 Square Feet Lot
$-- Zestimate®
$487/sqft
$-- HOA
What's special
Brand-new washer and dryerOversized islandSun-filled open layoutLandscaped flower bedsSoaking tubNew stone walkwayOversized walk-in showers
- 157 days
- 285
- 0
Zillow last checked:
Listing updated:
Listed by:
Highline Real Estate Services 929-492-2380,
Edgard A. Acevedo 862-202-2310
Source: OneKey® MLS as distributed by MLS GRID,MLS#: 1002007
Facts & features
Interior
Bedrooms & bathrooms
- Bedrooms: 4
- Bathrooms: 2
- Full bathrooms: 2
Heating
- Hot Air, Hot Water, Natural Gas
Cooling
- Central Air, ENERGY STAR Qualified Equipment
Appliances
- Included: Electric Oven, ENERGY STAR Qualified Appliances, Gas Cooktop, Microwave, Refrigerator, Indirect Water Heater
- Laundry: In Basement
Features
- First Floor Bedroom, First Floor Full Bath, Chefs Kitchen
- Flooring: Hardwood, Tile
- Basement: Finished,Full,Walk-Out Access
- Attic: Walkup
- Number of fireplaces: 1
- Fireplace features: Basement, Gas, Wood Burning
Interior area
- Total structure area: 2,044
- Total interior livable area: 2,044 sqft
Video & virtual tour
Property
Parking
- Total spaces: 6
- Parking features: Driveway, Garage, Garage Door Opener
- Garage spaces: 2
- Has uncovered spaces: Yes
Features
- Levels: Two
- Fencing: Back Yard,Vinyl,Wood
Lot
- Size: 6,300 Square Feet
Details
- Parcel number: 2089564850000210
- Special conditions: None
Construction
Type & style
- Home type: SingleFamily
- Architectural style: Hi Ranch
- Property subtype: Single Family Residence, Residential
Materials
- Brick, Fiberglass Insulation
- Foundation: Slab
Condition
- Updated/Remodeled
- Year built: 1962
- Major remodel year: 2024
Utilities & green energy
- Sewer: Public Sewer
- Water: Public
- Utilities for property: Cable Connected, Electricity Connected, Natural Gas Connected, Phone Connected, Sewer Connected, Trash Collection Public, Underground Utilities, Water Connected
Community & HOA
Community
- Security: Security System, Smoke Detector(s), Video Cameras
HOA
- Has HOA: No
Location
- Region: Bellmore
Financial & listing details
- Price per square foot: $487/sqft
- Tax assessed value: $499,000
- Annual tax amount: $14,700
- Date on market: 5/19/2026
- Cumulative days on market: 157 days
- Listing agreement: Exclusive Right To Sell
- Listing terms: Contract
- Exclusions: Portable outdoor swim spa not included, unless negotiated via a la carte sale.
- Electric utility on property: Yes
Estimated market value
Not available
Estimated sales range
Not available
Not available
Price history
| Date | Event | Price |
|---|---|---|
| 8/17/2026 | Pending sale | $995,000$487/sqft |
Source:  OneKey® MLS as distributed by MLS GRID #1002007 Report a problem OneKey® MLS as distributed by MLS GRID #1002007 Report a problem | ||
| 5/19/2026 | Listed for sale | $995,000+118.7%$487/sqft |
Source: OneKey® MLS as distributed by MLS GRID #1002007 Report a problem | ||
| 11/13/2009 | Sold | $455,000$223/sqft |
Source: Public Record Report a problem | ||
Public tax history
| Year | Property taxes | Tax assessment |
|---|---|---|
| 2024 | -- | $499 -6.4% |
| 2023 | -- | $533 |
| 2022 | -- | $533 |
| 2021 | $14,115 -3.2% | -- |
| 2020 | $14,583 -2.3% | $829 |
| 2019 | $14,926 | $829 -21% |
| 2018 | $14,926 +2.9% | $1,049 |
| 2017 | $14,507 +6.1% | $1,049 |
| 2016 | $13,677 +231.3% | $1,049 |
| 2015 | $4,129 +6.6% | $1,049 |
| 2013 | $3,873 +1.7% | $1,049 |
| 2012 | $3,808 -47.7% | $1,049 +0.4% |
| 2011 | $7,287 -2.2% | $1,045 +7.4% |
| 2010 | $7,452 | $973 -21.2% |
| 2009 | -- | $1,234 +0.1% |
| 2008 | -- | $1,233 +5.9% |
| 2006 | -- | $1,164 -41.3% |
| 2005 | -- | $1,982 -37.4% |
| 2004 | -- | $3,168 -2.9% |
| 2003 | -- | $3,263 -45.4% |
| 2002 | -- | $5,980 |
| 2001 | -- | $5,980 |
| 2000 | -- | $5,980 |
Find assessor info on the county website
Monthly payment
Climate risks
Neighborhood: 11710
Nearby schools
Schools provided by the listing agent
- Elementary: Saw Mill Road School
- Middle: Grand Avenue Middle School
- High: Wellington C Mepham High Sch
Source: OneKey® MLS as distributed by MLS GRID. This data may not be complete. We recommend contacting the local school district to confirm school assignments for this home.

Similar homes
- $899,9996 bd5 ba1.7k sqft2864 Wilson Avenue, Bellmore, NY 11710For Sale
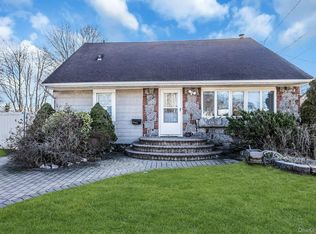
 MLS ID #1045455, Phoebe Altman, Listing by: Douglas Elliman Real Estate. OneKey® MLS as distributed by MLS GRID
 - $1,089,0004 bd3 ba2.4k sqft3087 Lydia Lane, Bellmore, NY 11710For Sale
 MLS ID #1037514, Seth B. Levy, Listing by: Signature Premier Properties. OneKey® MLS as distributed by MLS GRID
 - $999,0004 bd3 ba2.2k sqft61 Cheshire Road, Bethpage, NY 11714For Sale
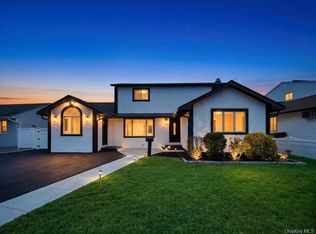 MLS ID #1058668, Rahul Jaggi, Listing by: JAGGI Real Estate. OneKey® MLS as distributed by MLS GRID
 - $960,0004 bd3 ba1.9k sqft2919 Bond Drive, Merrick, NY 11566For Sale
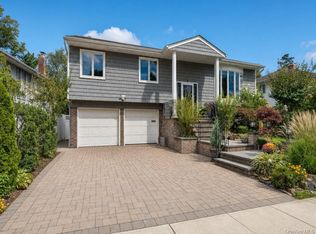 MLS ID #1053980, Cathy Stone CBR, Listing by: Douglas Elliman Real Estate. OneKey® MLS as distributed by MLS GRID
 - $950,0004 bd3 ba2.2k sqft2415 Babylon Turnpike, Merrick, NY 11566For SaleMLS ID #1010305, Rodolpho V. Miller, Listing by: Real Broker NY LLC. OneKey® MLS as distributed by MLS GRID
- $999,0003 bd3 ba2.2k sqft3835 Niami Street, Seaford, NY 11783For SaleMLS ID #1047858, Nikko Hiotis, Listing by: BERKSHIRE HATHAWAY. OneKey® MLS as distributed by MLS GRID
- $999,0004 bd3 ba2k sqft12 Jetmore Place, Massapequa, NY 11758For SaleMLS ID #1049641, Denise Bustamante, Listing by: Century 21 AA Realty. OneKey® MLS as distributed by MLS GRID
- $999,0003 bd3 ba2k sqft1499 Eric Lane, East Meadow, NY 11554For SaleMLS ID #1050662, Tammy Lewis, Listing by: Signature Premier Properties. OneKey® MLS as distributed by MLS GRID
- $1,100,0004 bd3 ba2.2k sqft77 Kenny Avenue, Merrick, NY 11566For SaleMLS ID #1058514, Mamadu Barrie, Listing by: Homes NYC Group Inc. OneKey® MLS as distributed by MLS GRID
- $899,0005 bd2 ba2.3k sqft27 Polo Road, Massapequa, NY 11758For SaleMLS ID #1060071, Maria Rebuth-Vermeulen CBR SFR, Listing by: Signature Premier Properties. OneKey® MLS as distributed by MLS GRID
- $1,149,0004 bd2 ba2.4k sqft3186 William Street, Wantagh, NY 11793For SaleMLS ID #1048220, Alexander Iaquinta, Listing by: Iaquinta Premier Properties. OneKey® MLS as distributed by MLS GRID
- $863,0004 bd3 ba1.8k sqft3727 Oceanside Road E, Oceanside, NY 11572For SaleMLS ID #1066046, Patricia A. Murphy CBR, Listing by: Village Plaza Realty. OneKey® MLS as distributed by MLS GRID
- $1,150,0004 bd3 ba2.5k sqft30 Range Drive, Merrick, NY 11566For SaleMLS ID #1055402, Louise F. Pitlake, Listing by: Douglas Elliman Real Estate. OneKey® MLS as distributed by MLS GRID
- $999,0004 bd3 ba2.8k sqft569 Links Drive S, Oceanside, NY 11572For SaleMLS ID #1060047, John C. Gandolfo, Listing by: Coldwell Banker American Homes. OneKey® MLS as distributed by MLS GRID
- $989,9993 bd4 ba1.8k sqft11 Verbena Court, Hicksville, NY 11801For SaleMLS ID #1045166, Gagandeep S. Manuja, Listing by: BH&G R E Realty Connect. OneKey® MLS as distributed by MLS GRID
- $929,0005 bd3 ba2k sqft16 Hunt Place, Bethpage, NY 11714For SaleMLS ID #1038840, Xiao Feng Pan CBR, Listing by: Winzone Realty Inc. OneKey® MLS as distributed by MLS GRID
- $998,0005 bd3 ba2.1k sqft105 Wadsworth Avenue, Levittown, NY 11756For SaleMLS ID #1033668, Na Lin, Listing by: United Real Estate Fortune. OneKey® MLS as distributed by MLS GRID
- $1,095,0004 bd3 ba2.7k sqft34 Admiral Road, Massapequa, NY 11758For SaleMLS ID #1040243, Janet A. Elliott, Listing by: BH&G R E Realty Connect. OneKey® MLS as distributed by MLS GRID
- $1,149,9004 bd3 ba2.3k sqft1650 James Street, Merrick, NY 11566For SaleMLS ID #1055702, Louise F. Pitlake, Listing by: Douglas Elliman Real Estate. OneKey® MLS as distributed by MLS GRID
- $988,8884 bd3 ba2.1k sqft3290 Parkway Drive, Baldwin, NY 11510For SaleMLS ID #1038245, David A. Barriga GRI, Listing by: Douglas Elliman Real Estate. OneKey® MLS as distributed by MLS GRID
