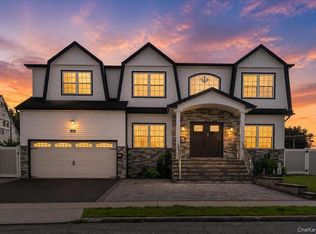
WELCOME TO THIS STUNNING CUSTOM-BUILT HOME COMPLETED IN 2023, PERFECTLY SITUATED IN THE HEART OF BETHPAGE! Located in the highly desirable Bethpage School District, this exceptional 5-bedroom, 4-full-bathroom home offers luxury and modern design throughout. Better than new, it's completely move-in ready with extensive custom upgrades. The main level features a private home office with double French doors, a formal dining room, a butler pantry with wine fridge, and a gourmet eat-in kitchen with an oversized center island, Delta touch faucet with glass rinser, and an open layout flowing into the living room with an electric fireplace and built-in ceiling speakers. A first-floor bedroom and full bathroom. Upper level offers four spacious bedrooms, including a stunning primary suite with soaring vaulted ceilings, a finished walk-in closet, built-in ceiling speakers, and a spa-inspired bath with an oversized glass shower and soaking tub. All closets throughout the home are professionally finished. The fully finished lower level offers a recreation room, separate play area or home office, an egress window well, and an outside entrance to the backyard. Professionally landscaped grounds with privacy plantings complete the outdoor space. The utility room includes a dedicated dog washing station. Additional upgrades include Hunter Douglas window treatments, a custom laundry room with cabinetry, sink and backsplash, smart stackable washer and dryer, smart thermostats, Navien tankless water heater, security system with cameras and alarm, fireproof in-wall safe, bathroom vent timers, and Ethernet/coax pre-wiring throughout. The customized garage features slat wall storage, built-in cabinetry, a workbench, diamond plate accents, and gutter guards. A rare opportunity to own a turnkey home in one of Bethpage's most desirable locations. Luxury living awaits—don't miss this exceptional opportunity!
Pending
Price cut: $101K (8/31)
$1,699,000
4037 Jean Ave, Bethpage, NY 11714
5beds
3,200sqft
Single Family Residence
Built in 2023
9,766 Square Feet Lot
$1,649,100 Zestimate®
$531/sqft
$-- HOA
What's special
Electric fireplaceFinished walk-in closetBuilt-in ceiling speakersHunter douglas window treatmentsFormal dining room
- 95 days
- 178
- 0
Zillow last checked:
Listing updated:
Listed by:
RE/MAX Edge 718-612-3088,
Patrick S. Lennon 516-524-6162,
Joseph Mistretta 917-704-9987,
RE/MAX Edge
Source: BNYMLS,MLS#: 503111
Facts & features
Interior
Bedrooms & bathrooms
- Bedrooms: 5
- Bathrooms: 4
- Full bathrooms: 4
Heating
- Natural Gas, Forced Air, Fireplace(s)
Cooling
- Central Air
Appliances
- Included: Dishwasher, Dryer, Microwave, Refrigerator, Stove, Washer, Electric Water Heater
- Laundry: Laundry Area
Features
- Flooring: Hardwood, Tile
- Windows: Window Treatments
- Basement: Finished,Full,Separate Entrance
- Has fireplace: Yes
Interior area
- Total structure area: 3,200
- Total interior livable area: 3,200 sqft
Video & virtual tour
Property
Parking
- Total spaces: 6
- Parking features: Private Drive, 6+ Spaces, Detached Garage, Garage Door Opener
- Has garage: Yes
- Has uncovered spaces: Yes
Features
- Stories: 3
- Exterior features: Patio Garden
- Fencing: Full
Lot
- Size: 9,766 Square Feet
- Dimensions: 120x167
- Features: Back Yard, Front Yard
Details
- Foundation area: 0
- Parcel number: 46484000013
- Zoning: R1-7
- Special conditions: Arm's Length
Construction
Type & style
- Home type: SingleFamily
- Architectural style: Colonial
- Property subtype: Single Family Residence
Materials
- Stone, Vinyl Siding
- Foundation: Block
- Roof: Pitched,Shingle
Condition
- Year built: 2023
Utilities & green energy
- Electric: 200 Amp, Circuit Breakers
Community & HOA
Community
- Security: Alarm
- Subdivision: Other
Location
- Region: Bethpage
Financial & listing details
- Price per square foot: $531/sqft
- Tax assessed value: $478,000
- Annual tax amount: $32,434
- Date on market: 7/19/2026
- Cumulative days on market: 96 days
Estimated market value
$1,649,100
$1.57M - $1.73M
$6,459/mo
Price history
| Date | Event | Price |
|---|---|---|
| 9/15/2026 | Pending sale | $1,699,000$531/sqft |
Source:  BNYMLS #503111 Report a problem BNYMLS #503111 Report a problem | ||
| 8/31/2026 | Price change | $1,699,000-5.6%$531/sqft |
Source: BNYMLS #503111 Report a problem | ||
| 7/19/2026 | Listed for sale | $1,799,999+29.6%$562/sqft |
Source: BNYMLS #503111 Report a problem | ||
| 1/17/2024 | Sold | $1,388,888-0.8%$434/sqft |
Source:  OneKey® MLS as distributed by MLS GRID #L3511065 Report a problem OneKey® MLS as distributed by MLS GRID #L3511065 Report a problem | ||
| 10/28/2023 | Pending sale | $1,399,999$437/sqft |
Source: OneKey® MLS as distributed by MLS GRID #3511065 Report a problem | ||
| 10/17/2023 | Listed for sale | $1,399,999+250%$437/sqft |
Source: OneKey® MLS as distributed by MLS GRID #3511065 Report a problem | ||
| 4/5/2023 | Sold | $400,000$125/sqft |
Source: Public Record Report a problem | ||
Public tax history
| Year | Property taxes | Tax assessment |
|---|---|---|
| 2024 | -- | $478 |
| 2023 | -- | $478 |
| 2022 | -- | $478 |
| 2021 | $14,924 -1.8% | -- |
| 2020 | $15,191 +17.3% | $857 |
| 2019 | $12,946 | $857 |
| 2018 | $12,946 +4.4% | $857 |
| 2017 | $12,401 +7.6% | $857 |
| 2016 | $11,526 +196.7% | $857 |
| 2015 | $3,885 +10.3% | $857 |
| 2013 | $3,523 +7.2% | $857 |
| 2012 | $3,287 -33.6% | $857 |
| 2011 | $4,951 +5% | $857 -6.1% |
| 2010 | $4,713 | $913 -15.6% |
| 2009 | -- | $1,082 +2.3% |
| 2008 | -- | $1,058 +5.6% |
| 2006 | -- | $1,002 -35.4% |
| 2005 | -- | $1,550 -39.8% |
| 2004 | -- | $2,576 |
| 2003 | -- | $2,576 -49.5% |
| 2002 | -- | $5,100 |
| 2001 | -- | $5,100 |
| 2000 | -- | $5,100 |
Find assessor info on the county website
Monthly payment
Climate risks
Neighborhood: 11714
Similar homes
- $1,389,8886 bd4 ba3.7k sqft517 Corral Run, Bethpage, NY 11714New Construction

 MLS ID #1024905, Stephen Zappalla, Listing by: Keller Williams Realty Elite. OneKey® MLS as distributed by MLS GRID
 - $1,699,9885 bd5 ba3.2k sqft84 Choir Lane, Westbury, NY 11590For Sale
 MLS ID #1018321, Simran Bajaj, Listing by: BH&G R E Realty Connect. OneKey® MLS as distributed by MLS GRID
 - $1,898,0005 bd6 ba3.3k sqft77 Bounty Lane, Jericho, NY 11753For Sale
 MLS ID #1065684, Agustina DeLaCruz CBR, Listing by: BERKSHIRE HATHAWAY. OneKey® MLS as distributed by MLS GRID
 - $1,549,0005 bd4 ba3.2k sqft45 Meeting Lane, Hicksville, NY 11801New Construction
 MLS ID #1047469, Sarika Gera CBR, Listing by: Charles Rutenberg Realty Inc. OneKey® MLS as distributed by MLS GRID
 - $1,768,8885 bd6 ba3.6k sqft8 Allison Drive, Old Bethpage, NY 11804New ConstructionMLS ID #1036664, Parissa Eliassian CBR, Listing by: Douglas Elliman Real Estate. OneKey® MLS as distributed by MLS GRID
- $1,688,8005 bd5 ba3.1k sqft17 Gerhard Road, Plainview, NY 11803For SaleMLS ID #1062424, Jatinjot Singh, Listing by: Property Professionals Realty. OneKey® MLS as distributed by MLS GRID
- $1,699,0005 bd3 ba2.6k sqft89 Poplar Street, Garden City, NY 11530For SaleMLS ID #1029156, Jennifer Sullivan, Listing by: Compass Greater NY LLC. OneKey® MLS as distributed by MLS GRID
- $1,699,8885 bd3 ba3k sqft93 Morton Boulevard, Plainview, NY 11803New ConstructionMLS ID #1038295, Jared Sarney, Listing by: Corcoran SRG Residential. OneKey® MLS as distributed by MLS GRID
- $929,0005 bd3 ba2k sqft16 Hunt Place, Bethpage, NY 11714For SaleMLS ID #1038840, Xiao Feng Pan CBR, Listing by: Winzone Realty Inc. OneKey® MLS as distributed by MLS GRID
- $1,698,0006 bd4 ba3.8k sqft1438 Dewey Avenue, North Bellmore, NY 11710For SaleMLS ID #1047839, Jonathan Yunger, Listing by: Douglas Elliman Real Estate. OneKey® MLS as distributed by MLS GRID
- $1,798,0005 bd4 ba3k sqft1059 Denton Avenue, Manhasset Hills, NY 11040For SaleMLS ID #1056501, Sandy Chen, Listing by: E Realty International Corp. OneKey® MLS as distributed by MLS GRID
- $1,199,9997 bd5 ba3.5k sqft140 Baltimore Avenue, Massapequa, NY 11758For SaleMLS ID #1064374, Jordan Destefano, Listing by: Realty Advisors Inc. OneKey® MLS as distributed by MLS GRID
- $1,499,9005 bd4 ba3.3k sqft2 Rawlings Drive, Melville, NY 11747For SaleMLS ID #1017283, Aaron J. Bates, Listing by: Real Broker NY LLC. OneKey® MLS as distributed by MLS GRID
- $1,688,8885 bd6 ba4.4k sqft182 Friends Lane, Westbury, NY 11590New ConstructionMLS ID #987285, Lisa J. Ganz SFR, Listing by: VYLLA Home. OneKey® MLS as distributed by MLS GRID
- $1,348,0004 bd4 ba3k sqft1 Fairway Drive, Old Bethpage, NY 11804For SaleMLS ID #1044896, Linda H. Freedman, Listing by: Douglas Elliman Real Estate. OneKey® MLS as distributed by MLS GRID
- $1,390,0005 bd4 ba2.8k sqft2 Lee Place, Old Bethpage, NY 11804New ConstructionMLS ID #1062000, Si Zhang, Listing by: Homix Realty Inc. OneKey® MLS as distributed by MLS GRID
- $1,895,0004 bd3 ba2.6k sqft24 Quintree Lane, Melville, NY 11747For SaleMLS ID #1051898, Kimberly J. Filardi, Listing by: Signature Premier Properties. OneKey® MLS as distributed by MLS GRID
- $1,890,0004 bd4 ba3k sqft3 Edgewood Lane, East Hills, NY 11576For SaleMLS ID #1063581, Houyi Huang, Listing by: Proagent Realty Gold Coast LLC. OneKey® MLS as distributed by MLS GRID
- $1,599,0004 bd5 ba3.5k sqft206 Beverly Road, Huntington Station, NY 11746For SaleMLS ID #1047480, Craig Perlman, Listing by: Charles Rutenberg Realty Inc. OneKey® MLS as distributed by MLS GRID
