Welcome to one of the original homes built in Florence Park. It is an unusual community with a Neighborhood Association for its 88 homes. Dues are collected annually and are $30 per household. It covers a beach cleanup, a block party, and a holiday party. The Association has a private bay beach and small boat launching area. The home was built in 1920 and has the charm of the era. Enter through the front covered porch, which is a wonderful place to enjoy quiet summer days and to watch the fire flies light up the night. The Foyer opens into a bright Living Room with wood burning fireplace and century old sliding doors leading to the detailed Dining Room. Directly off the Dining Room is a large screened-in Porch where hours can be spent relaxing. There is a first class eat-in kitchen with marble counter tops and stainless steel appliances with gas cooking. The second floor encompasses the primary Bedroom with walk in closet and Bath, 2 well sized Bedrooms, a full Bath and Laundry. The third floor is spacious and paneled and provides an additional Bedroom and Bath. It is cooled by two window units. The basement is unfinished. The basement door gives access to the outdoor shower, deck and the yard. The basement shelving will remain. There is a second laundry in the basement. The yard provides room for flowers, vegetables and play space. The oversized two car garage with pull down stairs leads to a loft for storage. The garage has had many uses through the years.
There is much to enjoy at the house and in the neighborhood. Swimming, kayaking, paddle boarding and sailing from the private neighborhood bay beach only minutes away. The Town of Oyster Bay provides many beaches on the Sound side on the North Shore and the Ocean on the South Shore. The property is convenient to schools, stores, beaches, tennis courts, pickleball courts, Long Island Rail Road, restaurants and the library.
Pending
$1,350,000
107 Sidney Street, Oyster Bay, NY 11771
4beds
2,290sqft
Single Family Residence, Residential
Built in 1920
9,000 Square Feet Lot
$-- Zestimate®
$590/sqft
$3/mo HOA
What's special
Front covered porch
- 28 days |
- 8,104 |
- 590 |
Likely to sell faster than
Zillow last checked:
Listing updated:
Listed by:
Daniel Gale Sothebys Intl Rlty 516-759-4800,
Katie Cuddeback CBR 516-238-9919
Source: OneKey® MLS as distributed by MLS GRID,MLS#: 1017289
Facts & features
Interior
Bedrooms & bathrooms
- Bedrooms: 4
- Bathrooms: 4
- Full bathrooms: 3
- 1/2 bathrooms: 1
Heating
- Heat Pump, Hot Water, Natural Gas
Cooling
- Ductless
Appliances
- Included: Dishwasher, Dryer, Gas Cooktop, Microwave, Oven, Refrigerator, Washer
- Laundry: Laundry Room, Other
Features
- Built-in Features, Ceiling Fan(s), Chefs Kitchen, Crown Molding, Double Vanity, Eat-in Kitchen, Entrance Foyer, Formal Dining, Kitchen Island, Marble Counters, Primary Bathroom, Storage, Walk-In Closet(s)
- Flooring: Carpet, Hardwood, Laminate
- Basement: Full,See Remarks,Unfinished
- Attic: Partial
- Number of fireplaces: 1
- Fireplace features: Living Room
Interior area
- Total structure area: 2,620
- Total interior livable area: 2,290 sqft
Property
Parking
- Total spaces: 5
- Parking features: Driveway, On Street
- Garage spaces: 2
- Has uncovered spaces: Yes
Features
- Levels: Tri-Level
- Patio & porch: Deck, Patio, Porch, Screened
- Exterior features: Garden
- Fencing: Partial
- Has view: Yes
- View description: Neighborhood
Lot
- Size: 9,000 Square Feet
- Dimensions: 60.5 x 150
- Features: Level, Near School, Near Shops, Other
Details
- Parcel number: 2489270340000520
- Special conditions: None
Construction
Type & style
- Home type: SingleFamily
- Architectural style: Colonial
- Property subtype: Single Family Residence, Residential
Materials
- Cedar
- Foundation: Concrete Perimeter
Condition
- Actual
- Year built: 1920
Utilities & green energy
- Sewer: Public Sewer
- Water: Public
- Utilities for property: Cable Connected, Electricity Connected, Natural Gas Connected, Phone Available, Sewer Connected, Trash Collection Public, Water Connected
Community & HOA
Community
- Features: Other
HOA
- Has HOA: Yes
- Amenities included: Other
- Services included: Other
- HOA fee: $30 annually
- HOA name: Florence Park Association
Location
- Region: Oyster Bay
Financial & listing details
- Price per square foot: $590/sqft
- Tax assessed value: $703
- Annual tax amount: $15,321
- Date on market: 7/11/2026
- Cumulative days on market: 24 days
- Listing agreement: Exclusive Right To Sell
- Exclusions: See Listing Broker
- Electric utility on property: Yes
Estimated market value
Not available
Estimated sales range
Not available
Not available
Price history
| Date | Event | Price |
|---|---|---|
| 8/3/2026 | Pending sale | $1,350,000$590/sqft |
Source:  OneKey® MLS as distributed by MLS GRID #1017289 Report a problem OneKey® MLS as distributed by MLS GRID #1017289 Report a problem | ||
| 7/11/2026 | Listed for sale | $1,350,000+167.3%$590/sqft |
Source: OneKey® MLS as distributed by MLS GRID #1017289 Report a problem | ||
| 12/23/2013 | Sold | $505,000-15.7%$221/sqft |
Source: Public Record Report a problem | ||
| 8/3/2011 | Listing removed | $599,000$262/sqft |
Source: NCI #2353556 Report a problem | ||
| 12/29/2010 | Listed for sale | $599,000-14.3%$262/sqft |
Source: Homes By Mara Realty #2353556 Report a problem | ||
| 7/24/2010 | Listing removed | $699,000$305/sqft |
Source: Residential Real Estate Consultants, inc #2296713 Report a problem | ||
| 6/11/2010 | Price change | $699,000-3.6%$305/sqft |
Source: Residential Real Estate Consultants, inc #2296713 Report a problem | ||
| 3/23/2010 | Price change | $725,000-3.2%$317/sqft |
Source: Prudential Real Estate #2234806 Report a problem | ||
| 2/16/2010 | Price change | $749,000-5.1%$327/sqft |
Source: Prudential Real Estate #2234806 Report a problem | ||
| 11/3/2009 | Listed for sale | $789,000$345/sqft |
Source: Prudential Real Estate #2234806 Report a problem | ||
Public tax history
| Year | Property taxes | Tax assessment |
|---|---|---|
| 2024 | -- | $703 |
| 2023 | -- | $703 |
| 2022 | -- | $703 |
| 2021 | $15,800 -4.2% | -- |
| 2020 | $16,500 +29.4% | $1,318 +14.9% |
| 2019 | $12,753 | $1,147 |
| 2018 | $12,753 +23.6% | $1,147 +15.4% |
| 2017 | $10,317 +6.6% | $994 |
| 2016 | $9,676 +109.3% | $994 |
| 2015 | $4,624 -2.9% | $994 |
| 2013 | $4,763 +5.1% | $994 |
| 2012 | $4,532 +2.3% | $994 -16% |
| 2011 | $4,430 +4.9% | $1,183 -2.4% |
| 2010 | $4,222 | $1,212 -20.3% |
| 2009 | -- | $1,520 -3.5% |
| 2008 | -- | $1,575 +0.8% |
| 2006 | -- | $1,562 -31.3% |
| 2005 | -- | $2,274 -36.5% |
| 2004 | -- | $3,579 |
| 2003 | -- | $3,579 -29.8% |
| 2002 | -- | $5,100 |
| 2001 | -- | $5,100 |
| 2000 | -- | $5,100 |
Find assessor info on the county website
Monthly payment
Climate risks
Neighborhood: 11771
Nearby schools
GreatSchools rating
- NATheodore Roosevelt SchoolGrades: PK-2Distance: 0.5 mi
- 8/10Oyster Bay Middle SchoolGrades: 7-8Distance: 0.2 mi
- 9/10Oyster Bay High SchoolGrades: 9-12Distance: 0.2 mi
Schools provided by the listing agent
- Elementary: Theodore Roosevelt School
- Middle: Oyster Bay High School
- High: Oyster Bay High School
Source: OneKey® MLS as distributed by MLS GRID. This data may not be complete. We recommend contacting the local school district to confirm school assignments for this home.
- $1,150,6003 bd3 ba2.8k sqft109 Sidney St, Oyster Bay, NY 11771Off Market
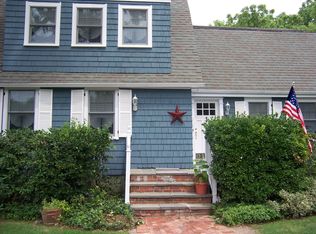
- $1,178,700-- bd2 ba2.5k sqft101 Sydney St, Oyster Bay, NY 11771Off Market
- $---- bd-- ba-- sqft101 Sidney St, Oyster Bay, NY 11771Off Market
- $770,500-- bd1 ba1.1k sqft38 Melbourne St, Oyster Bay, NY 11771Off Market
- $1,147,2004 bd3 ba2.1k sqft40 Melbourne St, Oyster Bay, NY 11771Off Market
- $837,500-- bd1 ba1.5k sqft36 Melbourne St, Oyster Bay, NY 11771Off Market
- $1,232,9004 bd2 ba2.3k sqft31 Florence Ave, Oyster Bay, NY 11771Off Market
- $1,075,0003 bd2 ba1.6k sqft41 Florence Ave, Oyster Bay, NY 11771Sold
A local agent can set up tours, give advice and negotiate with sellers.
Similar homes
- $1,250,0003 bd2 ba2.8k sqft182 School Street, Oyster Bay, NY 11771For Sale

 MLS ID #1026168, Barbara L. Catapano, Listing by: Branch Real Estate Group. OneKey® MLS as distributed by MLS GRID
 - $1,299,0003 bd3 ba2.1k sqft32 Timberline Drive, Huntington, NY 11743For Sale
 MLS ID #999365, Joyce E. Mennella, Listing by: Serhant East End LLC. OneKey® MLS as distributed by MLS GRID
 - $1,298,0003 bd3 ba2.2k sqft7 Wren Drive, Woodbury, NY 11797For Sale
 MLS ID #1031980, Nicole Oustatcher, Listing by: Homes By Mara. OneKey® MLS as distributed by MLS GRID
 - $1,980,0004 bd3 ba2.9k sqft279 Hillcrest Lane, Upper Brookville, NY 11771For Sale
 MLS ID #1010311, Huailing Deng, Listing by: Daniel Gale Sothebys Intl Rlty. OneKey® MLS as distributed by MLS GRID
 - $1,528,0004 bd3 ba2.4k sqft8 Yates Lane, Jericho, NY 11753For SaleMLS ID #1031767, Tim Lau, Listing by: Daniel Gale Sothebys Intl Rlty. OneKey® MLS as distributed by MLS GRID
- $1,479,0004 bd3 ba2.2k sqft4 Holly Lane, Rye Brook, NY 10573For SaleMLS ID #1030000, Andrew Rogovic, Listing by: Christie's Int. Real Estate. OneKey® MLS as distributed by MLS GRID
- $1,350,0004 bd3 ba2.3k sqft171 Carlton Terrace, Stewart Manor, NY 11530For SaleMLS ID #1031628, Jingwen Ding, Listing by: Daniel Gale Sothebys Intl Rlty. OneKey® MLS as distributed by MLS GRID
- $1,649,0004 bd3 ba2.4k sqft110 William Street, East Williston, NY 11596For SaleMLS ID #1034339, Christine Lavelle SFR, Listing by: Howard Hanna Coach. OneKey® MLS as distributed by MLS GRID
- $1,428,0004 bd3 ba2.2k sqft17 Woodwaye Road, Plainview, NY 11803For SaleMLS ID #1023147, Patricia Salegna, Listing by: Douglas Elliman Real Estate. OneKey® MLS as distributed by MLS GRID
- $1,349,0005 bd3 ba1.4k sqft174 Warner Road, Huntington, NY 11743For SaleMLS ID #1012946, Edwin Murillo, Listing by: Best Solutions Realty Inc. OneKey® MLS as distributed by MLS GRID
- $1,199,9993 bd3 ba2.7k sqft16 E Slope Road, Bayville, NY 11709For SaleMLS ID #986971, Linda M. Mansueto, Listing by: Branch Real Estate Group. OneKey® MLS as distributed by MLS GRID
- $1,199,9994 bd3 ba2.8k sqft79 Oakside Road, Smithtown, NY 11787For SaleMLS ID #1031008, Bryan J. Karp CBR, Listing by: Coldwell Banker American Homes. OneKey® MLS as distributed by MLS GRID
- $1,200,0003 bd3 ba2.2k sqft7 Vine Street, Bayville, NY 11709For SaleMLS ID #1019252, Linda A. Faraldo SFR, Listing by: Daniel Gale Sothebys Intl Rlty. OneKey® MLS as distributed by MLS GRID
- $1,498,0005 bd3 ba2.7k sqft2 Madison Avenue, Jericho, NY 11753For SaleMLS ID #1023387, Marie T. Salerno, Listing by: Douglas Elliman Real Estate. OneKey® MLS as distributed by MLS GRID
- $1,299,0004 bd3 ba2.6k sqft35 Pine Ridge Drive, Smithtown, NY 11787For SaleMLS ID #1030904, April E. Hughes Kaufman, Listing by: Signature Premier Properties. OneKey® MLS as distributed by MLS GRID
- $1,299,0004 bd3 ba3.4k sqft19 Clearwater Lane, West Islip, NY 11795For SaleMLS ID #1034491, Alanna Buz, Listing by: Douglas Elliman Real Estate. OneKey® MLS as distributed by MLS GRID
- $1,749,8884 bd3 ba2.7k sqft30 Irving Drive, Woodbury, NY 11797For SaleMLS ID #1031591, Frances Mazer CBR, Listing by: Compass Greater NY LLC. OneKey® MLS as distributed by MLS GRID
- $1,525,0003 bd3 ba2.4k sqft12 Valley Drive, Huntington Bay, NY 11743For SaleMLS ID #1030906, Maria H. Lanzisero, Listing by: Compass Greater NY LLC. OneKey® MLS as distributed by MLS GRID
- $1,175,0004 bd3 ba2.9k sqft23 Westminster Road, West Hempstead, NY 11552For SaleMLS ID #1032427, Cheryl Adams McAuliffe CBR CRS E-P, Listing by: Howard Hanna Coach. OneKey® MLS as distributed by MLS GRID
- $1,250,0005 bd3 ba2.3k sqft36 Michigan Avenue, Massapequa, NY 11758New ConstructionMLS ID #1033192, Elaine Patterson, Listing by: Signature Premier Properties. OneKey® MLS as distributed by MLS GRID
