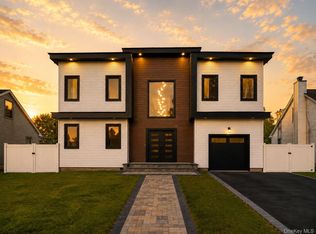
Introducing a stunning new construction center hall colonial in the heart of Massapequa, within the renowned Plainedge School District. Currently under construction and available for pre-sale - buyers still have time to customize interior paints, flooring, cabinetry, appliances, and finishes throughout. This beautifully designed 5-bedroom, 3.5-bath residence offers approximately 2,800 sq. ft. of living space, combining modern luxury with thoughtful functionality.
Enter through a grand foyer with chandelier and abundant natural light that flows throughout the home, leading to a spacious and inviting layout ideal for everyday living and entertaining. The main level features a designer chef’s kitchen with a large center island, perfectly positioned adjacent to the dining area for seamless gatherings. A first-floor junior suite provides the perfect space for guests or extended family.
Upstairs, the primary suite offers a private retreat, complemented by additional spacious bedrooms and the convenience of a second-floor laundry area. Designed with comfort and efficiency in mind, the home will feature gas cooking and gas heating along with quality craftsmanship throughout.
The property also includes a full basement with outside egress, offering excellent potential for additional finished living space, a home gym, recreation area, or storage.
A rare opportunity to personalize your dream home in a desirable Massapequa location close to parks, shopping, dining, and transportation. Secure this home early and customize it to your exact taste before construction is complete.
New construction
$1,499,000
157 Rhode Island Avenue, Massapequa, NY 11758
5beds
2,804sqft
Single Family Residence, Residential
Built in 2026
6,000 Square Feet Lot
$-- Zestimate®
$535/sqft
$-- HOA
What's special
Abundant natural lightAdditional spacious bedroomsFirst-floor junior suiteQuality craftsmanship throughoutSpacious and inviting layoutSecond-floor laundry areaGrand foyer with chandelier
- 65 days |
- 916 |
- 23 |
Zillow last checked:
Listing updated:
Listed by:
Frontline Realty Group LLC 631-938-1481,
John Newsom 516-765-1364,
Michael V. Foley 631-612-6874,
Frontline Realty Group LLC
Source: OneKey® MLS as distributed by MLS GRID,MLS#: 1003144
Facts & features
Interior
Bedrooms & bathrooms
- Bedrooms: 5
- Bathrooms: 4
- Full bathrooms: 3
- 1/2 bathrooms: 1
Primary bedroom
- Level: Second
Bedroom 1
- Level: First
Bedroom 2
- Level: Second
Bedroom 3
- Level: Second
Bedroom 4
- Level: Second
Primary bathroom
- Level: Second
Bathroom 1
- Level: First
Bathroom 2
- Level: First
Bathroom 3
- Level: Second
Dining room
- Level: First
Kitchen
- Level: First
Living room
- Level: First
Heating
- Forced Air, Natural Gas
Cooling
- Central Air
Appliances
- Included: Dishwasher, Exhaust Fan, Gas Cooktop, Gas Oven, Microwave, Refrigerator, Stainless Steel Appliance(s), Tankless Water Heater, Washer
- Laundry: In Hall
Features
- First Floor Bedroom, First Floor Full Bath, Built-in Features, Chandelier, Chefs Kitchen, Double Vanity, Entrance Foyer, High Ceilings, Kitchen Island, Open Floorplan, Primary Bathroom, Master Downstairs, Tray Ceiling(s), Walk-In Closet(s)
- Flooring: Hardwood, Tile
- Basement: Full,Unfinished,Walk-Out Access
- Attic: Full,Pull Stairs,Unfinished
- Number of fireplaces: 1
- Fireplace features: Electric, Living Room
Interior area
- Total structure area: 2,804
- Total interior livable area: 2,804 sqft
Property
Parking
- Total spaces: 1
- Parking features: Attached, Driveway
- Garage spaces: 1
- Has uncovered spaces: Yes
Lot
- Size: 6,000 Square Feet
Details
- Parcel number: 2489521430032350
- Special conditions: None
Construction
Type & style
- Home type: SingleFamily
- Architectural style: Colonial
- Property subtype: Single Family Residence, Residential
Materials
- Foam Insulation, Frame, Vinyl Siding
Condition
- New Construction
- New construction: Yes
- Year built: 2026
- Major remodel year: 2026
Utilities & green energy
- Sewer: Public Sewer
- Water: Public
- Utilities for property: Cable Available, Electricity Connected, Natural Gas Connected, Phone Available, Sewer Connected, Trash Collection Public, Water Connected
Community & HOA
HOA
- Has HOA: No
Location
- Region: Massapequa
Financial & listing details
- Price per square foot: $535/sqft
- Tax assessed value: $451
- Annual tax amount: $12,126
- Date on market: 5/21/2026
- Cumulative days on market: 65 days
- Listing agreement: Exclusive Right To Sell
- Electric utility on property: Yes
Estimated market value
Not available
Estimated sales range
Not available
Not available
Price history
| Date | Event | Price |
|---|---|---|
| 5/21/2026 | Listed for sale | $1,499,000$535/sqft |
Source:  OneKey® MLS as distributed by MLS GRID #1003144 Report a problem OneKey® MLS as distributed by MLS GRID #1003144 Report a problem | ||
| 4/1/2026 | Listing removed | $1,499,000$535/sqft |
Source: OneKey® MLS as distributed by MLS GRID #969128 Report a problem | ||
| 3/9/2026 | Listed for sale | $1,499,000$535/sqft |
Source: OneKey® MLS as distributed by MLS GRID #969128 Report a problem | ||
Public tax history
| Year | Property taxes | Tax assessment |
|---|---|---|
| 2024 | -- | $451 |
| 2023 | -- | $451 |
| 2022 | -- | $451 |
| 2021 | $9,605 +1.4% | -- |
| 2020 | $9,477 +16.1% | $559 |
| 2019 | $8,161 | $559 |
| 2018 | $8,161 -3% | $559 -5.9% |
| 2017 | $8,415 -19.1% | $594 -20.9% |
| 2016 | $10,397 +240.3% | $751 |
| 2015 | $3,055 +9.8% | $751 |
| 2013 | $2,782 +7.5% | $751 |
| 2012 | $2,588 -58.3% | $751 -6.2% |
| 2011 | $6,209 +2.4% | $801 -7% |
| 2010 | $6,065 | $861 -15% |
| 2009 | -- | $1,013 -2.9% |
| 2008 | -- | $1,043 +2.3% |
| 2006 | -- | $1,020 -41.8% |
| 2005 | -- | $1,753 -33.3% |
| 2004 | -- | $2,630 |
| 2003 | -- | $2,630 -35.9% |
| 2002 | -- | $4,100 |
| 2001 | -- | $4,100 |
| 2000 | -- | $4,100 |
Find assessor info on the county website
Monthly payment
Climate risks
Neighborhood: North Massapequa
Nearby schools
GreatSchools rating
- 5/10Charles E Schwarting SchoolGrades: PK-5Distance: 0.5 mi
- 6/10Plainedge Middle SchoolGrades: 6-8Distance: 2.7 mi
- 9/10Plainedge Senior High SchoolGrades: 9-12Distance: 0.8 mi
Schools provided by the listing agent
- Elementary: Charles E Schwarting School
- Middle: Plainedge Middle School
- High: Plainedge Senior High School
Source: OneKey® MLS as distributed by MLS GRID. This data may not be complete. We recommend contacting the local school district to confirm school assignments for this home.
- $853,100-- bd2 ba1.8k sqft161 Rhode Island Ave, Massapequa, NY 11758Off Market
- $679,800-- bd1 ba1k sqft155 Rhode Island Ave, Massapequa, NY 11758Off Market
- $954,000-- bd4 ba2k sqft160 New Hampshire Ave, Massapequa, NY 11758Off Market
- $810,5004 bd2 ba1.3k sqft162 New Hampshire Ave, Massapequa, NY 11758Off Market
- $783,900-- bd2 ba1.5k sqft163 Rhode Island Ave, Massapequa, NY 11758Off Market
- $678,200-- bd1 ba1.1k sqft151 Rhode Island Ave, Massapequa, NY 11758Off Market
- $1,132,2005 bd4 ba2.7k sqft158 New Hampshire Ave, Massapequa, NY 11758Off Market
- $805,3003 bd2 ba1.4k sqft152 Rhode Island Ave, Massapequa, NY 11758Off Market
A local agent can set up tours, give advice and negotiate with sellers.
Similar homes
- $1,349,9995 bd4 ba3.5k sqft238 N Oak Street, Massapequa, NY 11758For Sale

 MLS ID #1024129, Matthew Corriston, Listing by: Specialty Home Realty LLC. OneKey® MLS as distributed by MLS GRID
 - $1,400,0005 bd5 ba3.1k sqft238 North Pine Street, Massapequa, NY 11758New Construction
 MLS ID #967947, Fatjona J. Sokoli, Listing by: LAFFEY REAL ESTATE. OneKey® MLS as distributed by MLS GRID
 - $1,499,9995 bd4 ba3.4k sqft557 Knoll Court, Levittown, NY 11783For Sale
 MLS ID #1016131, Birti K. Gandhi, Listing by: Voro LLC. OneKey® MLS as distributed by MLS GRID
 - $1,499,9905 bd4 ba3.1k sqft3690 Lufberry Avenue, Wantagh, NY 11793New Construction
 MLS ID #989296, Lois A. Fogal GRI CBR, Listing by: Century 21 AA Realty. OneKey® MLS as distributed by MLS GRID
 - $1,149,0005 bd3 ba2.5k sqft119 Alhambra Road, Massapequa, NY 11758For SaleMLS ID #1001978, Salvatore Dicristo, Listing by: Signature Premier Properties. OneKey® MLS as distributed by MLS GRID
- $1,399,9995 bd4 ba3.2k sqft129 Tardy Lane S, Wantagh, NY 11793For SaleMLS ID #986857, Lisa A. Camarda CBR GRI, Listing by: RE/MAX Reliance. OneKey® MLS as distributed by MLS GRID
- $1,500,0005 bd3 ba3k sqft90 Grand Boulevard, Massapequa Park, NY 11762New ConstructionMLS ID #935061, Elaine Patterson, Listing by: Signature Premier Properties. OneKey® MLS as distributed by MLS GRID
- $1,449,9996 bd4 ba3.7k sqft517 Corral Run, Bethpage, NY 11714New ConstructionMLS ID #1024905, Stephen Zappalla, Listing by: Keller Williams Realty Elite. OneKey® MLS as distributed by MLS GRID
- $1,250,0005 bd3 ba2.3k sqft36 Michigan Avenue, Massapequa, NY 11758New ConstructionMLS ID #925112, Elaine Patterson, Listing by: Signature Premier Properties. OneKey® MLS as distributed by MLS GRID
- $1,475,0005 bd4 ba4k sqft3563 Raven Street, Levittown, NY 11756For SaleMLS ID #1005180, Bryce Levy CBR, Listing by: Daniel Gale Sothebys Intl Rlty. OneKey® MLS as distributed by MLS GRID
- $1,499,9906 bd4 ba2.8k sqft293 Bellmore Road, East Meadow, NY 11554For SaleMLS ID #1024769, Matthew Hart, Listing by: World Prop Intl Sea to Sky. OneKey® MLS as distributed by MLS GRID
- $1,399,0005 bd4 ba3.2k sqft244 Water Lane S, Wantagh, NY 11793For SaleMLS ID #997642, Evelyn Villalona, Listing by: Douglas Elliman Real Estate. OneKey® MLS as distributed by MLS GRID
- $1,599,9985 bd4 ba3.5k sqft45 Glade Lane, Levittown, NY 11756New ConstructionMLS ID #1024065, Eduin De Los Santos, Listing by: RE/MAX City Square. OneKey® MLS as distributed by MLS GRID
- $1,450,0005 bd3 ba2.6k sqft3 Rustic Court, Plainview, NY 11803For SaleMLS ID #990246, Michelle Zhao CBR, Listing by: ZI Realty LLC. OneKey® MLS as distributed by MLS GRID
- $1,489,9995 bd5 ba3.6k sqft1 Straight Lane, Levittown, NY 11756New ConstructionMLS ID #960425, Jaswinder Singh, Listing by: Realty Connect USA LLC. OneKey® MLS as distributed by MLS GRID
- $1,498,0005 bd3 ba3.3k sqft43 Barter Lane, Hicksville, NY 11801New ConstructionMLS ID #980913, Michelle S. Cervoni CBR, Listing by: Stephen Joseph Properties. OneKey® MLS as distributed by MLS GRID
- $1,579,0005 bd5 ba2.8k sqft115 Marguerite Avenue, Elmont, NY 11003For SaleMLS ID #1028480, Ali Rashid, Listing by: Kingsland Properties. OneKey® MLS as distributed by MLS GRID
- $1,501,8005 bd4 ba2.8k sqft36 Foster Lane, Westbury, NY 11590For SaleMLS ID #969340, Nathan Kaplan, Listing by: Real Broker NY LLC. OneKey® MLS as distributed by MLS GRID
- $1,399,9995 bd5 ba3.5k sqft62 Haymaker Lane, Levittown, NY 11756For SaleMLS ID #1011514, Birti K. Gandhi, Listing by: Voro LLC. OneKey® MLS as distributed by MLS GRID
- $1,499,0005 bd3 ba3.5k sqft2000 Wilson Avenue, North Bellmore, NY 11710For SaleMLS ID #979034, Kelly A. Cafiso, Listing by: Coldwell Banker American Homes. OneKey® MLS as distributed by MLS GRID
