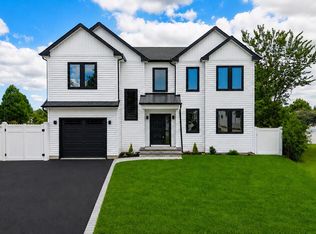
Welcome to this exceptional new construction ideally situated in the prestigious Wantagh Woods. This thoughtfully designed residence blends timeless elegance with today’s most sought-after features and finishes. Enter inside to a bright, open-concept floor plan enhanced by 6” hardwood floors, custom millwork, coffered ceilings, accent lighting, and an inviting fireplace with built-ins anchoring the main living space. The seamless flow between the living room, dining area, and family room leads to a stunning chef’s kitchen, featuring quartz countertops, a dramatic waterfall island, top-of-the-line FORNO appliances, and gas cooking perfect for both everyday living and entertaining. The home offers 5 spacious bedrooms, including a first-floor bedroom and full bath ideal for guests or extended family. Upstairs, the luxurious primary suite is a true retreat, complete with dual walk-in closets and a custom en-suite bath showcasing an arched oversized shower and soaking tub. A second-floor laundry room adds everyday convenience. Additional highlights include gas heat, central air conditioning, an attached garage, and in-ground sprinklers. The full basement with outside entrance provides endless potential for additional recreation or storage. The expansive backyard offers ample room to create your own private outdoor oasis. A rare opportunity to own brand-new construction in one of Wantagh’s most desirable neighborhoods. This home delivers the perfect balance of sophistication, comfort, and modern design.
New construction
Price cut: $100K (6/19)
$1,499,990
3690 Lufberry Avenue, Wantagh, NY 11793
5beds
3,100sqft
Single Family Residence, Residential
Built in 2026
7,500 Square Feet Lot
$-- Zestimate®
$484/sqft
$-- HOA
What's special
Top-of-the-line forno appliancesInviting fireplace with built-insExpansive backyardDramatic waterfall islandCentral air conditioningGas heatAttached garage
- 96 days |
- 1,484 |
- 58 |
Zillow last checked:
Listing updated:
Listed by:
Century 21 AA Realty 516-826-8100,
Lois A. Fogal GRI CBR 516-826-8100
Source: OneKey® MLS as distributed by MLS GRID,MLS#: 989296
Facts & features
Interior
Bedrooms & bathrooms
- Bedrooms: 5
- Bathrooms: 4
- Full bathrooms: 4
Primary bedroom
- Description: Large Primary Bedroom with 2 WIC and Full Bath
- Level: Second
Bedroom 1
- Description: Spacious Bedroom
- Level: First
Bedroom 3
- Description: Bedroom w/walk in closet and full bath.
- Level: Second
Bedroom 5
- Description: Bedroom w/large closet
- Level: Second
Bathroom 1
- Description: Full Bathroom
- Level: First
Bathroom 4
- Description: Bedroom w/large closet
- Level: Second
Bathroom 4
- Description: Full Bath in Hallway
- Level: Second
Basement
- Description: Full basement w/outside entrance
- Level: Basement
Dining room
- Description: Spacious dining room
- Level: First
Family room
- Description: Family Room open to Kitchen w/fireplace.
- Level: First
Kitchen
- Description: Kitchen with large island
- Level: First
Laundry
- Description: Large laundry room
- Level: Second
Living room
- Description: Bright large living room.
- Level: First
Heating
- Natural Gas
Cooling
- Central Air
Appliances
- Included: Dishwasher, Dryer, Gas Cooktop, Gas Oven, Gas Range, Refrigerator, Washer, Gas Water Heater
- Laundry: Washer/Dryer Hookup, Gas Dryer Hookup, Laundry Room
Features
- First Floor Bedroom, First Floor Full Bath, Formal Dining, His and Hers Closets, Kitchen Island, Open Floorplan, Open Kitchen, Primary Bathroom, Quartz/Quartzite Counters, Walk-In Closet(s)
- Flooring: Other
- Basement: Full,Unfinished,Walk-Out Access
- Attic: Pull Stairs
- Number of fireplaces: 1
- Fireplace features: Family Room
Interior area
- Total structure area: 3,100
- Total interior livable area: 3,100 sqft
Property
Parking
- Total spaces: 1
- Parking features: Driveway, Garage
- Garage spaces: 1
- Has uncovered spaces: Yes
Features
- Fencing: Back Yard,Fenced,Vinyl
Lot
- Size: 7,500 Square Feet
- Features: Back Yard, Front Yard, Level, Near Public Transit, Near School, Sprinklers In Front, Sprinklers In Rear
Details
- Parcel number: 2089570060000020
- Special conditions: None
Construction
Type & style
- Home type: SingleFamily
- Architectural style: Colonial
- Property subtype: Single Family Residence, Residential
Materials
- Aluminum Siding
Condition
- New Construction
- New construction: Yes
- Year built: 2026
Utilities & green energy
- Sewer: Public Sewer
- Water: Public
- Utilities for property: Cable Available, Electricity Connected, Natural Gas Connected, Sewer Connected, Trash Collection Public, Water Connected
Community & HOA
HOA
- Has HOA: No
Location
- Region: Wantagh
Financial & listing details
- Price per square foot: $484/sqft
- Tax assessed value: $375,000
- Date on market: 4/23/2026
- Cumulative days on market: 96 days
- Listing agreement: Exclusive Right To Sell
- Electric utility on property: Yes
Estimated market value
Not available
Estimated sales range
Not available
Not available
Price history
| Date | Event | Price |
|---|---|---|
| 6/19/2026 | Price change | $1,499,990-6.3%$484/sqft |
Source:  OneKey® MLS as distributed by MLS GRID #989296 Report a problem OneKey® MLS as distributed by MLS GRID #989296 Report a problem | ||
| 4/23/2026 | Listed for sale | $1,599,990+217.5%$516/sqft |
Source: OneKey® MLS as distributed by MLS GRID #989296 Report a problem | ||
| 6/20/2025 | Sold | $504,000$163/sqft |
Source: Public Record Report a problem | ||
Public tax history
| Year | Property taxes | Tax assessment |
|---|---|---|
| 2024 | -- | $375 |
| 2023 | -- | $375 |
| 2022 | -- | $375 |
| 2021 | $9,362 +7% | -- |
| 2020 | $8,751 -0.7% | $487 -6.5% |
| 2019 | $8,813 | $521 -6.3% |
| 2018 | $8,813 -1.9% | $556 -5.9% |
| 2017 | $8,983 -7.9% | $591 -11.8% |
| 2016 | $9,753 +257.2% | $670 |
| 2015 | $2,730 +6.6% | $670 |
| 2013 | $2,561 +2% | $670 |
| 2012 | $2,510 -49.6% | $670 -12.5% |
| 2011 | $4,976 +12.2% | $766 +2.4% |
| 2010 | $4,435 | $748 -17.2% |
| 2009 | -- | $903 +1.8% |
| 2008 | -- | $887 +6% |
| 2006 | -- | $837 -41.6% |
| 2005 | -- | $1,432 -2% |
| 2004 | -- | $1,461 +6% |
| 2003 | -- | $1,378 +6% |
| 2002 | -- | $1,300 |
| 2001 | -- | $1,300 |
| 2000 | -- | $1,300 |
Find assessor info on the county website
Monthly payment
Climate risks
Neighborhood: 11793
Nearby schools
GreatSchools rating
- 6/10Wantagh SchoolGrades: PK-5Distance: 0.9 mi
- 8/10Wantagh Middle SchoolGrades: 6-8Distance: 0.8 mi
- 9/10Wantagh Senior High SchoolGrades: 9-12Distance: 0.9 mi
Schools provided by the listing agent
- Elementary: Wantagh School
- Middle: Wantagh Middle School
- High: Wantagh Senior High School
Source: OneKey® MLS as distributed by MLS GRID. This data may not be complete. We recommend contacting the local school district to confirm school assignments for this home.
- $1,098,700-- bd2 ba2.5k sqft3686 Lufberry Ave, Wantagh, NY 11793Off Market
- $1,350,0003 bd4 ba-- sqft3694 Lufberry Ave, Wantagh, NY 11793Sold
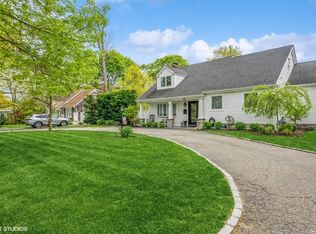
- $856,900-- bd2 ba1.3k sqft3680 Lufberry Ave, Wantagh, NY 11793Off Market
- $1,088,8005 bd3 ba2.2k sqft3691 Woodbine Ave, Wantagh, NY 11793Off Market
- $1,003,9004 bd2 ba2.1k sqft3699 Woodbine Ave, Wantagh, NY 11793Off Market
- $1,285,9005 bd4 ba2.1k sqft3685 Woodbine Ave, Wantagh, NY 11793Off Market
- $973,900-- bd2 ba1.5k sqft3706 Lufberry Ave, Wantagh, NY 11793Off Market
- $1,258,200-- bd2 ba3.2k sqft3670 Lufberry Ave, Wantagh, NY 11793Off Market
A local agent can set up tours, give advice and negotiate with sellers.
Similar homes
- $1,399,9995 bd4 ba3.2k sqft129 Tardy Lane S, Wantagh, NY 11793For Sale
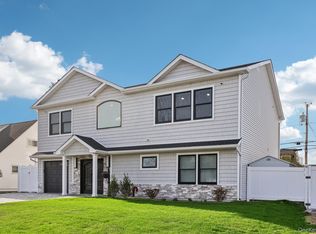
 MLS ID #986857, Lisa A. Camarda CBR GRI, Listing by: RE/MAX Reliance. OneKey® MLS as distributed by MLS GRID
 - $1,299,0005 bd4 ba3.2k sqft244 Water Lane S, Wantagh, NY 11793For Sale
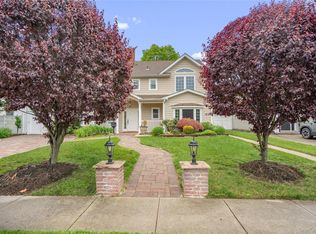 MLS ID #997642, Evelyn Villalona, Listing by: Douglas Elliman Real Estate. OneKey® MLS as distributed by MLS GRID
 - $1,499,9995 bd4 ba3.4k sqft557 Knoll Court, Levittown, NY 11783For Sale
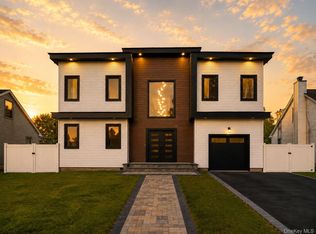 MLS ID #1016131, Birti K. Gandhi, Listing by: Voro LLC. OneKey® MLS as distributed by MLS GRID
 - $1,599,9985 bd4 ba3.5k sqft45 Glade Lane, Levittown, NY 11756New Construction
 MLS ID #1024065, Eduin De Los Santos, Listing by: RE/MAX City Square. OneKey® MLS as distributed by MLS GRID
 - $1,349,9995 bd4 ba3.5k sqft238 N Oak Street, Massapequa, NY 11758For SaleMLS ID #1024129, Matthew Corriston, Listing by: Specialty Home Realty LLC. OneKey® MLS as distributed by MLS GRID
- $1,498,0005 bd3 ba3.3k sqft43 Barter Lane, Hicksville, NY 11801New ConstructionMLS ID #980913, Michelle S. Cervoni CBR, Listing by: Stephen Joseph Properties. OneKey® MLS as distributed by MLS GRID
- $1,400,0005 bd5 ba3.1k sqft238 North Pine Street, Massapequa, NY 11758New ConstructionMLS ID #967947, Fatjona J. Sokoli, Listing by: LAFFEY REAL ESTATE. OneKey® MLS as distributed by MLS GRID
- $1,450,0004 bd4 ba3k sqft2040 Wellington Court, Westbury, NY 11590For SaleMLS ID #1002517, Tingting Kang, Listing by: TMK Realty Group Inc. OneKey® MLS as distributed by MLS GRID
- $1,350,0003 bd3 ba1.9k sqft89 Ocean Avenue #A, Massapequa, NY 11758For SaleMLS ID #1018721, Lisa M. Coghill, Listing by: Clear Choice L I Realty Inc. OneKey® MLS as distributed by MLS GRID
- $1,501,8005 bd4 ba2.8k sqft36 Foster Lane, Westbury, NY 11590For SaleMLS ID #969340, Nathan Kaplan, Listing by: Real Broker NY LLC. OneKey® MLS as distributed by MLS GRID
- $1,399,9905 bd4 ba3.1k sqft35 Cotton Lane, Levittown, NY 11756New ConstructionMLS ID #959746, Maria Giardina, Listing by: Signature Premier Properties. OneKey® MLS as distributed by MLS GRID
- $1,299,9995 bd4 ba2.6k sqft26 Gleaner Lane, Levittown, NY 11756For SaleMLS ID #1023290, Huanyan Li, Listing by: Prospes Real Estate Corp. OneKey® MLS as distributed by MLS GRID
- $1,499,9995 bd4 ba3.1k sqft49 Valentine Avenue, Elwood, NY 11743For SaleMLS ID #1023815, Alex Winiarski, Listing by: Compass Greater NY LLC. OneKey® MLS as distributed by MLS GRID
- $1,649,0004 bd3 ba2.1k sqft204 Bayview Avenue, Massapequa, NY 11758For SaleMLS ID #1017121, Ron Zimmerman, Listing by: Keller Williams Realty Elite. OneKey® MLS as distributed by MLS GRID
- $1,648,0005 bd3 ba3.3k sqft1750 Henry Road, Merrick, NY 11566New ConstructionMLS ID #1008035, Christopher Kocaj, Listing by: Douglas Elliman Real Estate. OneKey® MLS as distributed by MLS GRID
- $1,399,9905 bd4 ba3.1k sqft38 Pond Lane, Levittown, NY 11756New ConstructionMLS ID #958711, Kelly DiJorio, Listing by: Daniel Gale Sothebys Intl Rlty. OneKey® MLS as distributed by MLS GRID
- $1,748,0004 bd4 ba4.3k sqft1222 Powell Avenue, North Merrick, NY 11566For SaleMLS ID #1029271, Jonathan Yunger, Listing by: Douglas Elliman Real Estate. OneKey® MLS as distributed by MLS GRID
- $1,189,9995 bd4 ba2.2k sqft28 S Elm Street, Hicksville, NY 11801For SaleMLS ID #1029349, Gagandeep S. Manuja, Listing by: Realty Connect USA LLC. OneKey® MLS as distributed by MLS GRID
- $1,099,0005 bd2 ba2.1k sqft737 Flowerdale Drive, Seaford, NY 11783For SaleMLS ID #1017093, Dilpreet Kaur, Listing by: Keller Williams Points North. OneKey® MLS as distributed by MLS GRID
- $1,344,0004 bd3 ba2.5k sqft5 Warren Place, Plainview, NY 11803For SaleMLS ID #989072, Vincent J. Chiaramonte, Listing by: Signature Premier Properties. OneKey® MLS as distributed by MLS GRID
