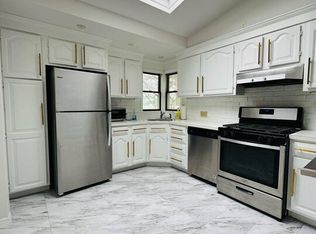
Beautiful Brand New Colonial! Open First Floor Layout with Huge Eat-In-Kitchen, White Quartz Countertops, Gourmet Commercial Appliances, Large Island with Seating, and Butler Pantry w/ Dry Bar. 9' Ceilings on First Floor with Two-Story Foyer. 5 Bedrooms/ 3 Full Bathrooms Total, Including First Floor Bedroom. Four Generous Sized Bedrooms on Second Floor Including Huge Primary Bedroom and Primary Bathroom with Two Separate Vanities, Walk-In Shower and Soaking Tub. Second Floor Laundry Room with Full Cabinets For Storage. Generous Amount Of Closets Including Walk-in Closets in Primary Bedroom. Hardwood Floors Throughout. Exceptional Craftsmanship and Detail with Extensive Moldings and Beautiful Coffered Dining Room Ceiling. Large yard with 4 zone sprinkler system and timer and 6 ft. white vinyl fence to enclose rear yard. This home is perfection to make memories!!!!
Pending
$1,588,888
2510 Haff Avenue, North Bellmore, NY 11710
5beds
3,580sqft
Single Family Residence, Residential
Built in 2026
9,225 Square Feet Lot
$-- Zestimate®
$444/sqft
$-- HOA
What's special
First floor bedroomHuge primary bedroomOpen first floor layoutHardwood floors throughoutGenerous amount of closetsExceptional craftsmanship and detailSoaking tub
- 216 days
- 354
- 7
Zillow last checked:
Listing updated:
Listed by:
Coldwell Banker American Homes 516-302-8500,
Kelly A. Cafiso 516-425-2214
Source: OneKey® MLS as distributed by MLS GRID,MLS#: 958032
Facts & features
Interior
Bedrooms & bathrooms
- Bedrooms: 5
- Bathrooms: 3
- Full bathrooms: 3
Heating
- Forced Air, Natural Gas
Cooling
- Central Air
Appliances
- Included: Convection Oven, Dishwasher, Dryer, Exhaust Fan, Oven, Refrigerator, Stainless Steel Appliance(s), Washer, Gas Water Heater
- Laundry: Washer/Dryer Hookup, Laundry Room
Features
- First Floor Bedroom, First Floor Full Bath, Breakfast Bar, Crown Molding, Double Vanity, Eat-in Kitchen, Formal Dining, His and Hers Closets, Kitchen Island, Open Floorplan, Pantry, Primary Bathroom, Recessed Lighting, Walk-In Closet(s)
- Basement: Full
- Attic: Full
- Has fireplace: Yes
- Fireplace features: Living Room
Interior area
- Total structure area: 3,580
- Total interior livable area: 3,580 sqft
Property
Parking
- Total spaces: 2
- Parking features: Driveway
- Garage spaces: 2
- Has uncovered spaces: Yes
Lot
- Size: 9,225 Square Feet
Details
- Parcel number: 2089562120000750
- Special conditions: None
Construction
Type & style
- Home type: SingleFamily
- Architectural style: Colonial
- Property subtype: Single Family Residence, Residential
Materials
- Blown-In Insulation
Condition
- New Construction
- New construction: Yes
- Year built: 2026
- Major remodel year: 2026
Utilities & green energy
- Sewer: Public Sewer
- Water: Public
- Utilities for property: Natural Gas Connected
Community & HOA
HOA
- Has HOA: No
Location
- Region: Bellmore
Financial & listing details
- Price per square foot: $444/sqft
- Tax assessed value: $349
- Date on market: 2/4/2026
- Cumulative days on market: 215 days
- Listing agreement: Exclusive Right To Sell
Estimated market value
Not available
Estimated sales range
Not available
Not available
Price history
| Date | Event | Price |
|---|---|---|
| 8/15/2026 | Pending sale | $1,588,888$444/sqft |
Source:  OneKey® MLS as distributed by MLS GRID #958032 Report a problem OneKey® MLS as distributed by MLS GRID #958032 Report a problem | ||
| 2/4/2026 | Listed for sale | $1,588,888+154.2%$444/sqft |
Source: OneKey® MLS as distributed by MLS GRID #958032 Report a problem | ||
| 6/23/2025 | Sold | $625,000+13.6%$175/sqft |
Source: OneKey® MLS as distributed by MLS GRID #842767 Report a problem | ||
| 4/14/2025 | Pending sale | $549,999$154/sqft |
Source: OneKey® MLS as distributed by MLS GRID #842767 Report a problem | ||
| 4/3/2025 | Listed for sale | $549,999+61.8%$154/sqft |
Source: OneKey® MLS as distributed by MLS GRID #842767 Report a problem | ||
| 7/20/2004 | Sold | $340,000$95/sqft |
Source: Public Record Report a problem | ||
Public tax history
| Year | Property taxes | Tax assessment |
|---|---|---|
| 2024 | -- | $340 -2.6% |
| 2023 | -- | $349 +1.2% |
| 2022 | -- | $345 |
| 2021 | $8,390 +2.9% | -- |
| 2020 | $8,152 -3.8% | $447 -6.7% |
| 2019 | $8,471 | $479 -9.5% |
| 2018 | $8,471 +4.5% | $529 |
| 2017 | $8,108 +5.1% | $529 |
| 2016 | $7,715 +182.3% | $529 -20% |
| 2015 | $2,733 +6.6% | $661 |
| 2013 | $2,564 +2% | $661 |
| 2012 | $2,514 -54.3% | $661 -0.6% |
| 2011 | $5,497 -9.6% | $665 -16.2% |
| 2010 | $6,081 | $794 -18.2% |
| 2009 | -- | $971 -0.5% |
| 2008 | -- | $976 +6% |
| 2006 | -- | $921 -35% |
| 2005 | -- | $1,418 -37.9% |
| 2004 | -- | $2,285 |
| 2003 | -- | $2,285 -12.1% |
| 2002 | -- | $2,600 |
| 2001 | -- | $2,600 |
| 2000 | -- | $2,600 |
Find assessor info on the county website
Monthly payment
Climate risks
Neighborhood: 11710
Nearby schools
Schools provided by the listing agent
- Elementary: Newbridge Road School
- Middle: Grand Avenue Middle School
- High: Wellington C Mepham High Sch
Source: OneKey® MLS as distributed by MLS GRID. This data may not be complete. We recommend contacting the local school district to confirm school assignments for this home.
Similar homes
- $1,599,9905 bd4 ba3.6k sqft101 Home Street, Bellmore, NY 11710New Construction

 MLS ID #1031223, Jay Weinraub, Listing by: No Nonsense Real Estate Inc. OneKey® MLS as distributed by MLS GRID
 - $1,648,0004 bd4 ba4.3k sqft1222 Powell Avenue, North Merrick, NY 11566For Sale
 MLS ID #1048367, Jonathan Yunger, Listing by: Douglas Elliman Real Estate. OneKey® MLS as distributed by MLS GRID
 - $1,489,9995 bd5 ba3.4k sqft1 Straight Lane, Levittown, NY 11756New Construction
 MLS ID #1047607, Jaswinder Singh, Listing by: BH&G R E Realty Connect. OneKey® MLS as distributed by MLS GRID
 - $1,599,0004 bd5 ba3.5k sqft206 Beverly, Huntington Station, NY 11746For Sale
 MLS ID #1047480, Craig Perlman, Listing by: Charles Rutenberg Realty Inc. OneKey® MLS as distributed by MLS GRID
 - $1,589,9995 bd6 ba3.6k sqft112 Old Oak Lane, Levittown, NY 11756For SaleMLS ID #1036835, Manlin Singh, Listing by: Property Professionals Realty. OneKey® MLS as distributed by MLS GRID
- $1,648,0005 bd4 ba3.2k sqft1586 Maeder Avenue, Merrick, NY 11566New ConstructionMLS ID #1031730, Michelle S. Cervoni CBR, Listing by: Stephen Joseph Properties. OneKey® MLS as distributed by MLS GRID
- $1,688,8885 bd5 ba3.8k sqft27 Poppy Lane, Levittown, NY 11756For SaleMLS ID #1045014, Harnoor Bhullar AHWD MRP, Listing by: Property Professionals Realty. OneKey® MLS as distributed by MLS GRID
- $1,549,0005 bd5 ba3.5k sqft44 Meadow Lane, Levittown, NY 11756New ConstructionMLS ID #1018757, John C. Gandolfo, Listing by: Coldwell Banker American Homes. OneKey® MLS as distributed by MLS GRID
- $1,799,9995 bd5 ba3.8k sqft23 Harrow Lane, Levittown, NY 11756New ConstructionMLS ID #1007192, Seema Chandihok, Listing by: Property Professionals Realty. OneKey® MLS as distributed by MLS GRID
- $1,648,0005 bd3 ba3.3k sqft1750 Henry Road, Merrick, NY 11566New ConstructionMLS ID #1008035, Christopher Kocaj, Listing by: Douglas Elliman Real Estate. OneKey® MLS as distributed by MLS GRID
- $1,499,9994 bd3 ba2.8k sqft3343 Seawane Drive, Merrick, NY 11566For SaleMLS ID #1027349, Andrea F. Kaplan, Listing by: Corcoran SRG Residential. OneKey® MLS as distributed by MLS GRID
- $1,249,0004 bd3 ba2.4k sqft10 california Street, Hicksville, NY 11801For SaleMLS ID #1039417, Parissa Eliassian CBR, Listing by: Douglas Elliman Real Estate. OneKey® MLS as distributed by MLS GRID
- $1,649,9905 bd4 ba3.2k sqft11 Forest Lane, Westbury, NY 11590New ConstructionMLS ID #1033258, Joseph Schaffer, Listing by: Shore Line Realty Group Corp. OneKey® MLS as distributed by MLS GRID
- $1,588,0005 bd6 ba3k sqft145 Bethpage Road, Hicksville, NY 11801New ConstructionMLS ID #1020956, Tamanna Jaggi, Listing by: Douglas Elliman Real Estate. OneKey® MLS as distributed by MLS GRID
- $1,468,0005 bd3 ba3.3k sqft43 Barter Lane, Hicksville, NY 11801New ConstructionMLS ID #980913, Michelle S. Cervoni CBR, Listing by: Stephen Joseph Properties. OneKey® MLS as distributed by MLS GRID
- $1,299,0005 bd4 ba3.2k sqft244 Water Lane S, Wantagh, NY 11793For SaleMLS ID #997642, Evelyn Villalona, Listing by: Douglas Elliman Real Estate. OneKey® MLS as distributed by MLS GRID
- $1,599,9995 bd4 ba3k sqft16 Fountain Street, Hicksville, NY 11801For SaleMLS ID #1040948, Jagmeet S. Bedi, Listing by: Compass Greater NY LLC. OneKey® MLS as distributed by MLS GRID
- $1,449,9996 bd4 ba3.7k sqft517 Corral Run, Bethpage, NY 11714New ConstructionMLS ID #1024905, Stephen Zappalla, Listing by: Keller Williams Realty Elite. OneKey® MLS as distributed by MLS GRID
- $1,699,9905 bd5 ba4.8k sqft351 Concord Avenue, East Meadow, NY 11554New ConstructionMLS ID #960956, Mokit Lee Lam, Listing by: Voro LLC. OneKey® MLS as distributed by MLS GRID
- $1,499,9995 bd5 ba3.1k sqft238 North Pine Street, Massapequa, NY 11758New ConstructionMLS ID #967947, Fatjona J. Sokoli, Listing by: LAFFEY REAL ESTATE. OneKey® MLS as distributed by MLS GRID
