Under construction, Structure ready, in process for further work, still time to customize.
Introducing an exceptional opportunity to own a brand-new luxury custom home in heart of Bethpage's. Currently under construction with an anticipated completion in approximately four months, this stunning residence offers buyers the rare opportunity to personalize finishes and design selections, creating a home that perfectly reflects their style before construction is complete.
Situated on a 6,000-square-foot lot, this thoughtfully designed residence will offer approximately 2,813 square feet of luxurious living space, featuring 5 spacious bedrooms and 4 full bathrooms with an open-concept floor plan designed for today's lifestyle.
The impressive first floor is designed for entertaining, featuring a grand foyer, formal living room, elegant dining room, expansive family room with a dramatic stone accent TV wall, and a designer chef's kitchen complete with a large center island, built-in pantry, and seamless flow into the main living areas. A first-floor guest bedroom and full bathroom provide the perfect space for visitors or multigenerational living.
Upstairs, the luxurious primary suite serves as a private retreat with a spacious walk-in closet and spa-inspired primary bath featuring a soaking tub, oversized shower, and double vanity. Three additional generously sized bedrooms, two additional full bathrooms, a dedicated laundry room, and abundant closet space complete the second level.
Because construction is already underway, buyers still have time to customize many of the home's finishes, including cabinetry, flooring, countertops, tile, lighting fixtures, paint colors, hardware, and other designer selections depending on the stage of construction, an incredible opportunity to create a truly personalized luxury home.
Nearby Amenities
Enjoy the convenience of living in the heart of Bethpage with easy access to:
Bethpage State Park & World-Famous Bethpage Black Golf Course
Bethpage LIRR Station
Broadway & Hempstead Turnpike shopping and restaurants
Plainview Shopping Centre
Bethpage Community Park
Bethpage Public Library
Bethpage School District
Numerous local cafés, restaurants, fitness centers, and everyday conveniences
Easy access to the Long Island Expressway (I-495), Northern State Parkway, Southern State Parkway, and Seaford-Oyster Bay Expressway
This is a rare opportunity to secure a brand-new luxury home while still having the ability to make it uniquely yours. Don't miss your chance to own a beautifully crafted custom residence in an exceptional Bethpage location before construction is complete. Pics are virtually generated & may be differ with actual design, finishes, style
New construction
$1,549,000
4203 Ludwig Lane, Bethpage, NY 11714
5beds
2,960sqft
Single Family Residence, Residential
Built in 2026
6,000 Square Feet Lot
$-- Zestimate®
$523/sqft
$-- HOA
What's special
Spacious walk-in closetDedicated laundry roomLarge center islandGrand foyerElegant dining roomAbundant closet spaceBuilt-in pantry
- 145 days
- 674
- 19
Zillow last checked:
Listing updated:
Listed by:
Voro LLC 347-574-9255,
Abhishek Sethi PSA 347-574-9255
Source: OneKey® MLS as distributed by MLS GRID,MLS#: 1006263
Facts & features
Interior
Bedrooms & bathrooms
- Bedrooms: 5
- Bathrooms: 4
- Full bathrooms: 4
Heating
- Heat Pump
Cooling
- Central Air
Appliances
- Included: Cooktop, Microwave, Oven, Refrigerator
Features
- First Floor Bedroom
- Basement: Full,Unfinished,Walk-Out Access
- Attic: Pull Stairs
Interior area
- Total structure area: 2,960
- Total interior livable area: 2,960 sqft
Property
Parking
- Parking features: Driveway
- Has uncovered spaces: Yes
Lot
- Size: 6,000 Square Feet
Details
- Parcel number: 2489523170000280
- Special conditions: None
Construction
Type & style
- Home type: SingleFamily
- Architectural style: Colonial
- Property subtype: Single Family Residence, Residential
Materials
- Frame, Stone, Stucco
Condition
- To Be Built
- New construction: Yes
- Year built: 2026
Utilities & green energy
- Sewer: Public Sewer
- Water: Public
- Utilities for property: Electricity Connected, Sewer Connected, Water Connected
Community & HOA
HOA
- Has HOA: No
Location
- Region: Bethpage
Financial & listing details
- Price per square foot: $523/sqft
- Tax assessed value: $382
- Annual tax amount: $12,001
- Date on market: 6/2/2026
- Cumulative days on market: 146 days
- Listing agreement: Exclusive Right To Sell
- Electric utility on property: Yes
Estimated market value
Not available
Estimated sales range
Not available
Not available
Price history
| Date | Event | Price |
|---|---|---|
| 6/3/2026 | Listed for sale | $1,549,000+171.8%$523/sqft |
Source:  OneKey® MLS as distributed by MLS GRID #1006263 Report a problem OneKey® MLS as distributed by MLS GRID #1006263 Report a problem | ||
| 11/12/2025 | Sold | $570,000+9.8%$193/sqft |
Source: OneKey® MLS as distributed by MLS GRID #888976 Report a problem | ||
| 8/14/2025 | Pending sale | $519,000$175/sqft |
Source: OneKey® MLS as distributed by MLS GRID #888976 Report a problem | ||
| 8/13/2025 | Listing removed | $519,000$175/sqft |
Source:  Douglas Elliman #888976 Report a problem Douglas Elliman #888976 Report a problem | ||
| 7/16/2025 | Listed for sale | $519,000+90.8%$175/sqft |
Source: OneKey® MLS as distributed by MLS GRID #888976 Report a problem | ||
| 1/1/2016 | Sold | $272,000-6.2%$92/sqft |
Source: OneKey® MLS as distributed by MLS GRID #L2779497 Report a problem | ||
| 10/22/2015 | Pending sale | $289,990$98/sqft |
Source: Daniel Gale Sotheby's International Realty #2779497 Report a problem | ||
| 8/21/2015 | Price change | $289,990-3%$98/sqft |
Source: Daniel Gale Sotheby's International Realty #2779497 Report a problem | ||
| 8/4/2015 | Price change | $299,000-1.6%$101/sqft |
Source: Daniel Gale Sotheby's International Realty #2779497 Report a problem | ||
| 7/9/2015 | Listed for sale | $304,000+19.2%$103/sqft |
Source: Daniel Gale Sotheby's International Realty #2779497 Report a problem | ||
| 12/16/2009 | Sold | $255,000-15%$86/sqft |
Source: Public Record Report a problem | ||
| 7/12/2009 | Listing removed | $299,990$101/sqft |
Source: Century 21 American Homes #2143763 Report a problem | ||
| 5/23/2009 | Listed for sale | $299,990$101/sqft |
Source: Century 21 American Homes #2143763 Report a problem | ||
| 4/2/2009 | Listing removed | $299,990$101/sqft |
Source: Century 21 #2143763 Report a problem | ||
| 1/22/2009 | Price change | $299,990-7.6%$101/sqft |
Source: Century 21 #2143763 Report a problem | ||
| 9/3/2008 | Price change | $324,500-1.7%$110/sqft |
Source: Century 21 #2143763 Report a problem | ||
| 8/16/2008 | Price change | $329,990-8.3%$111/sqft |
Source: Century 21 #2143763 Report a problem | ||
| 7/13/2008 | Listed for sale | $359,990+164.7%$122/sqft |
Source: Century 21 #2143763 Report a problem | ||
| 10/15/1999 | Sold | $136,000$46/sqft |
Source: Public Record Report a problem | ||
Public tax history
| Year | Property taxes | Tax assessment |
|---|---|---|
| 2024 | -- | $382 |
| 2023 | -- | $382 |
| 2022 | -- | $382 |
| 2021 | $12,894 -1.1% | -- |
| 2020 | $13,041 +8.6% | $615 -4.5% |
| 2019 | $12,013 | $644 |
| 2018 | $12,013 +21.1% | $644 |
| 2017 | $9,919 +7.9% | $644 |
| 2016 | $9,193 +225% | $644 |
| 2015 | $2,829 +10% | $644 |
| 2013 | $2,573 +7.4% | $644 |
| 2012 | $2,396 -51.9% | $644 -4.5% |
| 2011 | $4,979 +10.7% | $674 -1.3% |
| 2010 | $4,497 | $683 -18.9% |
| 2009 | -- | $842 +5.9% |
| 2008 | -- | $795 +6% |
| 2006 | -- | $750 -39.7% |
| 2005 | -- | $1,243 -40% |
| 2004 | -- | $2,073 |
| 2003 | -- | $2,073 -40.8% |
| 2002 | -- | $3,500 |
| 2001 | -- | $3,500 |
| 2000 | -- | $3,500 |
Find assessor info on the county website
Monthly payment
Climate risks
Neighborhood: 11714
Nearby schools
Schools provided by the listing agent
- Elementary: Central Boulevard Elementary School
- Middle: Plainedge Middle School
- High: Plainedge Senior High School
Source: OneKey® MLS as distributed by MLS GRID. This data may not be complete. We recommend contacting the local school district to confirm school assignments for this home.
Similar homes

- $1,389,8886 bd4 ba3.7k sqft517 Corral Run, Bethpage, NY 11714New Construction

 MLS ID #1024905, Stephen Zappalla, Listing by: Keller Williams Realty Elite. OneKey® MLS as distributed by MLS GRID
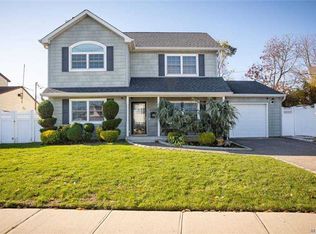
 - $1,628,0005 bd5 ba4k sqft2 Radial Lane, Levittown, NY 11756For Sale
 MLS ID #1055856, Adelbin Imani, Listing by: HomeSmart Premier Living Rlty. OneKey® MLS as distributed by MLS GRID
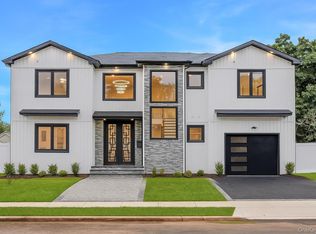
 - $1,575,0005 bd4 ba3.3k sqft49 Farm Lane, Levittown, NY 11756New Construction
 MLS ID #1033264, Birti K. Gandhi, Listing by: Voro LLC. OneKey® MLS as distributed by MLS GRID
 - $1,489,9995 bd5 ba3.4k sqft1 Straight Lane, Levittown, NY 11756New Construction
 MLS ID #1047607, Jaswinder Singh, Listing by: BH&G R E Realty Connect. OneKey® MLS as distributed by MLS GRID
 - $1,499,9905 bd4 ba3k sqft152 Kinsella Avenue, Massapequa Park, NY 11762New ConstructionMLS ID #1064146, Michael Furino, Listing by: Signature Premier Properties. OneKey® MLS as distributed by MLS GRID
- $1,648,0005 bd4 ba2.8k sqft21 Devon Road, Bethpage, NY 11714For SaleMLS ID #1014185, Shahzad S. Qureshi, Listing by: Pinnacle R E Consulting Inc. OneKey® MLS as distributed by MLS GRID
- $1,499,9995 bd6 ba3.6k sqft112 Old Oak Lane, Levittown, NY 11756For SaleMLS ID #1036835, Manlin Singh, Listing by: Property Professionals Realty. OneKey® MLS as distributed by MLS GRID
- $1,348,8886 bd4 ba3.4k sqft12 Slate Lane, Levittown, NY 11756For SaleMLS ID #1061816, Alberto Medina, Listing by: Keystone Realty USA Corp. OneKey® MLS as distributed by MLS GRID
- $1,499,0005 bd4 ba2.8k sqft157 Rhode Island Avenue, Massapequa, NY 11758New ConstructionMLS ID #1003144, John Newsom, Listing by: Frontline Realty Group LLC. OneKey® MLS as distributed by MLS GRID
- $1,650,0005 bd5 ba3.6k sqft821 Sterling Street, North Bellmore, NY 11710New ConstructionMLS ID #1014117, Birti K. Gandhi, Listing by: Voro LLC. OneKey® MLS as distributed by MLS GRID
- $1,550,0005 bd5 ba3k sqft118 W Cherry Street, Hicksville, NY 11801For SaleMLS ID #1008430, Raida Obeidat, Listing by: Douglas Elliman Real Estate. OneKey® MLS as distributed by MLS GRID
- $1,499,0005 bd5 ba3.5k sqft44 Meadow Lane, Levittown, NY 11756New ConstructionMLS ID #1059643, John C. Gandolfo, Listing by: Coldwell Banker American Homes. OneKey® MLS as distributed by MLS GRID
- $1,529,9995 bd5 ba3.6k sqft41 Chase Lane, Levittown, NY 11756New ConstructionMLS ID #1046438, Dilpreet Singh, Listing by: Voro LLC. OneKey® MLS as distributed by MLS GRID
- $1,489,0005 bd3 ba3k sqft366 Broadway, Massapequa Park, NY 11762For SaleMLS ID #1047977, Elaine Patterson, Listing by: Signature Premier Properties. OneKey® MLS as distributed by MLS GRID
- $1,399,9995 bd4 ba3.2k sqft129 Tardy Lane S, Wantagh, NY 11793For SaleMLS ID #1054210, Amarjeet Kaur, Listing by: Property Professionals Realty. OneKey® MLS as distributed by MLS GRID
- $1,487,8885 bd4 ba3.2k sqft93 Stone, Levittown, NY 11756New ConstructionMLS ID #1050093, Birti K. Gandhi, Listing by: Voro LLC. OneKey® MLS as distributed by MLS GRID
- $1,724,9995 bd5 ba3.8k sqft23 Harrow Lane, Levittown, NY 11756New ConstructionMLS ID #1007192, Seema Chandihok, Listing by: Property Professionals Realty. OneKey® MLS as distributed by MLS GRID
- $1,449,9994 bd3 ba2.7k sqft3078 Timothy Road, Bellmore, NY 11710For SaleMLS ID #1017624, Lisa Adragna, Listing by: Compass Greater NY LLC. OneKey® MLS as distributed by MLS GRID
- $1,375,0005 bd4 ba4k sqft3563 Raven Street, Levittown, NY 11756For SaleMLS ID #1005180, Bryce Levy CBR, Listing by: Daniel Gale Sothebys Intl Rlty. OneKey® MLS as distributed by MLS GRID
- $1,629,0005 bd5 ba3k sqft50 Cliff Lane, Levittown, NY 11756New ConstructionMLS ID #1030409, Karen A. Charles RENE SRS, Listing by: BH&G R E Realty Connect. OneKey® MLS as distributed by MLS GRID
