Completed Brand New Construction located in East Meadow School District, East Meadow mailing address, near shopping, dining, transportation and schools. True Center Hall Colonial with 5 spacious bedrooms, 4 baths and 2 car garage. Oversized first floor bedroom with full bath.
Open concept layout with a gourmet chef's kitchen features high-end stainless steel appliances, double cabinetry to the ceiling and an oversized center island. Sun drenched living room, coffered ceiling in the dining room and elegant millwork throughout the entire house. great 2 bedrooms with full bath shared located on 2nd floor, Junior suite with full bath bedroom with tray ceiling showcases a grand large-in closet and spa-like primary bathroom. Unfinished full 9 ft basement with separate outside entrance.
For sale
$1,698,000
2351 Amherst Street, East Meadow, NY 11554
5beds
3,780sqft
Single Family Residence, Residential
Built in 2026
7,200 Square Feet Lot
$-- Zestimate®
$449/sqft
$-- HOA
What's special
Bedroom with tray ceilingGrand large-in closetHigh-end stainless steel appliancesSpa-like primary bathroomOversized center islandOpen concept layout
- 25 days
- 1,375
- 76
Zillow last checked:
Listing updated:
Listed by:
Douglas Elliman Real Estate 516-921-2262,
Raida Obeidat 917-656-1282
Source: OneKey® MLS as distributed by MLS GRID,MLS#: 1038208
Facts & features
Interior
Bedrooms & bathrooms
- Bedrooms: 5
- Bathrooms: 4
- Full bathrooms: 4
Heating
- ENERGY STAR Qualified Equipment, Forced Air, Natural Gas
Cooling
- Central Air, ENERGY STAR Qualified Equipment
Appliances
- Included: Convection Oven, Cooktop, Dishwasher, Dryer, ENERGY STAR Qualified Appliances, Exhaust Fan, Gas Oven, Gas Range, Microwave, Refrigerator, Stainless Steel Appliance(s), Washer, Gas Water Heater
- Laundry: Washer/Dryer Hookup, Gas Dryer Hookup, Laundry Room, Washer Hookup
Features
- First Floor Bedroom, First Floor Full Bath, Built-in Features, Cathedral Ceiling(s), Chandelier, Chefs Kitchen, Crown Molding, Double Vanity, Eat-in Kitchen, Entertainment Cabinets, Entrance Foyer, Formal Dining, High Ceilings, Kitchen Island, Open Floorplan, Open Kitchen, Pantry, Primary Bathroom, Master Downstairs, Quartz/Quartzite Counters, Soaking Tub, Storage, Tray Ceiling(s), Walk-In Closet(s)
- Doors: ENERGY STAR Qualified Doors
- Basement: Full,See Remarks,Storage Space,Walk-Out Access
- Attic: Full,Stairs,Storage
- Number of fireplaces: 1
- Fireplace features: Electric, Family Room
Interior area
- Total structure area: 3,780
- Total interior livable area: 3,780 sqft
Property
Parking
- Total spaces: 2
- Parking features: Driveway, Garage, Garage Door Opener, Oversized
- Garage spaces: 2
- Has uncovered spaces: Yes
Lot
- Size: 7,200 Square Feet
Details
- Parcel number: 2089503130001610
- Special conditions: None
Construction
Type & style
- Home type: SingleFamily
- Architectural style: Colonial
- Property subtype: Single Family Residence, Residential
Materials
- Energy Star, Foam Insulation, Stone, Vinyl Siding
Condition
- Year built: 2026
Utilities & green energy
- Sewer: Public Sewer
- Water: Public
- Utilities for property: Electricity Connected, Natural Gas Connected, Sewer Connected, Water Connected
Community & HOA
HOA
- Has HOA: No
Location
- Region: East Meadow
Financial & listing details
- Price per square foot: $449/sqft
- Tax assessed value: $494
- Annual tax amount: $10,260
- Date on market: 8/13/2026
- Cumulative days on market: 25 days
- Listing agreement: Exclusive Right To Sell
- Electric utility on property: Yes
Estimated market value
Not available
Estimated sales range
Not available
Not available
Price history
| Date | Event | Price |
|---|---|---|
| 8/13/2026 | Listed for sale | $1,698,000+142.6%$449/sqft |
Source:  OneKey® MLS as distributed by MLS GRID #1038208 Report a problem OneKey® MLS as distributed by MLS GRID #1038208 Report a problem | ||
| 5/30/2025 | Sold | $700,000+3.1%$185/sqft |
Source: OneKey® MLS as distributed by MLS GRID #808492 Report a problem | ||
| 1/29/2025 | Pending sale | $679,000$180/sqft |
Source: OneKey® MLS as distributed by MLS GRID #808492 Report a problem | ||
| 1/19/2025 | Listing removed | $679,000$180/sqft |
Source: OneKey® MLS as distributed by MLS GRID #808492 Report a problem | ||
| 1/7/2025 | Listed for sale | $679,000$180/sqft |
Source: OneKey® MLS as distributed by MLS GRID #808492 Report a problem | ||
Public tax history
| Year | Property taxes | Tax assessment |
|---|---|---|
| 2024 | -- | $455 -0.7% |
| 2023 | -- | $458 +0.2% |
| 2022 | -- | $457 |
| 2021 | $9,646 +7.6% | -- |
| 2020 | $8,963 +12.5% | $608 |
| 2019 | $7,969 | $608 |
| 2018 | $7,969 +4.8% | $608 |
| 2017 | $7,601 +4.8% | $608 |
| 2016 | $7,255 +171.2% | $608 |
| 2015 | $2,676 -19.6% | $608 -24.8% |
| 2013 | $3,326 +4.2% | $808 |
| 2012 | $3,192 -40.3% | $808 -5.8% |
| 2011 | $5,350 +4% | $858 -1.8% |
| 2010 | $5,142 | $874 -12.8% |
| 2009 | -- | $1,002 -8.4% |
| 2008 | -- | $1,094 +5.9% |
| 2006 | -- | $1,033 -33.5% |
| 2005 | -- | $1,553 -41.4% |
| 2004 | -- | $2,651 |
| 2003 | -- | $2,651 -50.9% |
| 2002 | -- | $5,400 -5.3% |
| 2001 | -- | $5,700 |
| 2000 | -- | $5,700 |
Find assessor info on the county website
Monthly payment
Climate risks
Neighborhood: 11554
Nearby schools
Schools provided by the listing agent
- Elementary: Parkway School
- Middle: Woodland Middle School
- High: East Meadow High School
Source: OneKey® MLS as distributed by MLS GRID. This data may not be complete. We recommend contacting the local school district to confirm school assignments for this home.

Similar homes
- $1,989,0005 bd7 ba4.2k sqft227 Andrew Avenue, East Meadow, NY 11554New Construction
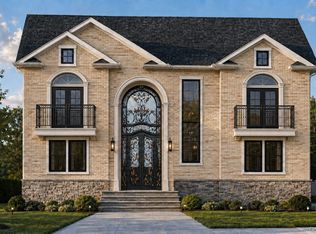
 MLS ID #1006247, Abhishek Sethi PSA, Listing by: Voro LLC. OneKey® MLS as distributed by MLS GRID
 - $--8 bd5 ba3k sqft8 Rosewood Ln, Wantagh, NY 11793Auction
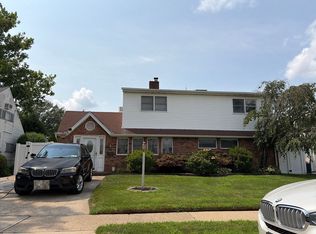 Auction.com 2
 - $1,699,0005 bd5 ba3.1k sqft1104 Washington Avenue, Westbury, NY 11590For Sale
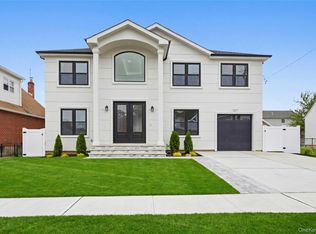 MLS ID #1023735, Kanwar Thind, Listing by: 99 Acres Realty LLC. OneKey® MLS as distributed by MLS GRID
 - $--4 bd2 ba2k sqft1654 James St, Merrick, NY 11566Auction
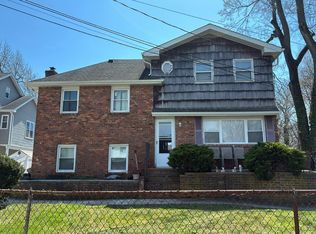 Auction.com 2
 - $1,599,9995 bd6 ba3.6k sqft19 coachman Lane, Levittown, NY 11756For SaleMLS ID #1045914, Jaswinder Singh, Listing by: BH&G R E Realty Connect. OneKey® MLS as distributed by MLS GRID
- $1,729,9995 bd5 ba3.5k sqft89 west Avenue, Hicksville, NY 11801New ConstructionMLS ID #979182, Gagandeep S. Manuja, Listing by: BH&G R E Realty Connect. OneKey® MLS as distributed by MLS GRID
- $1,696,0005 bd6 ba4.6k sqft27 Bluespruce Road, Levittown, NY 11756For SaleMLS ID #1002522, Yatharth Wadhwa, Listing by: Property Professionals Realty. OneKey® MLS as distributed by MLS GRID
- $1,749,9995 bd4 ba3.5k sqft3380 Silverton Avenue, Wantagh, NY 11793For SaleMLS ID #1031916, Ricardo Pena CBR, Listing by: Compass Greater NY LLC. OneKey® MLS as distributed by MLS GRID
- $1,648,0005 bd4 ba3.2k sqft1586 Maeder Avenue, Merrick, NY 11566New ConstructionMLS ID #1031730, Michelle S. Cervoni CBR, Listing by: Stephen Joseph Properties. OneKey® MLS as distributed by MLS GRID
- $1,648,0005 bd3 ba3.3k sqft1750 Henry Road, Merrick, NY 11566New ConstructionMLS ID #1008035, Christopher Kocaj, Listing by: Douglas Elliman Real Estate. OneKey® MLS as distributed by MLS GRID
- $1,650,0005 bd6 ba3.2k sqft43 Twinlawns Avenue, Hicksville, NY 11801New ConstructionMLS ID #1021036, Tamanna Jaggi, Listing by: Douglas Elliman Real Estate. OneKey® MLS as distributed by MLS GRID
- $1,475,0005 bd4 ba4k sqft3563 Raven Street, Levittown, NY 11756For SaleMLS ID #1005180, Bryce Levy CBR, Listing by: Daniel Gale Sothebys Intl Rlty. OneKey® MLS as distributed by MLS GRID
- $1,500,0005 bd4 ba3.4k sqft127 Berkshire Road, Rockville Centre, NY 11570For SaleMLS ID #1033015, Armando V. Cadena-Montoya, Listing by: Blackstone Realty. OneKey® MLS as distributed by MLS GRID
- $1,860,0005 bd4 ba3.3k sqft5 Scherer Street, Bethpage, NY 11714For SaleMLS ID #1009594, Yanting Yang, Listing by: Welhome Realty Inc. OneKey® MLS as distributed by MLS GRID
- $1,600,0004 bd4 ba2.5k sqft1903 Bergen Street, Bellmore, NY 11710For SaleMLS ID #981647, Faride J. Francklin, Listing by: Jortevsky Real Estate Firm. OneKey® MLS as distributed by MLS GRID
- $1,868,0005 bd4 ba3.2k sqft61 Page Lane, Westbury, NY 11590For SaleMLS ID #1017480, Ping Lam, Listing by: CPRE Elite Inc. OneKey® MLS as distributed by MLS GRID
- $1,189,8884 bd3 ba2.2k sqft2488 Howard Road, North Bellmore, NY 11710For SaleMLS ID #1020488, Pal S. Dhillon CBR E-PRO, Listing by: HP Realty 1 LLC. OneKey® MLS as distributed by MLS GRID
- $1,628,0005 bd5 ba3k sqft118 W Cherry Street, Hicksville, NY 11801For SaleMLS ID #1008430, Raida Obeidat, Listing by: Douglas Elliman Real Estate. OneKey® MLS as distributed by MLS GRID
- $1,299,0005 bd3 ba3.5k sqft3 Jacobs Path, Melville, NY 11747For SaleMLS ID #1017224, Joshua Manda, Listing by: Coldwell Banker American Homes. OneKey® MLS as distributed by MLS GRID
