Picture-Perfect Post Modern Colonial Offering 4 Bedrooms and 2.5 Baths, Beautiful Curb Appeal, and an Exceptional Cul-De-Sac Location! A Gorgeous Double Wrought Iron Front Door Welcomes You Into a Stunning Two-Story Entrance Foyer. The First Floor Features a Formal Living Room, Formal Dining Room, and a Beautiful Cherrywood Kitchen with Stainless Steel Appliances, Center Island, and Pantry. The Sunny, Spacious Dining Area Opens Seamlessly to the Inviting Family Room with Soaring Ceilings and a Gas Fireplace. A Private Home Office, Laundry Room, Powder Room, and Hardwood Floors Complete the First Level. The Second Floor Boasts an Enormous Primary Suite with Walk-In Closet and a Spacious Primary Bath Featuring a Double Vanity, Separate Shower, and Soaking Tub. Three Additional Generously Sized Bedrooms and a Full Hall Bath Complete the Second Level, Which Overlooks the Beautiful Two-Story Foyer and Main Living Area. The Full, Unfinished Basement Offers High Ceilings, a Separate Entrance, and Endless Possibilities. Step Outside to Your Own Private Backyard Oasis Featuring a Heated Saltwater In-Ground Swimming Pool with Double Roman Ends and Slide, Beautiful Patio, Professional Landscaping, and Fully Fenced Yard—Perfect for Entertaining and Enjoying the Outdoors! Additional Highlights Include an Updated Gas Burner, Generator Hookup, Newer Walkway and Driveway, and a Two-Car Garage. A Wonderful Opportunity to Enjoy Space, Comfort, and Sophisticated Living.
For sale
$1,495,000
11 Cason Drive, Commack, NY 11725
4beds
3,200sqft
Single Family Residence, Residential
Built in 2006
0.46 Acres Lot
$-- Zestimate®
$467/sqft
$-- HOA
What's special
Gas fireplacePrivate backyard oasisSunny spacious dining areaFull hall bathFully fenced yardBeautiful patioPrivate home office
- 2 days
- 1,410
- 133
Zillow last checked:
Listing updated:
Listed by:
Signature Premier Properties 631-673-3900,
Kimberly J. Filardi 516-819-1116
Source: OneKey® MLS as distributed by MLS GRID,MLS#: 1068894
Facts & features
Interior
Bedrooms & bathrooms
- Bedrooms: 4
- Bathrooms: 3
- Full bathrooms: 2
- 1/2 bathrooms: 1
Heating
- Natural Gas
Cooling
- Central Air
Appliances
- Included: Washer, Dryer, Dishwasher, Gas Range, Refrigerator
- Laundry: Laundry Room
Features
- Cathedral Ceiling(s), Double Vanity, Eat-in Kitchen, Entrance Foyer, Formal Dining, Kitchen Island, Pantry, Primary Bathroom, Soaking Tub
- Flooring: Hardwood
- Basement: Full,Unfinished,Walk-Out Access
- Attic: See Remarks
- Has fireplace: Yes
Interior area
- Total structure area: 3,200
- Total interior livable area: 3,200 sqft
Property
Parking
- Total spaces: 2
- Parking features: Driveway, Attached
- Garage spaces: 2
- Has uncovered spaces: Yes
Features
- Patio & porch: Patio
- Fencing: Fenced
Lot
- Size: 0.46 Acres
- Features: Cul-De-Sac, Landscaped
Details
- Parcel number: 0400180.0002.00031.005
- Special conditions: None
Construction
Type & style
- Home type: SingleFamily
- Architectural style: Post Modern
- Property subtype: Single Family Residence, Residential
Materials
- Frame
Condition
- Actual
- Year built: 2006
Utilities & green energy
- Sewer: Cesspool
- Water: Public
- Utilities for property: Water Connected, Electricity Connected, Natural Gas Connected
Community & HOA
Community
- Subdivision: BRIDLE PATH WOODS @ COMMACK
HOA
- Has HOA: No
Location
- Region: Commack
Financial & listing details
- Price per square foot: $467/sqft
- Tax assessed value: $5,550
- Annual tax amount: $26,079
- Date on market: 10/31/2026
- Cumulative days on market: 2 days
- Listing agreement: Exclusive Right To Sell
- Electric utility on property: Yes
Estimated market value
Not available
Estimated sales range
Not available
Not available
Price history
| Date | Event | Price |
|---|---|---|
| 10/31/2026 | Listed for sale | $1,495,000+50.3%$467/sqft |
Source:  OneKey® MLS as distributed by MLS GRID #1068894 Report a problem | ||
| 1/5/2007 | Sold | $995,000$311/sqft |
Source: Public Record Report a problem | ||
Public tax history
| Year | Property taxes | Tax assessment |
|---|---|---|
| 2025 | -- | $5,550 |
| 2024 | -- | $5,550 -4.3% |
| 2023 | -- | $5,800 |
| 2022 | -- | $5,800 |
| 2021 | -- | $5,800 |
| 2020 | -- | $5,800 |
| 2019 | -- | $5,800 |
| 2018 | -- | $5,800 +4.5% |
| 2017 | $21,815 | $5,550 |
| 2016 | -- | $5,550 |
| 2015 | -- | $5,550 |
| 2014 | -- | $5,550 |
| 2013 | -- | $5,550 |
| 2012 | -- | $5,550 |
| 2011 | -- | $5,550 |
| 2010 | -- | $5,550 |
| 2009 | -- | $5,550 |
| 2008 | -- | $5,550 |
| 2007 | $15,956 | $5,550 |
Find assessor info on the county website
Monthly payment
Climate risks
Neighborhood: 11725
Nearby schools
Schools provided by the listing agent
- Elementary: Burr Intermediate School
- Middle: Commack Middle School
- High: Commack High School
Source: OneKey® MLS as distributed by MLS GRID. This data may not be complete. We recommend contacting the local school district to confirm school assignments for this home.


Similar homes
- $1,350,0004 bd4 ba2.7k sqft25 Pashen Place, Dix Hills, NY 11746For Sale
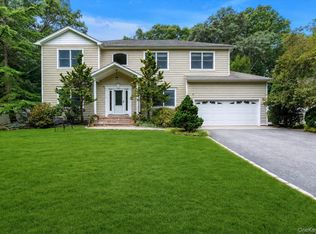
 MLS ID #1064256, Elizabeth Lowe PSA C2EX ABR SRES, Listing by: Douglas Elliman Real Estate. OneKey® MLS as distributed by MLS GRID
- $1,350,0005 bd3 ba3.2k sqft155 Little Plains Road, Huntington, NY 11743For Sale
 MLS ID #1054534, Panagiota Papazaharias PSA, Listing by: Redfin Real Estate. OneKey® MLS as distributed by MLS GRID
- $949,0004 bd3 ba2.5k sqft39 Pawnee Drive, Commack, NY 11725For Sale
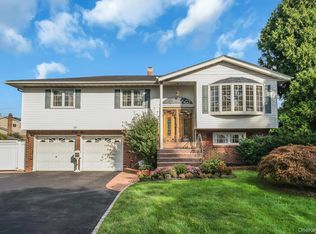 MLS ID #1052083, Elena M. Galluzzo, Listing by: Compass Greater NY LLC. OneKey® MLS as distributed by MLS GRID
- $1,367,0004 bd3 ba2.8k sqft123 Garfield Street, Massapequa Park, NY 11762For Sale
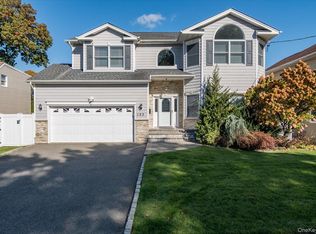 MLS ID #1067516, Rachel M. Hollywood, Listing by: Shore Line Realty Group Corp. OneKey® MLS as distributed by MLS GRID
- $799,9993 bd2 ba1.7k sqft32 Ramsey Road, Commack, NY 11725For SaleMLS ID #1062375, Marylou Cella SRES, Listing by: Signature Premier Properties. OneKey® MLS as distributed by MLS GRID
- $1,349,0004 bd3 ba2.5k sqft9 Franciscan Lane, Smithtown, NY 11787For SaleMLS ID #1052663, Geris Hernandez, Listing by: Signature Premier Properties. OneKey® MLS as distributed by MLS GRID
- $1,649,0005 bd4 ba3k sqft6 Hayloft Court, Smithtown, NY 11787For SaleMLS ID #1037441, Anthony M. Perrotta CBR SFR CRB, Listing by: Signature Premier Properties. OneKey® MLS as distributed by MLS GRID
- $1,188,0005 bd4 ba3.2k sqft4 Village Hill Drive, Dix Hills, NY 11746For SaleMLS ID #1049094, Linda A. Cawley, Listing by: Signature Premier Properties. OneKey® MLS as distributed by MLS GRID
- $1,299,9995 bd3 ba3.6k sqft5 Sky View Court, Hauppauge, NY 11788For SaleMLS ID #1038491, Bryan J. Karp CBR, Listing by: Coldwell Banker American Homes. OneKey® MLS as distributed by MLS GRID
- $1,649,0003 bd4 ba3.4k sqft4 Holly Lane, Nissequogue, NY 11780For SaleMLS ID #1048497, Carlos Salinas CBR, Listing by: Douglas Elliman Real Estate. OneKey® MLS as distributed by MLS GRID
- $1,875,0004 bd4 ba3k sqft10 Privet Court, Smithtown, NY 11787For SaleMLS ID #1056231, Albert Bongiorno, Listing by: Nest Seekers International LLC. OneKey® MLS as distributed by MLS GRID
- $1,626,0005 bd3 ba3.8k sqft589 Landing Avenue, Smithtown, NY 11787For SaleMLS ID #1010107, Jin Tao, Listing by: BH&G R E Realty Connect. OneKey® MLS as distributed by MLS GRID
- $1,499,9905 bd4 ba3.9k sqft9 Dove Lane, Bay Shore, NY 11706For SaleMLS ID #1001324, Kathleen Manzione, Listing by: Douglas Elliman Real Estate. OneKey® MLS as distributed by MLS GRID
- $1,890,0004 bd3 ba3.2k sqft225 Old Willets Path, Smithtown, NY 11787For SaleMLS ID #1008414, Carol Hurnyak, Listing by: Long Island Homes & Horse Prop. OneKey® MLS as distributed by MLS GRID
- $1,149,9994 bd3 ba2.7k sqft2 Three Pond Road, Smithtown, NY 11787For SaleMLS ID #1059779, Deborah Lettieri, Listing by: Signature Premier Properties. OneKey® MLS as distributed by MLS GRID
- $1,199,9995 bd5 ba4.1k sqft100 Edgewood Avenue, Smithtown, NY 11787For SaleMLS ID #1044455, Bryan J. Karp CBR, Listing by: Coldwell Banker American Homes. OneKey® MLS as distributed by MLS GRID
- $1,390,0003 bd3 ba3.1k sqft1 Valleywood Court W, Head Of The Harbor, NY 11780For SaleMLS ID #1040036, Christine R. Stevens SRES, Listing by: Howard Hanna Coach. OneKey® MLS as distributed by MLS GRID
- $989,9994 bd3 ba2.5k sqft14 Sandpiper Court, Smithtown, NY 11787For SaleMLS ID #1017743, Nicholas Mazziotti, Listing by: Signature Premier Properties. OneKey® MLS as distributed by MLS GRID
- $1,200,0004 bd3 ba3.5k sqft5 Constance Court, East Setauket, NY 11733For SaleMLS ID #1065487, Corinne Bubolo RSPS, Listing by: Real Broker NY LLC. OneKey® MLS as distributed by MLS GRID
- $1,489,0005 bd3 ba2.8k sqft136 Ocean Avenue, Massapequa, NY 11758For SaleMLS ID #1044468, Ginger B. Freck, Listing by: Douglas Elliman Real Estate. OneKey® MLS as distributed by MLS GRID
