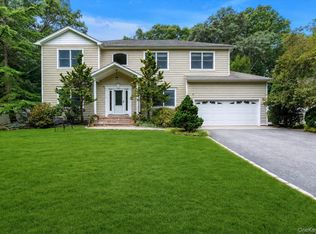
Welcome to 10 Privet Court, an impressive 2008 Colonial tucked away at the end of a private cul-de-sac in Smithtown’s desirable Brookville Estates. Set on a beautifully landscaped 0.48-acre property, this exceptional residence offers over 4,500 square feet of living space across three levels, thoughtfully designed for both everyday comfort and memorable entertaining.
A striking stone-accented facade, covered wraparound porch, and elegant paver driveway create an inviting first impression. Inside, a dramatic living room with soaring 20-foot-plus ceilings, expansive windows, and a fireplace establishes an immediate sense of grandeur. Sun-filled interiors, hardwood flooring, and an open, flowing layout continue throughout the main living areas. The kitchen features cherry-finish cabinetry, granite countertops, a professional-style range, and a center island. Upstairs, the spacious primary suite offers a tray ceiling, dual walk-in closets, and a spa-inspired bath.
Designed with entertaining in mind, the home features three distinct bar areas, including a beautifully appointed walk-out lower level with impressive 10-foot ceilings, a curved bar, media lounge, recreation space, gym, office, and half bath.
Outside, the private backyard becomes a destination of its own, complete with an in-ground pool, stone outdoor bar, built-in grill, and covered porch, creating an ideal setting for summer gatherings and relaxed outdoor living. Additional highlights include four bedrooms, two full and two half bathrooms, a full house generator, an attached two-car garage, and a dedicated electric vehicle charger. Perfectly positioned at the end of a quiet cul-de-sac in Brookville Estates, 10 Privet Court is a standout residence offering impressive architectural details, expansive living spaces, and exceptional indoor-outdoor entertaining. With its striking interiors, resort-style backyard, and sought-after setting, this is a rare opportunity to own a truly special home in Smithtown.
For sale
$1,875,000
10 Privet Court, Smithtown, NY 11787
4beds
3,083sqft
Single Family Residence, Residential
Built in 2008
0.48 Acres Lot
$-- Zestimate®
$608/sqft
$-- HOA
What's special
In-ground poolExpansive windowsPrivate backyardCovered porchCovered wraparound porchAttached two-car garageBuilt-in grill
- 1 day
- 586
- 58
Zillow last checked:
Listing updated:
Listed by:
Nest Seekers International LLC 631-259-4330,
Albert Bongiorno 631-617-7748
Source: OneKey® MLS as distributed by MLS GRID,MLS#: 1056231
Facts & features
Interior
Bedrooms & bathrooms
- Bedrooms: 4
- Bathrooms: 4
- Full bathrooms: 2
- 1/2 bathrooms: 2
Primary bedroom
- Description: Expansive primary suite with windows on three sides, two walk-in closets and private ensuite bath. 23'2" x 14'1"
- Level: Second
Bedroom 1
- Description: Well-proportioned bedroom with large windows. 12'4" x 11'3"
- Level: Second
Bedroom 2
- Description: Bright corner bedroom with ample closet space. 12'11" x 12'10"
- Level: Second
Bedroom 3
- Description: Generous bedroom with ample closet space. 12'11" x 11'7"
- Level: Second
Primary bathroom
- Description: Spa-like primary bath with soaking tub, double vanity and private water closet. 13'5" x 13'8"
- Level: Second
Bathroom 1
- Description: Hall bath serving the secondary bedrooms. 9'5" x 7'5"
- Level: Second
Other
- Description: Grand two-story foyer with sweeping staircase and soaring open-to-above ceiling, opening to the wraparound covered porch. 10'11" x 17'3"
- Level: First
Other
- Description: Sun-filled breakfast area open to the kitchen with access to the backyard and patio. 10'3" x 13'11"
- Level: First
Other
- Description: Full wet bar with granite counters, cherry cabinetry, glass-front display cabinets and pendant lighting. 17'9" x 16'0"
- Level: Basement
Bonus room
- Description: Large bonus room suited to a home theater, game room or gym, with walk-out access to the backyard. 22'8" x 14'10"
- Level: Basement
Bonus room
- Description: Flexible bonus room for guests, hobbies or storage. 12'11" x 11'7"
- Level: Basement
Den
- Description: Bright sitting room with windows on two sides, adjacent to the living room. 12'11" x 13'10"
- Level: First
Dining room
- Description: Formal dining room off the foyer with statement chandelier and large windows, ideal for entertaining. 12'4" x 15'0"
- Level: First
Family room
- Description: Expansive lower-level family room with 10-ft ceilings. 21'0" x 18'4"
- Level: Basement
Kitchen
- Description: Spacious kitchen with rich dark wood cabinetry, large center island and stainless appliances, open to the breakfast nook and living room. 13'3" x 13'11"
- Level: First
Lavatory
- Description: Guest powder room off the main hall.
- Level: First
Lavatory
- Description: Lower-level powder room.
- Level: Basement
Living room
- Description: Dramatic two-story living room with 20+ ft ceilings, angled bay windows, fireplace and balcony overlook from the second-floor hall. 17'7" x 18'3"
- Level: First
Media room
- Description: Private media room or den at the front of the home. 12'11" x 13'11"
- Level: First
Office
- Description: Lower-level home office. 12'11" x 12'8"
- Level: Basement
Heating
- Propane
Cooling
- Central Air
Appliances
- Included: Cooktop, Dishwasher, Dryer, Exhaust Fan, Microwave, Oven, Range, Refrigerator, Stainless Steel Appliance(s), Washer
- Laundry: Washer/Dryer Hookup, In Hall, Laundry Room
Features
- Cathedral Ceiling(s), Chefs Kitchen, Crown Molding, Dry Bar, Eat-in Kitchen, Entrance Foyer, Formal Dining, High Ceilings, His and Hers Closets, Kitchen Island, Marble Counters, Natural Woodwork, Wet Bar
- Flooring: Hardwood
- Windows: Oversized Windows
- Basement: Finished,Full,Walk-Out Access
- Attic: Full
- Has fireplace: Yes
Interior area
- Total structure area: 4,533
- Total interior livable area: 3,083 sqft
Property
Parking
- Total spaces: 3
- Parking features: Driveway, Electric Vehicle Charging Station(s), Garage, Garage Door Opener
- Garage spaces: 2
- Carport spaces: 1
- Has uncovered spaces: Yes
Features
- Has private pool: Yes
- Pool features: In Ground, Pool Cover, Salt Water, Vinyl
Lot
- Size: 0.48 Acres
Details
- Parcel number: 0800155000400003002
- Special conditions: None
Construction
Type & style
- Home type: SingleFamily
- Architectural style: Colonial
- Property subtype: Single Family Residence, Residential
Materials
- Frame, Stone, Vinyl Siding
Condition
- Year built: 2008
Utilities & green energy
- Sewer: Cesspool, Septic Tank
- Water: Public
- Utilities for property: Cable Connected, Electricity Connected, Propane, Sewer Connected, Water Connected
Community & HOA
Community
- Subdivision: Brookville Estates @ Smithtown
HOA
- Has HOA: No
Location
- Region: Smithtown
Financial & listing details
- Price per square foot: $608/sqft
- Tax assessed value: $10,522
- Annual tax amount: $22,106
- Date on market: 10/19/2026
- Cumulative days on market: 1 day
- Listing agreement: Exclusive Right To Sell
- Electric utility on property: Yes
Estimated market value
Not available
Estimated sales range
Not available
Not available
Price history
| Date | Event | Price |
|---|---|---|
| 10/19/2026 | Listed for sale | $1,875,000+111.5%$608/sqft |
Source:  OneKey® MLS as distributed by MLS GRID #1056231 Report a problem | ||
| 5/9/2008 | Sold | $886,500$288/sqft |
Source: Public Record Report a problem | ||
Public tax history
| Year | Property taxes | Tax assessment |
|---|---|---|
| 2025 | -- | $10,522 |
| 2024 | -- | $10,522 |
| 2023 | -- | $10,522 |
| 2022 | -- | $10,522 |
| 2021 | -- | $10,522 |
| 2020 | -- | $10,522 |
| 2019 | -- | $10,522 |
| 2018 | -- | $10,522 +1% |
| 2017 | $5,405 | $10,422 +5.1% |
| 2016 | -- | $9,912 |
| 2015 | -- | $9,912 |
| 2014 | -- | $9,912 |
| 2013 | -- | $9,912 |
| 2012 | -- | $9,912 |
| 2011 | -- | $9,912 |
| 2010 | -- | $9,912 -9.2% |
| 2009 | -- | $10,915 |
| 2008 | -- | $10,915 +2174% |
| 2007 | $795 | $480 |
Find assessor info on the county website
Monthly payment
Climate risks
Neighborhood: 11787
Nearby schools
Schools provided by the listing agent
- Elementary: Forest Brook Elementary School
- Middle: Hauppauge Middle School
- High: Hauppauge High School
Source: OneKey® MLS as distributed by MLS GRID. This data may not be complete. We recommend contacting the local school district to confirm school assignments for this home.


Similar homes
- $1,649,0005 bd4 ba3k sqft6 Hayloft Court, Smithtown, NY 11787For Sale

 MLS ID #1037441, Anthony M. Perrotta CBR SFR CRB, Listing by: Signature Premier Properties. OneKey® MLS as distributed by MLS GRID
- $1,626,0005 bd3 ba3.8k sqft589 Landing Avenue, Smithtown, NY 11787For Sale
 MLS ID #1010107, Jin Tao, Listing by: BH&G R E Realty Connect. OneKey® MLS as distributed by MLS GRID
- $1,350,0004 bd4 ba2.7k sqft25 Pashen Place, Dix Hills, NY 11746For Sale
 MLS ID #1064256, Elizabeth Lowe PSA C2EX ABR SRES, Listing by: Douglas Elliman Real Estate. OneKey® MLS as distributed by MLS GRID
- $1,699,0004 bd3 ba3.6k sqft23 Beach Plum Drive, Centerport, NY 11721For Sale
 MLS ID #1063326, Michelle Wright SFR, Listing by: Signature Premier Properties. OneKey® MLS as distributed by MLS GRID
- $1,149,9994 bd3 ba2.7k sqft2 Three Pond Road, Smithtown, NY 11787For SaleMLS ID #1059779, Deborah Lettieri, Listing by: Signature Premier Properties. OneKey® MLS as distributed by MLS GRID
- $1,349,0004 bd3 ba2.5k sqft9 Franciscan Lane, Smithtown, NY 11787For SaleMLS ID #1052663, Geris Hernandez, Listing by: Signature Premier Properties. OneKey® MLS as distributed by MLS GRID
- $1,199,9995 bd5 ba4.1k sqft100 Edgewood Avenue, Smithtown, NY 11787For SaleMLS ID #1044455, Bryan J. Karp CBR, Listing by: Coldwell Banker American Homes. OneKey® MLS as distributed by MLS GRID
- $1,999,0004 bd4 ba3.7k sqft67 Sunny Road, Saint James, NY 11780For SaleMLS ID #1014240, Eric Neitzel GRI, Listing by: DeBarbieri Assoc Inc. OneKey® MLS as distributed by MLS GRID
- $989,9994 bd3 ba2.5k sqft14 Sandpiper Court, Smithtown, NY 11787For SaleMLS ID #1017743, Nicholas Mazziotti, Listing by: Signature Premier Properties. OneKey® MLS as distributed by MLS GRID
- $1,649,0003 bd4 ba3.4k sqft4 Holly Lane, Nissequogue, NY 11780For SaleMLS ID #1048497, Carlos Salinas CBR, Listing by: Douglas Elliman Real Estate. OneKey® MLS as distributed by MLS GRID
- $1,250,0005 bd3 ba3.4k sqft8 Brandon, Commack, NY 11725For SaleMLS ID #1062824, Lynn D. Witz, Listing by: Howard Hanna Coach. OneKey® MLS as distributed by MLS GRID
- $2,050,0006 bd4 ba4.4k sqft21 Buttonwood Drive, Dix Hills, NY 11746For SaleMLS ID #1057484, Robert A. Korber, Listing by: Signature Premier Properties. OneKey® MLS as distributed by MLS GRID
- $1,325,0003 bd3 ba2.5k sqft49 Salem Ridge Drive, Huntington, NY 11743For SaleMLS ID #1061675, Dina M. Rodolico, Listing by: Signature Premier Properties. OneKey® MLS as distributed by MLS GRID
- $2,495,9905 bd4 ba4.4k sqft6 Chauncey Place, Woodbury, NY 11797For SaleMLS ID #1062978, Lina Lopes, Listing by: Douglas Elliman Real Estate. OneKey® MLS as distributed by MLS GRID
- $1,499,0006 bd4 ba3.8k sqft57 Hearthstone Drive, Dix Hills, NY 11746For SaleMLS ID #1060338, Lisa A. Sherman, Listing by: BH&G R E Realty Connect. OneKey® MLS as distributed by MLS GRID
- $2,300,0003 bd3 ba4.5k sqft595 Moriches Road, Nissequogue, NY 11780For SaleMLS ID #1057363, Monica Balsan CBR, Listing by: Daniel Gale Sothebys Intl Rlty. OneKey® MLS as distributed by MLS GRID
- $1,799,9996 bd4 ba3.2k sqft4 Hunting Hill Road, Woodbury, NY 11797For SaleMLS ID #1059145, Jaswinder Singh, Listing by: BH&G R E Realty Connect. OneKey® MLS as distributed by MLS GRID
- $1,724,9995 bd5 ba4.4k sqft1 Fox Hollow Court, Dix Hills, NY 11746For SaleMLS ID #1034755, David L. Cohen, Listing by: Corcoran SRG Residential. OneKey® MLS as distributed by MLS GRID
- $1,599,0004 bd5 ba3.8k sqft14 Whistler Hill Lane, Huntington, NY 11743For SaleMLS ID #1051951, Maryann K. Milovcic CBR, Listing by: Douglas Elliman Real Estate. OneKey® MLS as distributed by MLS GRID
- $1,295,0004 bd3 ba2.4k sqft5 Aspatuck Court, Commack, NY 11725For SaleMLS ID #1057059, Lisa N. Boncich ABR SRES SRS, Listing by: Signature Premier Properties. OneKey® MLS as distributed by MLS GRID
