Some properties are simply new. Others are part of a story.
Welcome to 595 Moriches Road, where a residence just three years young sits upon 2.6 private acres in a setting rich with Nissequogue history. At the corner of Moriches Road and Cordwood Path, striking stone pillars and wrought-iron gates remain as an intriguing piece of the land’s past, a reminder of the grand estates and history that have long shaped this storied area.
Set beyond this glimpse of the past is something entirely different: a beautifully designed modern residence created for today’s way of living. Privately positioned amid mature natural surroundings, the home offers an impressive sense of space and serenity, with generous living areas and exciting possibilities for additional living space.
There is something especially compelling about a property where old and new exist side by side. Here, the conveniences of a three-year-young residence meet the character of land with a story still waiting to be fully uncovered.
A modern residence. 2.6 peaceful acres. A touch of Nissequogue history. And an opportunity to become the next chapter in the story of 595 Moriches Road.
For sale
$2,300,000
595 Moriches Road, Nissequogue, NY 11780
3beds
4,500sqft
Single Family Residence, Residential
Built in 2023
2.6 Acres Lot
$-- Zestimate®
$511/sqft
$-- HOA
What's special
Peaceful acresStriking stone pillarsWrought-iron gatesModern residence
- 16 hours
- 227
- 35
Zillow last checked:
Listing updated:
Listed by:
Daniel Gale Sothebys Intl Rlty 631-689-6980,
Monica Balsan CBR 631-332-6105
Source: OneKey® MLS as distributed by MLS GRID,MLS#: 1057363
Facts & features
Interior
Bedrooms & bathrooms
- Bedrooms: 3
- Bathrooms: 3
- Full bathrooms: 3
Heating
- Natural Gas, Radiant Floor
Cooling
- Central Air
Appliances
- Included: Convection Oven, Cooktop, Dishwasher, Dryer, ENERGY STAR Qualified Appliances, Exhaust Fan, Gas Cooktop, Microwave, Oven, Refrigerator, Stainless Steel Appliance(s), Washer
- Laundry: Washer/Dryer Hookup, Laundry Room
Features
- First Floor Bedroom, First Floor Full Bath, Built-in Features, Cathedral Ceiling(s), Ceiling Fan(s), Chandelier, Crown Molding, Double Vanity, Eat-in Kitchen, Entrance Foyer, Formal Dining, High Ceilings, High Speed Internet, His and Hers Closets, In-Law Floorplan, Open Floorplan, Open Kitchen, Pantry, Primary Bathroom, Quartz/Quartzite Counters, Recessed Lighting, Smart Thermostat, Storage, Tray Ceiling(s), Walk-In Closet(s), Wired for Sound
- Flooring: Ceramic Tile, Hardwood
- Doors: ENERGY STAR Qualified Doors
- Basement: Full,Unfinished,Walk-Out Access
- Attic: Full,Stairs,Unfinished,Walkup
- Number of fireplaces: 2
Interior area
- Total structure area: 7,828
- Total interior livable area: 4,500 sqft
Video & virtual tour
Property
Parking
- Total spaces: 6
- Parking features: Attached, Driveway, Garage, Garage Door Opener
- Garage spaces: 6
- Has uncovered spaces: Yes
Features
- Levels: Tri-Level
- Patio & porch: Deck, Patio, Porch
- Exterior features: Garden, Lighting, Mailbox, Rain Gutters
Lot
- Size: 2.6 Acres
Details
- Parcel number: 0802012000200013004
- Special conditions: None
Construction
Type & style
- Home type: SingleFamily
- Architectural style: Farmhouse
- Property subtype: Single Family Residence, Residential
Materials
- Batts Insulation, HardiPlank Type
Condition
- Year built: 2023
Utilities & green energy
- Sewer: Septic Tank
- Water: Public
- Utilities for property: Cable Available, Electricity Connected, Natural Gas Connected, Trash Collection Public, Water Connected
Community & HOA
HOA
- Has HOA: No
Location
- Region: Saint James
Financial & listing details
- Price per square foot: $511/sqft
- Tax assessed value: $15,355
- Annual tax amount: $37,207
- Date on market: 10/1/2026
- Cumulative days on market: 1 day
- Listing agreement: Exclusive Right To Sell
- Exclusions: Garage Car Lift & Plug in Overhead Lighting in Garage, Water Fountain, Bridge, Moon Weathervane, Mirror in Laundry Room, Mirror in Primary bath
- Electric utility on property: Yes
Estimated market value
Not available
Estimated sales range
Not available
Not available
Price history
| Date | Event | Price |
|---|---|---|
| 10/1/2026 | Listed for sale | $2,300,000+15%$511/sqft |
Source:  OneKey® MLS as distributed by MLS GRID #1057363 Report a problem OneKey® MLS as distributed by MLS GRID #1057363 Report a problem | ||
| 8/19/2025 | Listing removed | $1,999,999$444/sqft |
Source: OneKey® MLS as distributed by MLS GRID #885051 Report a problem | ||
| 7/9/2025 | Listed for sale | $1,999,999$444/sqft |
Source: OneKey® MLS as distributed by MLS GRID #885051 Report a problem | ||
Public tax history
Tax history is unavailable.
Monthly payment
Climate risks
Neighborhood: 11780
Nearby schools
Schools provided by the listing agent
- Elementary: St James Elementary School
- Middle: Nesaquake Middle School
- High: Smithtown High School-East
Source: OneKey® MLS as distributed by MLS GRID. This data may not be complete. We recommend contacting the local school district to confirm school assignments for this home.
Similar homes
- $2,399,0006 bd5 ba4.3k sqft15 The Chase, Saint James, NY 11780For Sale
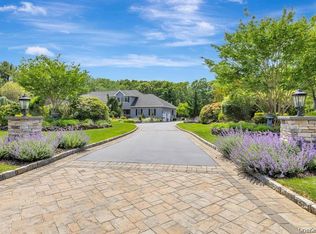
 MLS ID #1046808, William R. Galati, Listing by: Signature Premier Properties. OneKey® MLS as distributed by MLS GRID
 - $2,499,0006 bd4 ba6k sqft301 Old Mill Road, Saint James, NY 11780For Sale
 MLS ID #1019623, Gregory J. Masaitis, Listing by: Keller Williams Realty Elite. OneKey® MLS as distributed by MLS GRID
 - $1,649,0003 bd4 ba3.4k sqft4 Holly Lane, Nissequogue, NY 11780For Sale
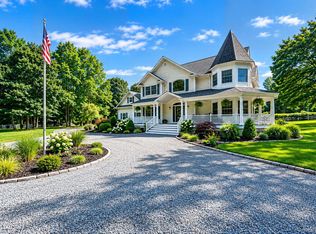 MLS ID #1048497, Carlos Salinas CBR, Listing by: Douglas Elliman Real Estate. OneKey® MLS as distributed by MLS GRID
 - $1,999,0004 bd4 ba3.7k sqft67 Sunny Road, Saint James, NY 11780For Sale
 MLS ID #1014240, Eric Neitzel GRI, Listing by: DeBarbieri Assoc Inc. OneKey® MLS as distributed by MLS GRID
 - $2,300,0005 bd5 ba4.8k sqft3 Dionne Court, Northport, NY 11768For SaleMLS ID #1051328, Brian B. McKenna, Listing by: Real Broker NY LLC. OneKey® MLS as distributed by MLS GRID
- $2,050,0006 bd4 ba4.5k sqft21 Buttonwood Drive, Dix Hills, NY 11746For SaleMLS ID #1057484, Robert A. Korber, Listing by: Signature Premier Properties. OneKey® MLS as distributed by MLS GRID
- $1,595,0005 bd4 ba4k sqft6 Cedarfield Terrace, Saint James, NY 11780For SaleMLS ID #1050942, Ryan Dunne, Listing by: HomeSmart Premier Living Rlty. OneKey® MLS as distributed by MLS GRID
- $2,599,0006 bd8 ba3.9k sqft2 Riverview Terrace, Smithtown, NY 11787For SaleMLS ID #952372, Jamie Marcantonio, Listing by: Signature Premier Properties. OneKey® MLS as distributed by MLS GRID
- $1,299,0004 bd3 ba3k sqft588 E. Long Beach Road, Nissequogue, NY 11780For SaleMLS ID #1038256, Bonnie Glenn, Listing by: Daniel Gale Sothebys Intl Rlty. OneKey® MLS as distributed by MLS GRID
- $2,145,0004 bd6 ba5.3k sqft55 Meadow Glen Road, Northport, NY 11768For SaleMLS ID #1027958, Anthony M. Perrotta CBR SFR CRB, Listing by: Signature Premier Properties. OneKey® MLS as distributed by MLS GRID
- $1,299,0004 bd3 ba3k sqft43 Locust Drive, Nesconset, NY 11767For SaleMLS ID #1057404, Lina Lopes, Listing by: Douglas Elliman Real Estate. OneKey® MLS as distributed by MLS GRID
- $2,199,0005 bd4 ba3.3k sqft547 Shore Drive, Oakdale, NY 11769For SaleMLS ID #1050358, Eric Gordon Ramsay IV, Listing by: Eric G Ramsay Jr Assoc LLC. OneKey® MLS as distributed by MLS GRID
- $1,626,0005 bd3 ba3.8k sqft589 Landing Avenue, Smithtown, NY 11787For SaleMLS ID #1010107, Jin Tao, Listing by: BH&G R E Realty Connect. OneKey® MLS as distributed by MLS GRID
- $2,499,9996 bd7 ba6.5k sqft126 Old Field Road, East Setauket, NY 11733For SaleMLS ID #1038361, Edgar Iglesias, Listing by: Serhant East End LLC. OneKey® MLS as distributed by MLS GRID
- $2,125,0006 bd4 ba3k sqft47 Shore Road, Stony Brook, NY 11790For SaleMLS ID #1045318, Monica Balsan CBR, Listing by: Daniel Gale Sothebys Intl Rlty. OneKey® MLS as distributed by MLS GRID
- $2,400,0004 bd6 ba5.8k sqft12 Seaside Drive, Belle Terre, NY 11777For SaleMLS ID #1043759, Maria S. Palmar ABRM E-PRO, Listing by: Maria S Palmar. OneKey® MLS as distributed by MLS GRID
- $2,050,0004 bd4 ba4.2k sqft7 Private Road, Huntington, NY 11743For SaleMLS ID #1036800, Linda Lugo CRS CRB CIPS E-PRO SRES, Listing by: Realty Masters North Shore. OneKey® MLS as distributed by MLS GRID
- $2,125,0004 bd3 ba3.8k sqft110 Elder Road, Islip, NY 11751For SaleMLS ID #1045909, David P. Sanders, Listing by: Compass Greater NY LLC. OneKey® MLS as distributed by MLS GRID
- $1,699,0005 bd4 ba3.4k sqft45 Meadow Glen Road, Fort Salonga, NY 11768For SaleMLS ID #1050295, Anthony M. Perrotta CBR SFR CRB, Listing by: Signature Premier Properties. OneKey® MLS as distributed by MLS GRID
- $2,400,0003 bd4 ba3.2k sqft53 Stony Hollow Road, Centerport, NY 11721For SaleMLS ID #1030478, Dennis Gallagher, Listing by: Signature Premier Properties. OneKey® MLS as distributed by MLS GRID
