Welcome to 37 Boylan Lane, where luxury meets laid-back South Shore living. Just seconds from the Sayville Yacht Club, minutes from the LIRR, and overlooking the Great South Bay, this four-bedroom, three-bath Post Modern is perfectly positioned for anyone looking to enjoy the very best of coastal living.
Soaring cathedral ceilings set the tone for bright, open living spaces centered around a showstopping chef’s kitchen featuring a 12-foot quartz island, Bertazzoni six-burner range, Bosch coffee and espresso center, reverse osmosis purified drinking water systems both inside the home and outdoors by the cabana, butler’s pantry, and stylish galley bar with custom built-ins and wine refrigeration. Host dinner by the fireplace, settle into the library lounge, or make the sunroom your favorite spot for morning coffee.
Upstairs, the primary suite feels like a private escape, complete with its own balcony overlooking the Great South Bay and a spa-inspired bath with soaking tub and high-pressure steam shower. Three additional bedrooms, a media room, laundry area, and rear staircase complete the second floor.
Outside is where the fun really begins. Take a dip in the illuminated saltwater pool, unwind in the spa, challenge friends to bocce, or entertain with ease across two outdoor kitchens designed for effortless open-air dining and gatherings. As the sun goes down, choose between two outdoor fire pits, creating multiple inviting spaces for evenings under the stars. The pool house cabana with full bath keeps everything convenient, while the secret garden offers a peaceful tucked-away escape.
From yacht club mornings and easy trips into the city to poolside afternoons, outdoor dinners, and sunset nights around the fire, 37 Boylan Lane is a home designed to be enjoyed.
For sale
$2,399,000
37 Boylan Lane, Blue Point, NY 11715
4beds
3,529sqft
Single Family Residence, Residential
Built in 2020
1.17 Acres Lot
$-- Zestimate®
$680/sqft
$-- HOA
What's special
- 22 days
- 3,250
- 278
Zillow last checked:
Listing updated:
Listed by:
Douglas Elliman Real Estate 631-288-6244,
Joel S. Posner 631-371-1090,
Timothy Allen Morabito 631-905-2199,
Douglas Elliman Real Estate
Source: OneKey® MLS as distributed by MLS GRID,MLS#: 1052445
Facts & features
Interior
Bedrooms & bathrooms
- Bedrooms: 4
- Bathrooms: 3
- Full bathrooms: 3
Primary bedroom
- Description: Cathedral Ceiling with private balcony overlooking Great South Bay, en-suite bath with soaking tub and radiant heat and separate high pressure Steam shower
- Level: Second
Bedroom 1
- Description: Three additional spacious bedrooms.
- Level: Second
Bathroom 1
- Description: Designer Full Bathroom with Glass Shower, radiant heat
- Level: First
Other
- Description: Sophisticated office with elegant library lounge featuring custom built-ins, dual desks, accent lighting, and artfully arranged seating.
- Level: First
Other
- Description: Butler’s pantry with built-in organization and generous storage.
- Level: First
Other
- Description: Bright sunroom with vaulted shiplap ceiling, french doors and serene garden views
- Level: First
Other
- Description: Two car garage featuring a GarageTeK organization and storage system
- Level: First
Other
- Description: Custom wine and beverage room with built-in bottle storage, stone countertops, display shelving, beverage refrigerator, and integrated wine refrigeration.
- Level: First
Dining room
- Description: Fireplace French doors open to patio and additional access to sunroom
- Level: First
Kitchen
- Description: Bosch coffee/espresso machine,Pertazzpni 6 burner stove w side oven, Pot filler faucet,12 Ft island.
- Level: First
Laundry
- Description: Dedicated Laundry Room
- Level: First
Living room
- Description: Cathedral Ceilings, Extra Large Cove Crown Molding
- Level: First
Media room
- Description: Media Lounge
- Level: Second
Heating
- Forced Air, Natural Gas
Cooling
- Central Air, Zoned
Appliances
- Included: Convection Oven, Dishwasher, Dryer, ENERGY STAR Qualified Appliances, Gas Cooktop, Gas Oven, Gas Range, Microwave, Stainless Steel Appliance(s), Tankless Water Heater, Washer, Wine Refrigerator
- Laundry: Washer/Dryer Hookup, Laundry Room
Features
- Breakfast Bar, Built-in Features, Cathedral Ceiling(s), Chandelier, Chefs Kitchen, Crown Molding, Double Vanity, Dry Bar, Eat-in Kitchen, Entertainment Cabinets, Entrance Foyer, High Ceilings, His and Hers Closets, Kitchen Island, Open Floorplan, Open Kitchen, Pantry, Primary Bathroom, Quartz/Quartzite Counters, Recessed Lighting, Sauna, Soaking Tub, Sound System, Speakers, Walk-In Closet(s), Whole House Entertainment System
- Flooring: Hardwood
- Doors: ENERGY STAR Qualified Doors
- Windows: Blinds, ENERGY STAR Qualified Windows, New Windows, Screens, Triple Pane Windows
- Basement: Crawl Space
- Attic: Full
- Number of fireplaces: 1
- Fireplace features: Gas
Interior area
- Total structure area: 3,529
- Total interior livable area: 3,529 sqft
Video & virtual tour
Property
Parking
- Total spaces: 2
- Parking features: Driveway, Garage Door Opener
- Garage spaces: 2
- Has uncovered spaces: Yes
Features
- Levels: Two
- Exterior features: Balcony, Fire Pit, Garden, Gas Grill, Mailbox, Rain Gutters, Speakers
- Has private pool: Yes
- Pool features: In Ground, Salt Water, Solar Cover
- Fencing: Back Yard,Front Yard,Full,Perimeter
- Has view: Yes
- View description: Water
- Has water view: Yes
- Water view: Water
Lot
- Size: 1.17 Acres
- Features: Back Yard, Landscaped, Level, Secluded, Sprinklers In Front, Sprinklers In Rear, Views
Details
- Additional structures: Cabana, Outdoor Kitchen
- Parcel number: 0200985300300006007
- Special conditions: None
- Other equipment: Generator, Pool Equip/Cover
Construction
Type & style
- Home type: SingleFamily
- Architectural style: Post Modern
- Property subtype: Single Family Residence, Residential
- Attached to another structure: Yes
Materials
- Frame
- Foundation: Slab
Condition
- Actual
- Year built: 2020
Utilities & green energy
- Sewer: Cesspool
- Water: Public
- Utilities for property: Cable Available, Cable Connected, Electricity Connected, Natural Gas Available, Natural Gas Connected, Water Available, Water Connected
Green energy
- Energy generation: Solar
Community & HOA
Community
- Security: Fire Alarm, Fire Sprinkler System, Security System
HOA
- Has HOA: No
Location
- Region: Blue Point
Financial & listing details
- Price per square foot: $680/sqft
- Tax assessed value: $6,600
- Annual tax amount: $33,491
- Date on market: 10/26/2026
- Cumulative days on market: 8 days
- Listing agreement: Exclusive Right To Sell
- Electric utility on property: Yes
Estimated market value
Not available
Estimated sales range
Not available
Not available
Price history
| Date | Event | Price |
|---|---|---|
| 10/26/2026 | Listed for sale | $2,399,000+106.7%$680/sqft |
Source:  OneKey® MLS as distributed by MLS GRID #1052445 Report a problem | ||
| 11/19/2020 | Sold | $1,160,900-3.2%$329/sqft |
Source: OneKey® MLS as distributed by MLS GRID #L3152362 Report a problem | ||
| 3/24/2020 | Listing removed | $1,199,000$340/sqft |
Source: Douglas Elliman #3152362 Report a problem | ||
| 11/18/2019 | Pending sale | $1,199,000$340/sqft |
Source: Douglas Elliman #3152362 Report a problem | ||
| 8/1/2019 | Listed for sale | $1,199,000$340/sqft |
Source: Douglas Elliman #3152362 Report a problem | ||
Public tax history
Tax history is unavailable.
Monthly payment
Climate risks
Neighborhood: 11715
Nearby schools
Schools provided by the listing agent
- Elementary: Blue Point Elementary School
- Middle: James Wilson Young Middle School
- High: Bayport-Blue Point High School
Source: OneKey® MLS as distributed by MLS GRID. This data may not be complete. We recommend contacting the local school district to confirm school assignments for this home.
Similar homes
- $1,750,0004 bd4 ba3.2k sqft3 Mooring Dr, Bellport, NY 11713For Sale
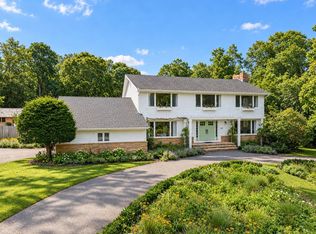 MLS ID #12023297, Howie Guja, Listing by: OLD PURCHASE PROPERTIES. NY State MLS
- $2,399,0007 bd3 ba4.8k sqft22 Beaumont Drive, Melville, NY 11747For Sale
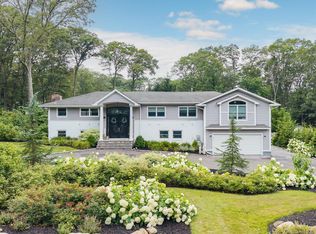
 MLS ID #1062897, David L. Cohen, Listing by: Corcoran SRG Residential. OneKey® MLS as distributed by MLS GRID
- $2,244,9003 bd4 ba3.4k sqft238 Beaver Dam Road, Brookhaven, NY 11719For Sale
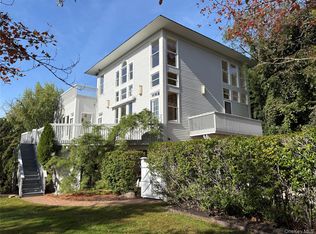 MLS ID #1004058, Julius Radino, Listing by: Rice Realty Group Inc. OneKey® MLS as distributed by MLS GRID
- $1,450,0004 bd3 ba3.8k sqft80 Oak Road, Bayport, NY 11705For Sale
 MLS ID #1051643, Nicole Commisso, Listing by: Vantage Realty Partners. OneKey® MLS as distributed by MLS GRID
- $2,399,0006 bd5 ba4.3k sqft15 The Chase, Saint James, NY 11780For SaleMLS ID #1046808, William R. Galati, Listing by: Signature Premier Properties. OneKey® MLS as distributed by MLS GRID
- $2,499,9955 bd5 ba5.1k sqft26 The Helm, East Islip, NY 11730For SaleMLS ID #1037419, Steven J. Rainone CBR SRES, Listing by: Netter Real Estate Inc. OneKey® MLS as distributed by MLS GRID
- $1,875,0004 bd4 ba3k sqft10 Privet Court, Smithtown, NY 11787For SaleMLS ID #1056231, Albert Bongiorno, Listing by: Nest Seekers International LLC. OneKey® MLS as distributed by MLS GRID
- $2,300,0003 bd3 ba4.5k sqft595 Moriches Road, Nissequogue, NY 11780For SaleMLS ID #1057363, Monica Balsan CBR, Listing by: Daniel Gale Sothebys Intl Rlty. OneKey® MLS as distributed by MLS GRID
- $2,499,0004 bd3 ba2k sqft37 Soundview Drive, Shoreham, NY 11786For SaleMLS ID #1025848, Deborah A. Pirro C2EX, Listing by: Daniel Gale Sothebys Intl Rlty. OneKey® MLS as distributed by MLS GRID
- $2,499,0005 bd6 ba4k sqft25 Oriole Way, Dix Hills, NY 11746For SaleMLS ID #1057752, Elena M. Galluzzo, Listing by: Compass Greater NY LLC. OneKey® MLS as distributed by MLS GRID
- $1,595,0004 bd3 ba3k sqft6 Prairie Lane, Brookhaven, NY 11719For SaleMLS ID #993302, Monica M. Schleede, Listing by: Eileen A Green Realty Corp. OneKey® MLS as distributed by MLS GRID
- $2,500,0004 bd4 ba3k sqft1 Jason Court, Dix Hills, NY 11746For SaleMLS ID #1045281, Joseph M. Lovaglio, Listing by: J D S North Shore Realty Inc. OneKey® MLS as distributed by MLS GRID
- $2,295,0006 bd5 ba3k sqft53 Old Neck Road S, Center Moriches, NY 11934For SaleMLS ID #994017, Rachel A. Hujber, Listing by: Signature Homes of New York. OneKey® MLS as distributed by MLS GRID
- $1,899,0004 bd4 ba3.9k sqft86 James Hawkins Road, Moriches, NY 11955For SaleMLS ID #1039030, Enzo Morabito, Listing by: Douglas Elliman Real Estate. OneKey® MLS as distributed by MLS GRID
