SELLER MOTIVATED!
Welcome to this exceptional new construction estate nestled on 2 private acres in the heart of Nissequogue, one of Long Island’s most prestigious Gold Coast communities. This stunning residence offers exclusive beach access and is conveniently located just 3 miles from the Saint James and Smithtown LIRR stations, providing easy access to New York City.
Designed with timeless elegance and modern sophistication, this custom-built home features a sun-drenched open floor plan with soaring ceilings, oversized windows, wide-plank white oak flooring, graceful arched doorways, and two gas fireplaces adorned with custom stonework. The gourmet chef’s kitchen is the centerpiece of the home, showcasing custom cabinetry, premium Thermador appliances, an oversized center island, a butler’s pantry, and a formal dining room complete with dual wine refrigerators perfect for entertaining on any scale.
Offering 6 bedrooms and 5.5 bathrooms, including luxurious primary suites on both the main and upper levels, every detail has been thoughtfully curated with elevated designer finishes. Each bathroom offers its own distinctive character, featuring custom vanities, exquisite tile selections, elegant stonework, and beautifully designed walk-in showers that create a spa-like experience. Designer lighting and crystal-inspired hardware add warmth, sophistication, and refined detail throughout.
The grand upstairs primary suite boasts vaulted ceilings, dual walk-in closets, and a spa-inspired bath featuring a soaking tub and oversized glass-enclosed shower. Additional amenities include a full basement, 2.5-car garage, and a private tree-lined setting surrounded by protected nature preserves.
A rare opportunity to own a remarkable luxury residence that seamlessly blends modern design, superior craftsmanship, and the tranquility of North Shore living.
For sale
Price cut: $349K (7/21)
$2,650,000
9 Wilderness Road, Nissequogue, NY 11780
6beds
5,651sqft
Single Family Residence, Residential
Built in 2026
2 Acres Lot
$-- Zestimate®
$469/sqft
$71/mo HOA
What's special
Oversized windowsWide-plank white oak flooringPremium thermador appliancesCrystal-inspired hardwareSun-drenched open floor planExclusive beach accessSoaring ceilings
- 137 days
- 651
- 30
Zillow last checked:
Listing updated:
Listed by:
Hampton Estates Realty LLC 631-288-6333,
Jennifer Talley 631-504-7170
Source: OneKey® MLS as distributed by MLS GRID,MLS#: 999556
Facts & features
Interior
Bedrooms & bathrooms
- Bedrooms: 6
- Bathrooms: 6
- Full bathrooms: 5
- 1/2 bathrooms: 1
Heating
- Forced Air
Cooling
- Central Air
Appliances
- Included: Dishwasher, Gas Range, Microwave, Wine Refrigerator
- Laundry: Washer/Dryer Hookup, Laundry Room
Features
- Built-in Features, Cathedral Ceiling(s), Chandelier, Chefs Kitchen, Crown Molding, Double Vanity, Eat-in Kitchen, Formal Dining, High Ceilings, His and Hers Closets, Kitchen Island, Open Floorplan, Open Kitchen, Quartz/Quartzite Counters, Soaking Tub, Speakers, Walk Through Kitchen, Walk-In Closet(s)
- Flooring: Ceramic Tile, Hardwood, Wood
- Windows: Oversized Windows
- Basement: Full,Unfinished
- Attic: Partial,Pull Stairs
- Number of fireplaces: 2
- Fireplace features: Family Room, Gas, Living Room
Interior area
- Total structure area: 7,860
- Total interior livable area: 5,651 sqft
Property
Parking
- Total spaces: 6
- Parking features: Driveway, Garage, Off Street
- Garage spaces: 2
- Has uncovered spaces: Yes
Features
- Levels: Two
- Patio & porch: Patio, Porch
Lot
- Size: 2 Acres
Details
- Parcel number: 0802003000200026000
- Special conditions: None
Construction
Type & style
- Home type: SingleFamily
- Architectural style: Craftsman,Post Modern
- Property subtype: Single Family Residence, Residential
Materials
- Foundation: Pillar/Post/Pier
Condition
- Year built: 2026
Utilities & green energy
- Sewer: Cesspool
- Water: Public
- Utilities for property: Electricity Available, Electricity Connected, Trash Collection Public, Water Connected
Community & HOA
HOA
- Has HOA: Yes
- Services included: Maintenance Grounds, Snow Removal
- HOA fee: $850 annually
Location
- Region: Saint James
Financial & listing details
- Price per square foot: $469/sqft
- Tax assessed value: $1,200
- Annual tax amount: $2,508
- Date on market: 5/20/2026
- Cumulative days on market: 230 days
- Listing agreement: Exclusive Right To Sell
- Electric utility on property: Yes
Estimated market value
Not available
Estimated sales range
Not available
Not available
Price history
| Date | Event | Price |
|---|---|---|
| 7/21/2026 | Price change | $2,650,000-11.6%$469/sqft |
Source:  OneKey® MLS as distributed by MLS GRID #999556 Report a problem OneKey® MLS as distributed by MLS GRID #999556 Report a problem | ||
| 5/20/2026 | Listed for sale | $2,998,998-7.7%$531/sqft |
Source: OneKey® MLS as distributed by MLS GRID #999556 Report a problem | ||
| 5/8/2026 | Listing removed | $3,250,000$575/sqft |
Source: OneKey® MLS as distributed by MLS GRID #955330 Report a problem | ||
| 1/27/2026 | Listed for sale | $3,250,000+490.9%$575/sqft |
Source: OneKey® MLS as distributed by MLS GRID #955330 Report a problem | ||
| 5/3/2024 | Sold | $550,000$97/sqft |
Source: OneKey® MLS as distributed by MLS GRID #L3351428 Report a problem | ||
| 8/24/2022 | Pending sale | $550,000$97/sqft |
Source: OneKey® MLS as distributed by MLS GRID #3351428 Report a problem | ||
| 6/17/2022 | Listed for sale | $550,000$97/sqft |
Source: OneKey® MLS as distributed by MLS GRID #3351428 Report a problem | ||
| 6/3/2022 | Listing removed | -- |
Source: OneKey® MLS as distributed by MLS GRID #3351428 Report a problem | ||
| 10/8/2021 | Listed for sale | $550,000-5%$97/sqft |
Source: OneKey® MLS as distributed by MLS GRID #3351428 Report a problem | ||
| 10/3/2021 | Listing removed | -- |
Source: OneKey® MLS as distributed by MLS GRID #3312234 Report a problem | ||
| 5/13/2021 | Listed for sale | $579,000$102/sqft |
Source: OneKey® MLS as distributed by MLS GRID #3312234 Report a problem | ||
Public tax history
Tax history is unavailable.
Monthly payment
Climate risks
Neighborhood: 11780
Nearby schools
Schools provided by the listing agent
- Elementary: St James Elementary School
- Middle: Nesaquake Middle School
- High: Smithtown High School-East
Source: OneKey® MLS as distributed by MLS GRID. This data may not be complete. We recommend contacting the local school district to confirm school assignments for this home.
- $2,173,9004 bd2 ba2.5k sqft12 Wilderness Rd, Saint James, NY 11780Off Market
- $150,000-- bd-- ba-- sqft12 Wilderness Rd, Saint James, NY 11780Off Market
- $864,4004 bd2 ba2.9k sqft15 Wilderness Rd, Saint James, NY 11780Off Market
- $1,512,1954 bd2 ba2.5k sqft12 Wilderness Rd, Saint james, NY 11780Off Market
Similar homes
- $2,448,0007 bd7 ba7.9k sqft9 Swan Place, Nissequogue, NY 11780For Sale
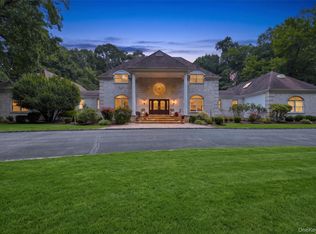
 MLS ID #1047513, Tracy L. Boucher CBR, Listing by: Signature Premier Properties. OneKey® MLS as distributed by MLS GRID
 - $2,499,0006 bd4 ba6k sqft301 Old Mill Road, Saint James, NY 11780For Sale
 MLS ID #1019623, Gregory J. Masaitis, Listing by: Keller Williams Realty Elite. OneKey® MLS as distributed by MLS GRID
 - $1,419,9994 bd4 ba2.9k sqft21 Wilderness Road, Nissequogue, NY 11780For Sale
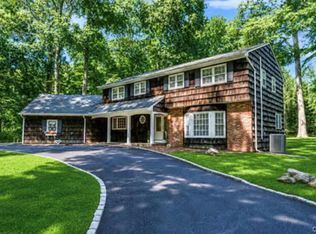 MLS ID #1027742, Jennifer Keenan, Listing by: Serhant East End LLC. OneKey® MLS as distributed by MLS GRID
 - $2,499,9996 bd7 ba6.5k sqft126 Old Field Road, East Setauket, NY 11733For Sale
 MLS ID #1038361, Edgar Iglesias, Listing by: Serhant East End LLC. OneKey® MLS as distributed by MLS GRID
 - $1,595,0005 bd4 ba4k sqft6 Cedarfield Terrace, Saint James, NY 11780For SaleMLS ID #1050942, Ryan Dunne, Listing by: HomeSmart Premier Living Rlty. OneKey® MLS as distributed by MLS GRID
- $2,400,0004 bd6 ba5.8k sqft12 Seaside Drive, Belle Terre, NY 11777For SaleMLS ID #1043759, Maria S. Palmar ABRM E-PRO, Listing by: Maria S Palmar. OneKey® MLS as distributed by MLS GRID
- $2,165,0006 bd5 ba5.7k sqft6 Davids Way, Port Jefferson, NY 11777For SaleMLS ID #1037738, Beth Hayde, Listing by: Real Broker NY LLC. OneKey® MLS as distributed by MLS GRID
- $2,875,0006 bd7 ba7.3k sqft23 Gloria Lane, Huntington, NY 11743For SaleMLS ID #1036110, Nikki Sturges CBR, Listing by: Daniel Gale Sothebys Intl Rlty. OneKey® MLS as distributed by MLS GRID
- $2,890,0006 bd7 ba5.5k sqft80 Tall Oak Crescent, Syosset, NY 11791For SaleMLS ID #999082, Lei Liu, Listing by: Signature Premier Properties. OneKey® MLS as distributed by MLS GRID
- $2,890,0006 bd7 ba6k sqft1 Vista Drive, Laurel Hollow, NY 11791For SaleMLS ID #1037102, Jason P. Friedman, Listing by: Daniel Gale Sothebys Intl Rlty. OneKey® MLS as distributed by MLS GRID
- $2,699,9995 bd4 ba3.4k sqft15 Tiber Road, Oyster Bay Cove, NY 11791For SaleMLS ID #1022670, Frances Mazer CBR, Listing by: Compass Greater NY LLC. OneKey® MLS as distributed by MLS GRID
- $2,400,0003 bd4 ba3.2k sqft53 Stony Hollow Road, Centerport, NY 11721For SaleMLS ID #1030478, Dennis Gallagher, Listing by: Signature Premier Properties. OneKey® MLS as distributed by MLS GRID
- $2,995,0005 bd5 ba5.5k sqft1330 Ridge Road, Laurel Hollow, NY 11791For SaleMLS ID #1003277, Janine Gleusner, Listing by: Signature Premier Properties. OneKey® MLS as distributed by MLS GRID
- $2,299,0005 bd5 ba5k sqft31 Sherwood Gate, Oyster Bay, NY 11771For SaleMLS ID #998428, Kim M. Borrelli, Listing by: Signature Premier Properties. OneKey® MLS as distributed by MLS GRID
- $2,899,9996 bd6 ba5.4k sqft37 Legends Circle, Melville, NY 11747For SaleMLS ID #1046462, Dana Rosen, Listing by: Corcoran SRG Residential. OneKey® MLS as distributed by MLS GRID
- $2,199,0005 bd4 ba3.3k sqft547 Shore Drive, Oakdale, NY 11769For SaleMLS ID #1050358, Eric Gordon Ramsay IV, Listing by: Eric G Ramsay Jr Assoc LLC. OneKey® MLS as distributed by MLS GRID
- $2,445,0005 bd6 ba5k sqft654 Caledonia Road, Dix Hills, NY 11746New ConstructionMLS ID #1024608, Valerie A. Rosenblatt PSA, Listing by: Daniel Gale Sothebys Intl Rlty. OneKey® MLS as distributed by MLS GRID
- $1,699,0005 bd4 ba3.4k sqft45 Meadow Glen Road, Fort Salonga, NY 11768For SaleMLS ID #1050295, Anthony M. Perrotta CBR SFR CRB, Listing by: Signature Premier Properties. OneKey® MLS as distributed by MLS GRID
- $2,498,9987 bd4 ba4.2k sqft34 Lisa Court, Syosset, NY 11791For SaleMLS ID #1037686, Paris T. Rosvolos, Listing by: Paris T Rosvolos. OneKey® MLS as distributed by MLS GRID
- $2,395,0006 bd4 ba4.3k sqft5 Hemingway Drive, Dix Hills, NY 11746For SaleMLS ID #1030573, Zachary F. Frederico, Listing by: OverSouth LLC. OneKey® MLS as distributed by MLS GRID
