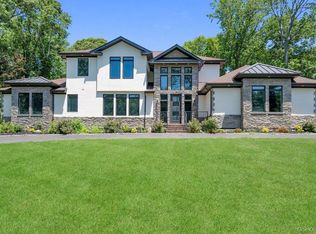
Move right into this beautiful brand-new five-bedroom, 4 1/2 bath Center Hall Colonial, set on a private acre and thoughtfully designed with quality craftsmanship throughout. Cathedral ceilings, custom moldings, and millwork are featured throughout the home, adding timeless character and detail.
A striking two-story entry foyer welcomes you into the main living spaces, with beautiful 4-inch oak flooring, 9-foot ceilings throughout the home, and an abundance of natural light. The spacious family room features a custom gas fireplace and offers a warm and inviting setting for everyday living.
The heart of the home is the impressive chef’s kitchen with granite countertops, custom cabinetry, Sub-Zero refrigerator, Wolf 6-burner range, oversized island, and walk-in pantry. The kitchen overlooks the beautiful private backyard, making it ideal for both family living and entertaining.
An oversized formal dining room provides plenty of space for gatherings and special occasions.
The main level also offers a spacious guest en-suite with a private bath and generous closet space.
Upstairs, the primary suite offers a beautiful tray ceiling, large walk-in closet, and a well-appointed primary bath with an oversized shower and large soaking tub.
An additional en-suite bedroom is located down the hall, along with two additional bedrooms and a separate full bath. Included is a large 700 square foot walk-up attic offering tremendous potential.
The walk-out lower level featuring 9-foot ceilings and sliders to the exterior offers excellent potential for additional living, recreation, entertaining, or storage.
A must-see!
*Some photos have been virtually staged.
New construction
$2,899,000
2 Wilder Lane, Huntington, NY 11743
5beds
3,500sqft
Single Family Residence, Residential
Built in 2026
1 Acres Lot
$-- Zestimate®
$828/sqft
$-- HOA
What's special
Abundance of natural lightAdditional en-suite bedroomOversized islandLarge walk-in closetStriking two-story entry foyerSub-zero refrigeratorCustom gas fireplace
- 59 days
- 938
- 67
Zillow last checked:
Listing updated:
Listed by:
Signature Premier Properties 631-673-3700,
Kay C. Smoot 516-978-9840,
Teresa Zboray 516-316-8302,
Signature Premier Properties
Source: OneKey® MLS as distributed by MLS GRID,MLS#: 995225
Facts & features
Interior
Bedrooms & bathrooms
- Bedrooms: 5
- Bathrooms: 5
- Full bathrooms: 4
- 1/2 bathrooms: 1
Bedroom 1
- Description: BR w/ full bath. Can be used as bonus room as well
- Level: First
Bedroom 2
- Description: Primary w/ cathedral ceilings, very spacious WIC - custom, full bath
- Level: Second
Bedroom 3
- Description: Bedroom 3
- Level: Second
Bedroom 4
- Description: Bedroom 4
- Level: Second
Bedroom 5
- Description: Ensuite, full Bath
- Level: Second
Bathroom 1
- Description: Powder room
- Level: First
Bathroom 3
- Description: Full bath
- Level: Second
Basement
- Description: Very large w/ sliders to exterior. 9ft ceilings
- Level: Lower
Bonus room
- Description: Attic/bonus room, insulated flooring
- Level: Other
Dining room
- Description: Spacious dining room
- Level: First
Kitchen
- Description: Custom kitchen w/ top of the line cabinetry. Quartz countertops, subzero wolf appliances, walk in pantry
- Level: First
Laundry
- Description: Spacious laundry room, washer/dryer
- Level: First
Living room
- Description: Spacious LR w/ FP, custom moldings, 4inch HW flooring
- Level: First
Heating
- Natural Gas
Cooling
- Central Air
Appliances
- Included: Dishwasher, Dryer, Gas Oven, Gas Range, Microwave, Range, Refrigerator, Stainless Steel Appliance(s), Washer
Features
- First Floor Bedroom, First Floor Full Bath, Cathedral Ceiling(s), Chefs Kitchen, Crown Molding, Eat-in Kitchen, Entrance Foyer, Formal Dining, High Ceilings, Open Floorplan, Pantry, Primary Bathroom, Quartz/Quartzite Counters, Walk-In Closet(s)
- Basement: Full,Walk-Out Access
- Attic: Dormer,Pull Stairs,See Remarks
- Number of fireplaces: 1
Interior area
- Total structure area: 3,500
- Total interior livable area: 3,500 sqft
Video & virtual tour
Property
Parking
- Total spaces: 2
- Parking features: Driveway
- Garage spaces: 2
- Has uncovered spaces: Yes
Lot
- Size: 1 Acres
- Features: Corner Lot, Sprinklers In Front, Sprinklers In Rear
Details
- Parcel number: 0400167000300019010
- Special conditions: None
Construction
Type & style
- Home type: SingleFamily
- Architectural style: Colonial
- Property subtype: Single Family Residence, Residential
Materials
- HardiPlank Type
Condition
- New Construction
- New construction: Yes
- Year built: 2026
Utilities & green energy
- Sewer: Cesspool
- Water: Public
- Utilities for property: Natural Gas Connected
Community & HOA
Community
- Subdivision: Old Chester Hills
HOA
- Has HOA: No
Location
- Region: Huntington
Financial & listing details
- Price per square foot: $828/sqft
- Tax assessed value: $800
- Annual tax amount: $38,000
- Date on market: 8/28/2026
- Cumulative days on market: 59 days
- Listing agreement: Exclusive Right To Sell
Estimated market value
Not available
Estimated sales range
Not available
Not available
Price history
| Date | Event | Price |
|---|---|---|
| 8/28/2026 | Listed for sale | $2,899,000+299.9%$828/sqft |
Source:  OneKey® MLS as distributed by MLS GRID #995225 Report a problem OneKey® MLS as distributed by MLS GRID #995225 Report a problem | ||
| 3/13/2025 | Sold | $725,000-9.3%$207/sqft |
Source: OneKey® MLS as distributed by MLS GRID #L3592260 Report a problem | ||
| 1/3/2025 | Pending sale | $799,000$228/sqft |
Source: OneKey® MLS as distributed by MLS GRID #L3592260 Report a problem | ||
| 11/20/2024 | Listed for sale | $799,000$228/sqft |
Source: OneKey® MLS as distributed by MLS GRID #3592260 Report a problem | ||
Public tax history
| Year | Property taxes | Tax assessment |
|---|---|---|
| 2025 | -- | $800 |
| 2024 | -- | $800 |
| 2023 | -- | $800 |
| 2022 | -- | $800 |
| 2021 | -- | $800 |
| 2020 | -- | $800 |
| 2019 | -- | $800 |
| 2018 | -- | $800 |
| 2017 | $3,130 | $800 |
| 2016 | -- | $800 |
| 2015 | -- | $800 |
| 2014 | -- | $800 |
| 2013 | -- | $800 |
| 2012 | -- | $800 |
| 2011 | -- | $800 |
| 2007 | $2,071 +13.4% | $800 |
| 2005 | $1,826 +8.3% | $800 |
| 2004 | $1,686 +6% | $800 |
| 2003 | $1,590 +5.8% | $800 |
| 2002 | $1,503 +7.9% | $800 |
| 2001 | $1,393 +2.7% | $800 |
| 2000 | $1,357 | $800 |
Find assessor info on the county website
Monthly payment
Climate risks
Neighborhood: 11743
Nearby schools
Schools provided by the listing agent
- Elementary: James H Boyd Elementary School
- Middle: Elwood Middle School
- High: Elwood/John Glenn High School
Source: OneKey® MLS as distributed by MLS GRID. This data may not be complete. We recommend contacting the local school district to confirm school assignments for this home.

Similar homes
- $1,849,9995 bd5 ba5k sqft41 Cove Road, Huntington, NY 11743For Sale

 MLS ID #1064758, Michelle Keegan, Listing by: Douglas Elliman Real Estate. OneKey® MLS as distributed by MLS GRID
 - $2,999,0004 bd4 ba4.5k sqft21 Arista Drive, Dix Hills, NY 11746New Construction
 MLS ID #1021977, Parissa Eliassian CBR, Listing by: Douglas Elliman Real Estate. OneKey® MLS as distributed by MLS GRID
 - $2,300,0005 bd4 ba3.3k sqft22 Peppermill Lane, Dix Hills, NY 11746For Sale
 MLS ID #961189, Mark Lipner GRI, Listing by: BERKSHIRE HATHAWAY. OneKey® MLS as distributed by MLS GRID
 - $2,400,0003 bd4 ba3.2k sqft53 Stony Hollow Road, Centerport, NY 11721For Sale
 MLS ID #1030478, Dennis Gallagher, Listing by: Signature Premier Properties. OneKey® MLS as distributed by MLS GRID
 - $2,998,0005 bd5 ba5k sqft31 Saw Mill Road, Cold Spring Harbor, NY 11724For SaleMLS ID #1029939, Patricia M. Pascullo, Listing by: Douglas Elliman Real Estate. OneKey® MLS as distributed by MLS GRID
- $2,180,0004 bd4 ba3.9k sqft1 Timothy Lane, Huntington Station, NY 11746New ConstructionMLS ID #1049073, Hui Fang Chen, Listing by: AAA Young Shuen Realty Inc. OneKey® MLS as distributed by MLS GRID
- $3,199,0006 bd5 ba4.9k sqft6 Perry Court, Syosset, NY 11791For SaleMLS ID #1064650, Stephen Gaon, Listing by: Serhant East End LLC. OneKey® MLS as distributed by MLS GRID
- $2,399,0007 bd3 ba4.8k sqft22 Beaumont Drive, Melville, NY 11747For SaleMLS ID #1062897, David L. Cohen, Listing by: Corcoran SRG Residential. OneKey® MLS as distributed by MLS GRID
- $2,575,0005 bd4 ba3.4k sqft15 Tiber Road, Oyster Bay Cove, NY 11791For SaleMLS ID #1022670, Frances Mazer CBR, Listing by: Compass Greater NY LLC. OneKey® MLS as distributed by MLS GRID
- $2,499,9994 bd4 ba3.2k sqft3 Aron Drive, Woodbury, NY 11797For SaleMLS ID #1049514, Jared Sarney, Listing by: Corcoran SRG Residential. OneKey® MLS as distributed by MLS GRID
- $1,599,0004 bd5 ba3.5k sqft206 Beverly Road, Huntington Station, NY 11746For SaleMLS ID #1047480, Craig Perlman, Listing by: Charles Rutenberg Realty Inc. OneKey® MLS as distributed by MLS GRID
- $2,950,0004 bd6 ba4.8k sqft537 Split Rock Road, Syosset, NY 11791For SaleMLS ID #1033228, Shawn R. Elliott, Listing by: Nest Seekers LLC. OneKey® MLS as distributed by MLS GRID
- $3,000,0008 bd8 ba5k sqft563 Asharoken Avenue, Northport, NY 11768For SaleMLS ID #1010249, Risa Ziegler, Listing by: Signature Premier Properties. OneKey® MLS as distributed by MLS GRID
- $1,599,0004 bd4 ba3.8k sqft39 Upper Drive, Huntington Bay, NY 11743For SaleMLS ID #1019906, Maria H. Lanzisero, Listing by: Compass Greater NY LLC. OneKey® MLS as distributed by MLS GRID
- $2,799,9995 bd4 ba4.3k sqft15 Alice Avenue, Merrick, NY 11566For SaleMLS ID #1057078, Lisa Pellegrino, Listing by: Douglas Elliman Real Estate. OneKey® MLS as distributed by MLS GRID
- $2,200,0005 bd5 ba3.4k sqft21 Kodiak Drive, Woodbury, NY 11797For SaleMLS ID #992528, Orit Ofir, Listing by: Daniel Gale Sothebys Intl Rlty. OneKey® MLS as distributed by MLS GRID
- $2,295,0004 bd3 ba2.1k sqft23 Overlook Drive, Laurel Hollow, NY 11791For SaleMLS ID #1035088, Scott Van Son, Listing by: BERKSHIRE HATHAWAY. OneKey® MLS as distributed by MLS GRID
- $2,898,0004 bd4 ba3.5k sqft61 Mason Drive, Manhasset, NY 11030For SaleMLS ID #1005851, Traci C. Clinton, Listing by: Compass Greater NY LLC. OneKey® MLS as distributed by MLS GRID
- $2,398,0004 bd3 ba3.1k sqft897 Ripley Lane, Muttontown, NY 11771For SaleMLS ID #1039187, Kimberly G. Bancroft SRS, Listing by: Daniel Gale Sothebys Intl Rlty. OneKey® MLS as distributed by MLS GRID
- $3,249,8886 bd6 ba4.4k sqft33 High Farms Road, Old Brookville, NY 11545For SaleMLS ID #977675, Katherine Koniecko, Listing by: Signature Premier Properties. OneKey® MLS as distributed by MLS GRID
