Welcome to 19 Whistler Lane
Set on a quiet, tree-lined street in the desirable Old Chester Hills community - The Oaks Ranch, this spacious ranch offers 4 bedrooms, 2 full baths, and a layout full of potential. Inside, you’ll find ample room in the living area, which flows seamlessly into the formal dining room — ideal for gatherings and everyday living. A charming brick fireplace adds warmth and character to the family room. Hardwood floors run throughout the bedrooms, and the oversized 2-car garage features vaulted ceilings — a rare find. The full unfinished basement offers endless possibilities for storage, recreation, or future living space.
This well-built home includes a Generac backup generator and upgraded 200+ amp electrical service, providing reliability and peace of mind.
Surrounded by mature trees and natural greenery, the property offers a peaceful, private atmosphere while remaining conveniently located near local parks, shopping, dining, and major roadways. A beautiful town park with scenic trails is just down the block, offering a perfect place to enjoy nature close to home.
Sold for $959,000
$959,000
19 Whistler Hill Lane, Huntington, NY 11743
4beds
2,400sqft
Single Family Residence, Residential
Built in 1968
1 Acres Lot
$988,900 Zestimate®
$400/sqft
$4,850 Estimated rent
Home value
$988,900
$890,000 - $1.10M
$4,850/mo
Zestimate® history
Owner options
List your home for rent
$4,850/mo
Rent Zestimate®
Find your next renter with Zillow Rental Manager. Plus, with online applications, you can quickly screen prospective tenants – for free.
$4,850/mo
Rent Zestimate®
Refinance and save
$6,607/mo
Est. payment
Refinancing to a lower rate could help reduce your monthly payments and save thousands over the life of the loan.
$6,607/mo
Est. payment
Explore your selling options
Work with a Zillow partner agent
Leverage their expertise and Zillow's premium Showcase listings to get your home seen by more buyers.
Get startedList with your own agent
Get your home in front of millions of buyers by listing it on Zillow.
Learn how to do itSell it yourself
Take full control of how buyers see your home on Zillow by listing For Sale by Owner (FSBO).
List your homeWhat's special
Zillow last checked:
Listing updated:
Listed by:
Laurie A. Riechert 516-448-8195,
Signature Premier Properties 631-673-3700,
Jonathan Riechert 516-458-0776,
Signature Premier Properties
Bought with:
Jonathan Riechert, 10401372200
Signature Premier Properties
Source: OneKey® MLS as distributed by MLS GRID,MLS#: 916312
Facts & features
Interior
Bedrooms & bathrooms
- Bedrooms: 4
- Bathrooms: 2
- Full bathrooms: 2
Other
- Description: EIK, FDR, LR, FBth, Primary BR & FBth, 3 BRs
- Level: First
Heating
- Has Heating (Unspecified Type)
Cooling
- Central Air
Appliances
- Included: Dishwasher, Microwave, Oven, Range, Refrigerator
Features
- First Floor Bedroom, Cathedral Ceiling(s), Eat-in Kitchen, Entrance Foyer, Formal Dining, Primary Bathroom
- Flooring: Hardwood
- Basement: Full,Unfinished
- Attic: Full
- Number of fireplaces: 1
- Fireplace features: Family Room
Interior area
- Total structure area: 2,400
- Total interior livable area: 2,400 sqft
Property
Parking
- Total spaces: 2
- Parking features: Attached, Driveway, Garage
- Garage spaces: 2
- Has uncovered spaces: Yes
Features
- Levels: Two
- Patio & porch: Covered
Lot
- Size: 1 Acres
- Dimensions: 1 acre
Details
- Parcel number: 0400212000100086000
- Special conditions: None
- Other equipment: Generator
Construction
Type & style
- Home type: SingleFamily
- Architectural style: Ranch
- Property subtype: Single Family Residence, Residential
Materials
- Cedar, Shake Siding
Condition
- Year built: 1968
Utilities & green energy
- Sewer: Cesspool
- Water: Public
- Utilities for property: Cable Available, Natural Gas Available
Community & HOA
HOA
- Has HOA: No
Location
- Region: Huntington
Financial & listing details
- Price per square foot: $400/sqft
- Tax assessed value: $4,300
- Annual tax amount: $20,045
- Date on market: 10/4/2025
- Cumulative days on market: 19 days
- Listing agreement: Exclusive Right To Sell
- Electric utility on property: Yes
Price history
| Date | Event | Price |
|---|---|---|
| 1/27/2026 | Sold | $959,000$400/sqft |
Source: Public Record Report a problem | ||
| 11/21/2025 | Sold | $959,000$400/sqft |
Source:  OneKey® MLS as distributed by MLS GRID #916312 Report a problem OneKey® MLS as distributed by MLS GRID #916312 Report a problem | ||
| 10/24/2025 | Pending sale | $959,000$400/sqft |
Source: OneKey® MLS as distributed by MLS GRID #916312 Report a problem | ||
| 10/23/2025 | Listing removed | $959,000$400/sqft |
Source: OneKey® MLS as distributed by MLS GRID #916312 Report a problem | ||
| 10/4/2025 | Listed for sale | $959,000$400/sqft |
Source: OneKey® MLS as distributed by MLS GRID #916312 Report a problem | ||
Public tax history
| Year | Property taxes | Tax assessment |
|---|---|---|
| 2025 | -- | $4,300 |
| 2024 | -- | $4,300 |
| 2023 | -- | $4,300 |
| 2022 | -- | $4,300 |
| 2021 | -- | $4,300 |
| 2020 | -- | $4,300 |
| 2019 | -- | $4,300 |
| 2018 | -- | $4,300 |
| 2017 | $13,961 | $4,300 |
| 2016 | -- | $4,300 |
| 2015 | -- | $4,300 |
| 2014 | -- | $4,300 |
| 2013 | -- | $4,300 |
| 2012 | -- | $4,300 -24.6% |
| 2011 | -- | $5,700 |
| 2010 | -- | $5,700 |
| 2009 | -- | $5,700 |
| 2008 | -- | $5,700 |
| 2007 | $13,158 +13.1% | $5,700 |
| 2005 | $11,639 +8.7% | $5,700 |
| 2004 | $10,704 +6.5% | $5,700 |
| 2003 | $10,050 +6% | $5,700 |
| 2002 | $9,481 +8.8% | $5,700 |
| 2001 | $8,716 +3.2% | $5,700 |
| 2000 | $8,444 | $5,700 |
Find assessor info on the county website
Neighborhood: 11743
Nearby homes
- $1,483,000-- bd-- ba-- sqft17 Whistler Hill Ln, Huntington, NY 11743Off Market
- $8001 Acres4 Wilder Ln, Huntington, NY 11743Off Market
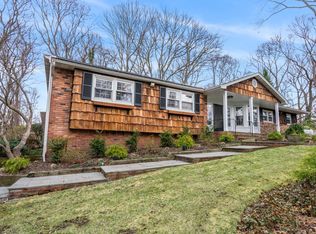
- $1,184,9994 bd3 ba3.8k sqft21 Whistler Hill Ln, Huntington, NY 11743Sold
- $725,0001 Acres2 Wilder Ln, Huntington, NY 11743Sold
- $987,000-- bd-- ba-- sqft6 Wilder Ln, Huntington, NY 11743Off Market
- $958,1003 bd2 ba-- sqft16 Whistler Hill Ln, Huntington, NY 11743Off Market
- $1,175,700-- bd-- ba-- sqft18 Whistler Hill Ln, Huntington, NY 11743Off Market
- $1,524,300-- bd-- ba-- sqft15 Whistler Hill Ln, Huntington, NY 11743Off Market
Nearby schools
GreatSchools rating
- 9/10James H Boyd Elementary SchoolGrades: 3-5Distance: 0.6 mi
- 6/10Elwood Middle SchoolGrades: 6-8Distance: 1.1 mi
- 9/10Elwood John Glenn High SchoolGrades: 9-12Distance: 1.1 mi
Schools provided by the listing agent
- Elementary: James H Boyd Elementary School
- Middle: Elwood Middle School
- High: Elwood/John Glenn High School
Source: OneKey® MLS as distributed by MLS GRID. This data may not be complete. We recommend contacting the local school district to confirm school assignments for this home.
Get a cash offer in 3 minutes
Find out how much your home could sell for in as little as 3 minutes with a no-obligation cash offer.
Estimated market value
$988,900
Get a cash offer in 3 minutes
Find out how much your home could sell for in as little as 3 minutes with a no-obligation cash offer.
Estimated market value
$988,900
- New York
- Suffolk County
- Huntington
- 11743
- 19 Whistler Hill Lane
Nearby cities
Nearby neighborhoods
Nearby zip codes
Other Huntington Topics
