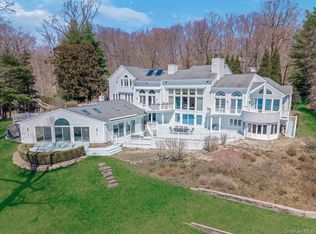
Nestled on two beautifully landscaped acres in the prestigious Seacrest Estates community of Lloyd Harbor, this exceptional Postmodern brick residence offers a remarkable blend of architectural elegance, refined craftsmanship, and modern luxury. A grand entrance welcomes you with soaring 28-foot ceilings and a magnificent custom bridal staircase, setting the tone for the thoughtfully designed living spaces throughout. The expansive open floor plan showcases a spectacular great room with cathedral ceilings and a fireplace, formal living and dining rooms, two private offices, and an impressive gourmet eat-in kitchen featuring custom cabinetry, premium Wolf and Sub-Zero appliances, and a dedicated chef's pantry. The thoughtfully designed bedroom accommodations include a luxurious primary ensuite, an additional ensuite bedroom, two bedrooms with a connecting bathroom, and separate guest quarters. The beautifully finished lower level offers exceptional space for entertainment and relaxation, featuring a recreation area with a projector, an additional bedroom, full bathroom, and generous storage. Exquisite details throughout include white oak flooring, custom millwork, designer lighting, marble bathrooms, and an upgraded UniFi networking system for enhanced connectivity. Outdoors, the professionally landscaped grounds provide a private retreat with a heated in-ground pool, natural boulder formations, and a cascading waterfall. Enjoy access to the Seacrest Estates private beach along the Long Island Sound, subject to applicable dues, as well as Village of Lloyd Harbor recreational amenities, including beach, mooring, tennis, and camp programs. Located within the Cold Spring Harbor School District, this distinctive residence offers an exceptional opportunity to experience refined North Shore living in a serene and private estate setting.
For sale
$2,800,000
8 Soundcrest Lane, Lloyd Harbor, NY 11743
6beds
7,500sqft
Single Family Residence, Residential
Built in 1985
2 Acres Lot
$-- Zestimate®
$373/sqft
$-- HOA
What's special
Heated in-ground poolCascading waterfallBeautifully finished lower levelTwo private officesSeparate guest quartersAdditional bedroomAdditional ensuite bedroom
- 16 days
- 2,686
- 196
Likely to sell faster than
Zillow last checked:
Listing updated:
Listed by:
Spacez USA LLC 516-728-1663,
Isha Puri 516-728-1663
Source: OneKey® MLS as distributed by MLS GRID,MLS#: 1070966
Facts & features
Interior
Bedrooms & bathrooms
- Bedrooms: 6
- Bathrooms: 6
- Full bathrooms: 5
- 1/2 bathrooms: 1
Bedroom 1
- Description: Luxurious primary suite with private ensuite bathroom
- Level: First
Bathroom 2
- Description: Spacious secondary bedroom with ensuite bathroom
- Level: First
Bathroom 3
- Description: Bedroom with connecting shared bathroom
- Level: Second
Bathroom 4
- Description: Bedroom with connecting shared bathroom
- Level: Second
Bathroom 5
- Description: Separate guest accommodations
- Level: Second
Other
- Description: Grand foyer with soaring 28-foot ceilings and custom bridal staircase
- Level: First
Basement
- Description: Finished entertainment area with projector, Additional bedroom, Full bathroom, Generous storage space
- Level: Basement
Kitchen
- Description: Gourmet EIK, Wolf & Sub-Zero appliances, chef's pantry
- Level: First
Living room
- Description: Elegant formal living room with fireplace
- Level: First
Office
- Description: Two private home offices
- Level: First
Heating
- Hydro Air, Propane
Cooling
- Central Air, Ductwork
Appliances
- Included: Dishwasher, Dryer, ENERGY STAR Qualified Appliances, Freezer, Gas Cooktop, Microwave, Oven, Refrigerator, Washer, Gas Water Heater
Features
- First Floor Bedroom, First Floor Full Bath, Cathedral Ceiling(s), Ceiling Fan(s), Central Vacuum, Chandelier, Eat-in Kitchen, Entrance Foyer, High Ceilings, High Speed Internet, His and Hers Closets, Kitchen Island, Marble Counters, Pantry, Primary Bathroom, Speakers, Walk-In Closet(s)
- Flooring: Hardwood
- Windows: Blinds
- Basement: Finished,Storage Space
- Attic: Partial,Pull Stairs
- Number of fireplaces: 2
Interior area
- Total structure area: 7,500
- Total interior livable area: 7,500 sqft
Video & virtual tour
Property
Parking
- Total spaces: 3
- Parking features: Garage, Garage Door Opener, Private
- Garage spaces: 3
Features
- Patio & porch: Patio
- Exterior features: Basketball Court, Basketball Hoop, Mailbox
- Has private pool: Yes
- Pool features: In Ground
- Fencing: Fenced
- Has view: Yes
- View description: Panoramic
- Waterfront features: Beach Access
Lot
- Size: 2 Acres
- Features: Corner Lot, Level
Details
- Parcel number: 0403004000400027000
- Special conditions: None
- Other equipment: Generator
Construction
Type & style
- Home type: SingleFamily
- Architectural style: Post Modern
- Property subtype: Single Family Residence, Residential
Materials
- Brick
Condition
- Year built: 1985
Utilities & green energy
- Sewer: Cesspool
- Water: Public
- Utilities for property: Trash Collection Private
Community & HOA
Community
- Features: Fitness Center
- Security: Security System, Video Cameras
HOA
- Has HOA: No
- Amenities included: Fitness Center, Park
Location
- Region: Lloyd Harbor
Financial & listing details
- Price per square foot: $373/sqft
- Tax assessed value: $10,050
- Annual tax amount: $38,570
- Date on market: 11/5/2026
- Cumulative days on market: 17 days
- Listing agreement: Exclusive Right To Sell
Estimated market value
Not available
Estimated sales range
Not available
Not available
Price history
| Date | Event | Price |
|---|---|---|
| 11/6/2026 | Listed for sale | $2,800,000+24.4%$373/sqft |
Source:  OneKey® MLS as distributed by MLS GRID #1070966 Report a problem | ||
| 5/10/2023 | Sold | $2,250,000-9.8%$300/sqft |
Source: OneKey® MLS as distributed by MLS GRID #L3422286 Report a problem | ||
| 3/16/2023 | Pending sale | $2,495,000$333/sqft |
Source: OneKey® MLS as distributed by MLS GRID #3422286 Report a problem | ||
| 8/9/2022 | Listed for sale | $2,495,000+154.6%$333/sqft |
Source: OneKey® MLS as distributed by MLS GRID #3422286 Report a problem | ||
| 5/29/2019 | Sold | $980,000-5.2%$131/sqft |
Source: OneKey® MLS as distributed by MLS GRID #L3113117 Report a problem | ||
| 3/28/2019 | Price change | $1,034,000-5.1%$138/sqft |
Source: CENTURY 21 American Homes #3104531 Report a problem | ||
| 3/8/2019 | Price change | $1,089,000-7.3%$145/sqft |
Source: CENTURY 21 American Homes #3087839 Report a problem | ||
| 12/18/2018 | Listed for sale | $1,175,000-16.4%$157/sqft |
Source: Century 21 American Homes #3087839 Report a problem | ||
| 9/21/2017 | Sold | $1,406,250+60.7%$188/sqft |
Source: Public Record Report a problem | ||
| 4/1/2008 | Sold | $875,000-56.1%$117/sqft |
Source: Public Record Report a problem | ||
| 1/18/2008 | Price change | $1,995,000+33150%$266/sqft |
Source: VLS Homes #1960801 Report a problem | ||
| 11/16/2007 | Listed for sale | $6,000-99.7%$1/sqft |
Source: VLS Homes #1960801 Report a problem | ||
| 8/20/2003 | Sold | $1,750,000$233/sqft |
Source: Public Record Report a problem | ||
Public tax history
| Year | Property taxes | Tax assessment |
|---|---|---|
| 2025 | -- | $10,050 |
| 2024 | -- | $10,050 |
| 2023 | -- | $10,050 |
| 2022 | -- | $10,050 |
| 2021 | -- | $10,050 -8.6% |
| 2020 | -- | $11,000 |
| 2019 | -- | $11,000 |
| 2018 | -- | $11,000 |
| 2017 | $30,390 | $11,000 |
| 2016 | -- | $11,000 |
| 2015 | -- | $11,000 |
| 2014 | -- | $11,000 |
| 2013 | -- | $11,000 -15.4% |
| 2012 | -- | $13,000 |
| 2011 | -- | $13,000 |
| 2010 | -- | $13,000 |
| 2009 | -- | $13,000 -15% |
| 2007 | $30,094 +23% | $15,300 |
| 2005 | $24,462 +13% | $15,300 |
| 2004 | $21,648 +10.4% | $15,300 |
| 2003 | $19,611 +8.6% | $15,300 |
| 2002 | $18,061 +4.6% | $15,300 |
| 2001 | $17,273 +2.1% | $15,300 |
| 2000 | $16,913 | $15,300 |
Find assessor info on the county website
Monthly payment
Climate risks
Neighborhood: Lloyd Neck
Nearby schools
Schools provided by the listing agent
- Elementary: Goosehill Primary Center
- Middle: Cold Spring Harbor High School
- High: Cold Spring Harbor High School
Source: OneKey® MLS as distributed by MLS GRID. This data may not be complete. We recommend contacting the local school district to confirm school assignments for this home.
Similar homes
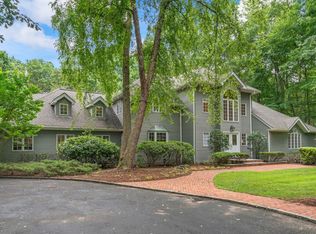
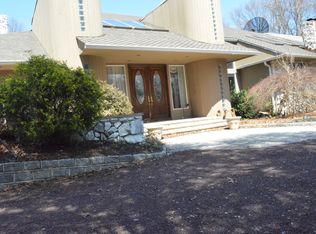
- $2,450,0004 bd5 ba4.5k sqft8 Fiddlers Green Drive, Lloyd Harbor, NY 11743For Sale
 MLS ID #1058084, Cynthia Awan, Listing by: Compass Greater NY LLC. OneKey® MLS as distributed by MLS GRID
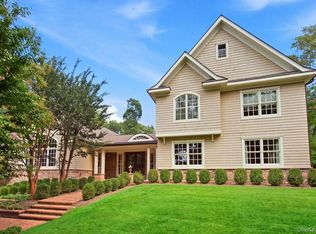
- $2,888,8885 bd5 ba5k sqft31 Saw Mill Road, Cold Spring Harbor, NY 11724For Sale
 MLS ID #1076105, Patricia M. Pascullo, Listing by: Douglas Elliman Real Estate. OneKey® MLS as distributed by MLS GRID
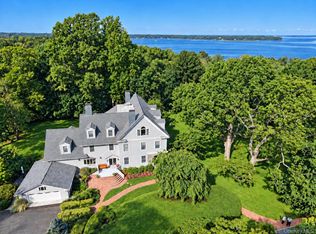
- $3,290,0008 bd8 ba10k sqft1 Charlemagne Road, Huntington Bay, NY 11743For Sale
 MLS ID #1062878, James M. Williams, Listing by: Gold Coast Homes & Estates. OneKey® MLS as distributed by MLS GRID
- $3,495,0006 bd9 ba10k sqft19 Mallard Drive, Lloyd Harbor, NY 11743For Sale
 MLS ID #986062, Anthony LaBella, Listing by: EXP Realty. OneKey® MLS as distributed by MLS GRID
- $2,649,0005 bd4 ba4.8k sqft9 Godfrey Lane, Huntington, NY 11743For SaleMLS ID #1058226, Kieran Rodgers, Listing by: The Agency Northshore NY. OneKey® MLS as distributed by MLS GRID
- $2,695,8885 bd5 ba6k sqft5 Glen Hill Court, Dix Hills, NY 11746For SaleMLS ID #1068228, Raj K. Jaggi, Listing by: JAGGI Real Estate. OneKey® MLS as distributed by MLS GRID
- $1,799,9995 bd5 ba5k sqft41 Cove Road, Huntington, NY 11743For SaleMLS ID #1064758, Michelle Keegan, Listing by: Douglas Elliman Real Estate. OneKey® MLS as distributed by MLS GRID
- $2,895,0006 bd6 ba5.2k sqft7 Windemere Crest, Woodbury, NY 11797For SaleMLS ID #989712, Zachary Elliott, Listing by: Nest Seekers LLC. OneKey® MLS as distributed by MLS GRID
- $3,375,0007 bd10 ba6.5k sqft23 Fort Salonga Road, Centerport, NY 11721For SaleMLS ID #1069424, Batul N. Morbi GRI, Listing by: Compass Greater NY LLC. OneKey® MLS as distributed by MLS GRID
- $2,698,0006 bd7 ba4.5k sqft41 High Farms Road, Glen Head, NY 11545For SaleMLS ID #1069872, Irene Rallis, Listing by: Douglas Elliman Real Estate. OneKey® MLS as distributed by MLS GRID
- $2,649,9995 bd6 ba5.3k sqft21 Hart Place #B, Dix Hills, NY 11746For SaleMLS ID #1062528, Khalidah Arifee, Listing by: Property Professionals Realty. OneKey® MLS as distributed by MLS GRID
- $2,899,0005 bd6 ba6k sqft14 Wilmington Drive, Melville, NY 11747For SaleMLS ID #1075703, Lisa A. Ashley-Fried, Listing by: Century 21 Realty Specialists. OneKey® MLS as distributed by MLS GRID
- $3,000,0008 bd8 ba5k sqft563 Asharoken Avenue, Northport, NY 11768For SaleMLS ID #1010249, Risa Ziegler, Listing by: Signature Premier Properties. OneKey® MLS as distributed by MLS GRID
- $2,950,0004 bd6 ba4.8k sqft537 Split Rock Road, Syosset, NY 11791For SaleMLS ID #1033228, Shawn R. Elliott, Listing by: Nest Seekers LLC. OneKey® MLS as distributed by MLS GRID
- $2,795,0003 bd4 ba3.7k sqft37 Hardesty Rd, Stamford, CT 06903For Sale
 MLS ID #126195, Barbara Webski, William Pitt Sotheby's Int'l. Greenwich MLS, Inc.
- $2,495,9905 bd4 ba4.4k sqft6 Chauncey Place, Woodbury, NY 11797For SaleMLS ID #1062978, Lina Lopes, Listing by: Douglas Elliman Real Estate. OneKey® MLS as distributed by MLS GRID
- $2,499,0005 bd6 ba4k sqft25 Oriole Way, Dix Hills, NY 11746For SaleMLS ID #1057752, Elena M. Galluzzo, Listing by: Compass Greater NY LLC. OneKey® MLS as distributed by MLS GRID
- $3,650,0006 bd6 ba4.7k sqft27 Amber Lane, Oyster Bay Cove, NY 11771For SaleMLS ID #1072405, Julia L. Blaker CBR, Listing by: Daniel Gale Sothebys Intl Rlty. OneKey® MLS as distributed by MLS GRID
- $2,895,0007 bd9 ba8.4k sqft450 Oyster Bay Road, Matinecock, NY 11560For SaleMLS ID #1033116, Julie A. Accetta CBR, Listing by: Douglas Elliman Real Estate. OneKey® MLS as distributed by MLS GRID
- $2,995,0005 bd6 ba4.8k sqft5 Woodfield Lane, Old Brookville, NY 11545For SaleMLS ID #1044302, Irene Racanelli, Listing by: Coldwell Banker American Homes. OneKey® MLS as distributed by MLS GRID
