NEW CONSTRUCTION | Custom Luxury Home
Available for occupancy Sept 2026
Welcome to 14 Wilmington Drive, a stunning newly built custom home where timeless design meets modern luxury. Thoughtfully designed with exceptional craftsmanship and high-end finishes throughout, this home offers the perfect balance of elegance, comfort, and everyday functionality.
A circular driveway and impressive front columns create a grand first impression. Inside, you’ll find 10-foot ceilings, glass railings, custom millwork, crown moldings, designer wainscoting, and wide-plank hardwood floors throughout the first and second levels.
The open floor plan is ideal for both entertaining and everyday living. At the heart of the home is a spectacular chef’s kitchen featuring custom cabinetry, premium Thermador appliances, a built-in 36-inch refrigerator and 36-inch freezer, two oversized waterfall islands, and a butler’s pantry. The kitchen opens seamlessly into the spacious great room with custom built-ins and large sliding glass doors leading to a covered patio and beautifully designed outdoor living space.
The expansive, level backyard offers endless possibilities to create your own private retreat with room for a pool, tennis or sport court, outdoor kitchen, and professionally landscaped entertaining areas.
The home features five spacious bedroom suites and five-and-a-half bathrooms, including a first-floor en-suite that’s perfect for guests or extended family. A flexible bonus room can be used as a home office, playroom, media room, or den. Upstairs, a convenient second-floor laundry room adds to the home’s thoughtful design, while every bedroom includes a walk-in closet and its own private bathroom.
The primary suite is a true retreat with soaring ceilings, a large walk-through his-and-her dressing room, and a spa-inspired bathroom featuring dual vanities, an oversized walk-in shower, and designer finishes.
The approximately 3,000-square-foot basement provides endless opportunities to create a home theater, gym, golf simulator, wine cellar, recreation room, or additional living space.
Additional features include three-zone central air conditioning with three condensers, sewer service, and a full pull-down attic for extra storage.
Built with exceptional quality and designed for modern living, 14 Wilmington Drive offers a rare opportunity to own an outstanding new construction home in one of the area’s most desirable locations.
Expected Completion: September 2026.
New construction
$2,999,000
14 Wilmington Drive, Melville, NY 11747
5beds
6,000sqft
Single Family Residence, Residential
Built in 2026
0.85 Acres Lot
$-- Zestimate®
$500/sqft
$-- HOA
What's special
Premium thermador appliancesExpansive level backyardTwo oversized waterfall islandsFlexible bonus roomFive spacious bedroom suitesOpen floor planCovered patio
- 53 days
- 1,226
- 40
Zillow last checked:
Listing updated:
Listed by:
Century 21 Realty Specialists 631-418-8222,
Lisa A. Ashley-Fried 516-659-4385
Source: OneKey® MLS as distributed by MLS GRID,MLS#: 1021458
Facts & features
Interior
Bedrooms & bathrooms
- Bedrooms: 5
- Bathrooms: 6
- Full bathrooms: 5
- 1/2 bathrooms: 1
Primary bedroom
- Level: Second
Bedroom 1
- Description: A first-floor en-suite ideal for guests or extended family
- Level: First
Bedroom 3
- Description: Bedroom suite
- Level: Second
Bedroom 4
- Description: Bedroom suite
- Level: Second
Bedroom 4
- Description: Bedroom suite
- Level: Second
Primary bathroom
- Description: The primary suite is a true sanctuary with soaring ceilings
- Level: Second
Bathroom 1
- Description: Powder room
- Level: First
Bathroom 3
- Level: Second
Bathroom 3
- Level: Second
Bathroom 4
- Level: Second
Bathroom 5
- Description: Bedroom suite
- Level: Second
Bonus room
- Description: A versatile bonus room can easily serve as a home office, library, playroom, media room, or den.
- Level: Second
Dining room
- Description: Formal Dining
Family room
- Description: Expansive great room with custom built-ins
Kitchen
- Description: Chef's kitchen showcasing an abundance of custom cabinetry, Thermador appliances, including a built-in 36-inch refrigerator and 36-inch freezer, two oversized waterfall islands, and an elegant butler's pantry.
- Level: First
Laundry
- Description: Convenient second-floor laundry enhances everyday living
- Level: Second
Heating
- Forced Air, Natural Gas
Cooling
- Central Air
Appliances
- Included: Convection Oven, Dishwasher, Dryer, Freezer, Microwave, Refrigerator, Stainless Steel Appliance(s), Washer, Gas Water Heater
Features
- First Floor Bedroom, Built-in Features, Chefs Kitchen, Crown Molding, Double Vanity, Eat-in Kitchen, Entertainment Cabinets, Entrance Foyer, Formal Dining, High Ceilings, In-Law Floorplan, Kitchen Island, Natural Woodwork, Open Floorplan, Open Kitchen, Pantry, Primary Bathroom, Quartz/Quartzite Counters, Walk-In Closet(s)
- Flooring: Wood
- Basement: Full
- Attic: Full
- Number of fireplaces: 1
Interior area
- Total structure area: 9,000
- Total interior livable area: 6,000 sqft
Property
Parking
- Total spaces: 2
- Parking features: Driveway
- Garage spaces: 2
- Has uncovered spaces: Yes
Lot
- Size: 0.85 Acres
Details
- Parcel number: 0400272000300105000
- Special conditions: None
Construction
Type & style
- Home type: SingleFamily
- Architectural style: Colonial
- Property subtype: Single Family Residence, Residential
Materials
- Frame, Stone, Vinyl Siding
Condition
- New Construction
- New construction: Yes
- Year built: 2026
Utilities & green energy
- Sewer: Public Sewer
- Water: Public
- Utilities for property: Electricity Connected, Natural Gas Connected
Community & HOA
HOA
- Has HOA: No
Location
- Region: Melville
Financial & listing details
- Price per square foot: $500/sqft
- Tax assessed value: $4,750
- Annual tax amount: $19,877
- Date on market: 7/9/2026
- Cumulative days on market: 53 days
- Listing agreement: Exclusive Right To Sell
- Electric utility on property: Yes
Estimated market value
Not available
Estimated sales range
Not available
Not available
Price history
| Date | Event | Price |
|---|---|---|
| 7/9/2026 | Listed for sale | $2,999,000+207.6%$500/sqft |
Source:  OneKey® MLS as distributed by MLS GRID #1021458 Report a problem OneKey® MLS as distributed by MLS GRID #1021458 Report a problem | ||
| 8/9/2024 | Sold | $975,000$163/sqft |
Source: Public Record Report a problem | ||
Public tax history
| Year | Property taxes | Tax assessment |
|---|---|---|
| 2025 | -- | $4,750 |
| 2024 | -- | $4,750 |
| 2023 | -- | $4,750 |
| 2022 | -- | $4,750 |
| 2021 | -- | $4,750 |
| 2020 | -- | $4,750 |
| 2019 | -- | $4,750 |
| 2018 | -- | $4,750 -5% |
| 2017 | $15,847 | $5,000 |
| 2016 | -- | $5,000 |
| 2015 | -- | $5,000 |
| 2014 | -- | $5,000 |
| 2013 | -- | $5,000 -9.1% |
| 2012 | -- | $5,500 |
| 2011 | -- | $5,500 |
| 2010 | -- | $5,500 |
| 2009 | -- | $5,500 |
| 2008 | -- | $5,500 |
| 2007 | $12,683 +4.7% | $5,500 -6.8% |
| 2005 | $12,118 +7.4% | $5,900 |
| 2004 | $11,286 +6.3% | $5,900 |
| 2003 | $10,615 +5.1% | $5,900 |
| 2002 | $10,103 +5.3% | $5,900 |
| 2001 | $9,592 +3.9% | $5,900 |
| 2000 | $9,233 | $5,900 |
Find assessor info on the county website
Monthly payment
Climate risks
Neighborhood: 11747
Nearby schools
Schools provided by the listing agent
- Elementary: Signal Hill Elementary School
- Middle: West Hollow Middle School
- High: Half Hollow Hills High School East
Source: OneKey® MLS as distributed by MLS GRID. This data may not be complete. We recommend contacting the local school district to confirm school assignments for this home.
Similar homes
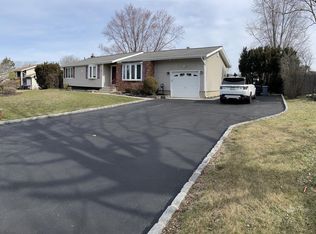
- $3,598,0005 bd6 ba6.2k sqft2 D'Amico Court, Melville, NY 11747New Construction

 MLS ID #1032791, Elizabeth T. Lindenmeier, Listing by: R New York. OneKey® MLS as distributed by MLS GRID
 - $2,999,0004 bd4 ba4.5k sqft21 Arista Drive, Dix Hills, NY 11746New Construction
 MLS ID #1021977, Parissa Eliassian CBR, Listing by: Douglas Elliman Real Estate. OneKey® MLS as distributed by MLS GRID
 - $2,498,0005 bd6 ba5k sqft654 Caledonia Road, Dix Hills, NY 11746New Construction
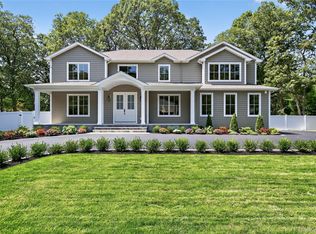 MLS ID #1024608, Valerie A. Rosenblatt PSA, Listing by: Daniel Gale Sothebys Intl Rlty. OneKey® MLS as distributed by MLS GRID
 - $2,975,0004 bd6 ba4.8k sqft537 Split Rock Road, Syosset, NY 11791For Sale
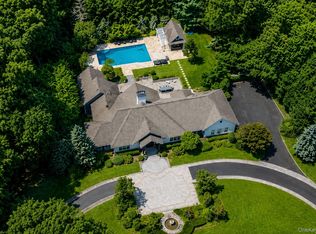 MLS ID #1033228, Shawn R. Elliott, Listing by: Nest Seekers LLC. OneKey® MLS as distributed by MLS GRID
 - $2,696,8887 bd7 ba5.1k sqft75 Centerport Road, Greenlawn, NY 11740For SaleMLS ID #1032383, Luciane R. Serifovic, Listing by: Luxian International Realty. OneKey® MLS as distributed by MLS GRID
- $2,675,0003 bd3 ba3.4k sqft41 Snowball Drive, Cold Spring Harbor, NY 11724For SaleMLS ID #1043301, Kristen Birofka, Listing by: ACC Real Estate Services Inc. OneKey® MLS as distributed by MLS GRID
- $2,400,0005 bd4 ba3.3k sqft22 Peppermill Lane, Dix Hills, NY 11746For SaleMLS ID #961189, Mark Lipner GRI, Listing by: BERKSHIRE HATHAWAY. OneKey® MLS as distributed by MLS GRID
- $2,880,0005 bd5 ba4k sqft8 Parkview Drive, Jericho, NY 11753For SaleMLS ID #1024949, Xiao H. Chen, Listing by: E Realty International Corp. OneKey® MLS as distributed by MLS GRID
- $2,199,9995 bd4 ba5.9k sqft6 Fox Hunt Court, Huntington, NY 11743For SaleMLS ID #1032274, Joseph LaViola, Listing by: Corcoran SRG Residential. OneKey® MLS as distributed by MLS GRID
- $2,098,8885 bd7 ba5.6k sqft1130 Carlls Straight Path, Dix Hills, NY 11746New ConstructionMLS ID #1007159, Edgar Iglesias, Listing by: Serhant East End LLC. OneKey® MLS as distributed by MLS GRID
- $2,749,8885 bd4 ba3.4k sqft15 Tiber Road, Oyster Bay Cove, NY 11791For SaleMLS ID #1022670, Frances Mazer CBR, Listing by: Compass Greater NY LLC. OneKey® MLS as distributed by MLS GRID
- $2,888,8885 bd5 ba5.9k sqft150 Sugar Toms Lane, East Norwich, NY 11732For SaleMLS ID #1035248, Christina Sanchez, Listing by: Real Broker NY LLC. OneKey® MLS as distributed by MLS GRID
- $3,380,0005 bd6 ba4.8k sqft9 Earle Drive, Muttontown, NY 11791For SaleMLS ID #981636, Hong Zhang, Listing by: Keller Williams Rty Gold Coast. OneKey® MLS as distributed by MLS GRID
- $1,749,0005 bd4 ba4k sqft18 Green Meadow Lane, Huntington, NY 11743For SaleMLS ID #1043143, Shari M. DeLouya CBR, Listing by: BH&G R E Realty Connect. OneKey® MLS as distributed by MLS GRID
- $1,590,0005 bd4 ba4.7k sqft364 Old Farmingdale Road, West Babylon, NY 11704For SaleMLS ID #1044133, Matthew Hart, Listing by: World Prop Intl Sea to Sky. OneKey® MLS as distributed by MLS GRID
- $1,849,0005 bd4 ba3.9k sqft333 Concord Court, Dix Hills, NY 11746New ConstructionMLS ID #1031517, Doug Morris, Listing by: Signature Premier Properties. OneKey® MLS as distributed by MLS GRID
- $1,999,9995 bd5 ba5k sqft41 Cove Road, Huntington, NY 11743For SaleMLS ID #1022285, Michelle Keegan, Listing by: Douglas Elliman Real Estate. OneKey® MLS as distributed by MLS GRID
- $3,650,0004 bd5 ba4.9k sqft5 Buckingham Court, Muttontown, NY 11791For SaleMLS ID #1016622, Linda H. Freedman, Listing by: Douglas Elliman Real Estate. OneKey® MLS as distributed by MLS GRID
- $3,598,0005 bd6 ba5k sqft32 Pine Road, Syosset, NY 11791New ConstructionMLS ID #1025444, Valerie A. Rosenblatt PSA, Listing by: Daniel Gale Sothebys Intl Rlty. OneKey® MLS as distributed by MLS GRID
- $3,300,0005 bd4 ba4.7k sqft353 E Shore Road, Great Neck, NY 11023For SaleMLS ID #1021374, Jason P. Friedman, Listing by: Daniel Gale Sothebys Intl Rlty. OneKey® MLS as distributed by MLS GRID
