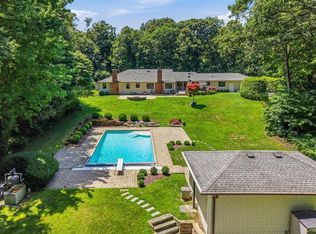
Renovated in 2020, this exceptional residence is set on 2.12 acres in the Cold Spring Harbor School District, offering a thoughtfully designed combination of indoor and outdoor living with extensive recreational amenities. Conveniently located near Huntington Village, the property features a heated in ground pool, koi pond, private pickleball court, putting green and tee boxes.
The interior offers an open floor plan with abundant natural light, vaulted ceilings and radiant heated floors.
The primary suite features a generously sized dressing closet, en-suite bath with Jacuzzi tub and French doors opening to a private deck. Additional features include an expansive basement, two-car garage and central vacuum system.
Two additional generously sized bedrooms share a Jack-and-Jill bathroom and feature sliding doors providing direct access to the rear patio. This versatile space offers flexibility for guest accommodations, a private retreat, home office, or additional living space, allowing for a variety of uses to suit individual needs.
With substantial acreage, extensive updates and a distinctive collection of outdoor amenities, this property offers a unique combination of space, recreation and modern living in the Cold Spring Harbor School District.
Pending
$2,675,000
41 Snowball Drive, Cold Spring Harbor, NY 11724
3beds
3,450sqft
Single Family Residence, Residential
Built in 1958
2.12 Acres Lot
$-- Zestimate®
$775/sqft
$-- HOA
What's special
Abundant natural lightKoi pondHeated in ground poolPrivate pickleball courtJack-and-jill bathroomRear patioOpen floor plan
- 49 days
- 211
- 3
Zillow last checked:
Listing updated:
Listed by:
ACC Real Estate Services Inc 516-284-0400,
Kristen Birofka 516-284-0400
Source: OneKey® MLS as distributed by MLS GRID,MLS#: 1043301
Facts & features
Interior
Bedrooms & bathrooms
- Bedrooms: 3
- Bathrooms: 3
- Full bathrooms: 3
Primary bedroom
- Level: First
Bedroom 1
- Level: First
Bedroom 2
- Level: First
Primary bathroom
- Level: First
Bathroom 2
- Level: First
Bathroom 3
- Level: First
Basement
- Level: Basement
Den
- Level: First
Kitchen
- Level: First
Laundry
- Level: First
Living room
- Description: Bar and sitting area
- Level: First
Office
- Level: First
Heating
- Oil, Radiant, Radiant Floor
Cooling
- Central Air
Appliances
- Included: Convection Oven, Dishwasher, Dryer, Electric Cooktop, ENERGY STAR Qualified Appliances, Exhaust Fan, Freezer, Microwave, Oven, Refrigerator, Stainless Steel Appliance(s), Washer, Oil Water Heater
- Laundry: Washer/Dryer Hookup, Laundry Room
Features
- First Floor Bedroom, First Floor Full Bath, Bidet, Cathedral Ceiling(s), Central Vacuum, Crown Molding, Entrance Foyer, High Ceilings, Kitchen Island, Marble Counters, Open Floorplan, Open Kitchen, Primary Bathroom, Master Downstairs, Recessed Lighting, Soaking Tub, Storage, Walk Through Kitchen, Walk-In Closet(s)
- Flooring: Hardwood
- Basement: Unfinished
- Attic: Crawl
- Number of fireplaces: 3
- Fireplace features: Bedroom, Electric, Living Room, Wood Burning
Interior area
- Total structure area: 5,875
- Total interior livable area: 3,450 sqft
Property
Parking
- Total spaces: 2
- Parking features: Driveway
- Garage spaces: 2
- Has uncovered spaces: Yes
Features
- Levels: One
- Has private pool: Yes
- Pool features: Diving Board, Electric Heat, In Ground, Outdoor Pool
Lot
- Size: 2.12 Acres
Details
- Parcel number: 0400090000400008000
- Special conditions: None
Construction
Type & style
- Home type: SingleFamily
- Architectural style: Ranch
- Property subtype: Single Family Residence, Residential
Materials
- Frame
Condition
- Updated/Remodeled
- Year built: 1958
- Major remodel year: 2020
Utilities & green energy
- Sewer: Septic Tank
- Water: Public
- Utilities for property: Cable Available, Electricity Available, Trash Collection Public, Water Available
Community & HOA
HOA
- Has HOA: No
Location
- Region: Cold Spring Harbor
Financial & listing details
- Price per square foot: $775/sqft
- Tax assessed value: $6,925
- Annual tax amount: $28,578
- Date on market: 8/26/2026
- Cumulative days on market: 47 days
- Listing agreement: Exclusive Right To Sell
- Electric utility on property: Yes
Estimated market value
Not available
Estimated sales range
Not available
Not available
Price history
| Date | Event | Price |
|---|---|---|
| 9/12/2026 | Pending sale | $2,675,000$775/sqft |
Source:  OneKey® MLS as distributed by MLS GRID #1043301 Report a problem OneKey® MLS as distributed by MLS GRID #1043301 Report a problem | ||
| 8/26/2026 | Listed for sale | $2,675,000+170.2%$775/sqft |
Source: OneKey® MLS as distributed by MLS GRID #1043301 Report a problem | ||
| 1/7/2020 | Sold | $990,000-0.9%$287/sqft |
Source: OneKey® MLS as distributed by MLS GRID #L3171634 Report a problem | ||
| 11/22/2019 | Pending sale | $999,000$290/sqft |
Source: Signature Premier Properties #3171634 Report a problem | ||
| 10/10/2019 | Listed for sale | $999,000$290/sqft |
Source: Signature Premier Properties #3171634 Report a problem | ||
Public tax history
| Year | Property taxes | Tax assessment |
|---|---|---|
| 2025 | -- | $6,925 |
| 2024 | -- | $6,925 |
| 2023 | -- | $6,925 |
| 2022 | -- | $6,925 +1.5% |
| 2021 | -- | $6,825 |
| 2020 | -- | $6,825 -16% |
| 2019 | -- | $8,125 |
| 2018 | -- | $8,125 |
| 2017 | $28,000 | $8,125 |
| 2016 | -- | $8,125 |
| 2015 | -- | $8,125 |
| 2014 | -- | $8,125 |
| 2013 | -- | $8,125 |
| 2012 | -- | $8,125 |
| 2011 | -- | $8,125 |
| 2010 | -- | $8,125 |
| 2009 | -- | $8,125 |
| 2008 | -- | $8,125 |
| 2007 | $19,201 +19.3% | $8,125 +3.2% |
| 2005 | $16,088 +10.9% | $7,875 |
| 2004 | $14,502 +8.5% | $7,875 |
| 2003 | $13,363 +7% | $7,875 |
| 2002 | $12,492 +5.2% | $7,875 |
| 2001 | $11,879 +2.5% | $7,875 |
| 2000 | $11,594 | $7,875 |
Find assessor info on the county website
Monthly payment
Climate risks
Neighborhood: 11724
Nearby schools
Schools provided by the listing agent
- Elementary: West Side School
- Middle: Cold Spring Harbor High School
- High: Cold Spring Harbor High School
Source: OneKey® MLS as distributed by MLS GRID. This data may not be complete. We recommend contacting the local school district to confirm school assignments for this home.
- $1,662,400-- bd-- ba-- sqft33 Snowball Dr, Cold Spring Harbor, NY 11724Off Market
- $1,089,400-- bd-- ba-- sqft2 Brandy Rd, Cold Spring Harbor, NY 11724Off Market
- $1,730,000-- bd-- ba-- sqft94 Woodchuck Hollow Rd, Cold Spring Harbor, NY 11724Off Market
- $25-- bd-- ba-- sqft70 Snowball Dr, Cold Spring Harbor, NY 11724Off Market
Similar homes
- $2,575,0005 bd4 ba3.4k sqft15 Tiber Road, Oyster Bay Cove, NY 11791For Sale
 MLS ID #1022670, Frances Mazer CBR, Listing by: Compass Greater NY LLC. OneKey® MLS as distributed by MLS GRID
 - $2,395,0005 bd4 ba4.3k sqft14 Sherwood Gate, Oyster Bay, NY 11771For Sale
 MLS ID #1055322, Frances M. Covello CBR, Listing by: Daniel Gale Sothebys Intl Rlty. OneKey® MLS as distributed by MLS GRID
 - $2,400,0003 bd4 ba3.2k sqft53 Stony Hollow Road, Centerport, NY 11721For Sale
 MLS ID #1030478, Dennis Gallagher, Listing by: Signature Premier Properties. OneKey® MLS as distributed by MLS GRID
 - $2,488,8005 bd5 ba3.6k sqft1846 Muttontown Road, Syosset, NY 11791For Sale
 MLS ID #1036241, Alison De Rosa, Listing by: Rare Brokerage. OneKey® MLS as distributed by MLS GRID
 - $2,950,0004 bd6 ba4.8k sqft537 Split Rock Road, Syosset, NY 11791For SaleMLS ID #1033228, Shawn R. Elliott, Listing by: Nest Seekers LLC. OneKey® MLS as distributed by MLS GRID
- $2,398,0004 bd3 ba3.1k sqft897 Ripley Lane, Muttontown, NY 11771For SaleMLS ID #1039187, Kimberly G. Bancroft SRS, Listing by: Daniel Gale Sothebys Intl Rlty. OneKey® MLS as distributed by MLS GRID
- $2,495,0005 bd5 ba4.1k sqft217 Feeks Lane, Locust Valley, NY 11560For SaleMLS ID #1050586, Alexis McAndrew CBR, Listing by: Daniel Gale Sothebys Intl Rlty. OneKey® MLS as distributed by MLS GRID
- $2,200,0005 bd5 ba3.4k sqft21 Kodiak Drive, Woodbury, NY 11797For SaleMLS ID #992528, Orit Ofir, Listing by: Daniel Gale Sothebys Intl Rlty. OneKey® MLS as distributed by MLS GRID
- $2,299,0005 bd5 ba5k sqft31 Sherwood Gate, Oyster Bay, NY 11771For SaleMLS ID #998428, Kim M. Borrelli, Listing by: Signature Premier Properties. OneKey® MLS as distributed by MLS GRID
- $2,395,0005 bd6 ba4.1k sqft2 Wood Lane, Locust Valley, NY 11560For SaleMLS ID #1057004, Alexis McAndrew CBR, Listing by: Daniel Gale Sothebys Intl Rlty. OneKey® MLS as distributed by MLS GRID
- $2,399,0004 bd4 ba4.2k sqft19 MICHAELS Lane, Old Brookville, NY 11545For SaleMLS ID #906140, Charles B. Fisher, Listing by: BH&G R E Realty Connect. OneKey® MLS as distributed by MLS GRID
- $1,895,0004 bd3 ba2.6k sqft24 Quintree Lane, Melville, NY 11747For SaleMLS ID #1051898, Kimberly J. Filardi, Listing by: Signature Premier Properties. OneKey® MLS as distributed by MLS GRID
- $1,695,0005 bd4 ba4.2k sqft6 Tanyard Lane, Huntington, NY 11743For SaleMLS ID #1048552, Ricardo Pena CBR, Listing by: Compass Greater NY LLC. OneKey® MLS as distributed by MLS GRID
- $1,448,0004 bd3 ba3.2k sqft36 Arbutus Road, Greenlawn, NY 11740For SaleMLS ID #1050291, Anthony M. Perrotta CBR SFR CRB, Listing by: Signature Premier Properties. OneKey® MLS as distributed by MLS GRID
- $2,250,0004 bd3 ba2.1k sqft116 Valley Avenue, Locust Valley, NY 11560For SaleMLS ID #1058290, Michael Misiti, Listing by: Compass Greater NY LLC. OneKey® MLS as distributed by MLS GRID
- $2,350,0005 bd4 ba3.3k sqft22 Peppermill Lane, Dix Hills, NY 11746For SaleMLS ID #961189, Mark Lipner GRI, Listing by: BERKSHIRE HATHAWAY. OneKey® MLS as distributed by MLS GRID
- $3,950,0006 bd6 ba4.7k sqft27 Amber Lane, Oyster Bay Cove, NY 11771For SaleMLS ID #1038903, Julia L. Blaker CBR, Listing by: Daniel Gale Sothebys Intl Rlty. OneKey® MLS as distributed by MLS GRID
- $1,485,0004 bd3 ba3.2k sqft1 Pheasant Lane, Lloyd Neck, NY 11743For SaleMLS ID #1048756, Craig Schneider CPM ARM, Listing by: CMS Real Estate Services Inc. OneKey® MLS as distributed by MLS GRID
- $2,275,0006 bd5 ba3.3k sqft70 Karol Place, Muttontown, NY 11753For SaleMLS ID #1028493, Olivia M. Yu Chan, Listing by: BERKSHIRE HATHAWAY. OneKey® MLS as distributed by MLS GRID
- $1,999,0004 bd3 ba3.2k sqft59 Meadowbrook Road, Syosset, NY 11791For SaleMLS ID #1042523, Catherine V. Horan, Listing by: Signature Premier Properties. OneKey® MLS as distributed by MLS GRID
