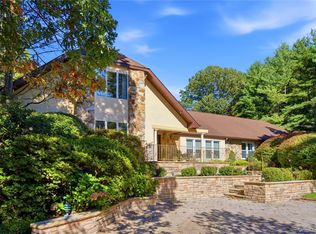
Set on three flat and beautifully usable acres, this classic brick residence pairs timeless architecture with gracious proportions and a thoughtful flow for both entertaining and everyday living. A generous entry foyer opens to a formal dining room and two adjoining living rooms, each anchored by a fireplace. French doors lead from the living rooms to a bluestone patio overlooking the grounds, a natural extension of the principal rooms. A library, or den, offers a quiet retreat. The eat-in kitchen is complemented by a home office or staff room with its own full bath. Three additional bedrooms on the first-floor share two full baths, a flexible arrangement well suited to guests and single-level living.
The second floor is devoted to the primary suite, a private retreat with high ceilings, generous closet space, and attic storage beyond. A meticulously maintained lower level provides ample storage and room to expand.
Outside, sweeping level lawns surround a gunite pool, with abundant space for recreation and entertaining. A two-car garage, generator, and brand-new HVAC system complete the offering. A gracious country estate with a setting and scale that are increasingly rare. Virtually staged- bedrooms, office and pool opening.
Pending
$2,495,000
217 Feeks Lane, Locust Valley, NY 11560
5beds
4,129sqft
Single Family Residence, Residential
Built in 1968
3.07 Acres Lot
$-- Zestimate®
$604/sqft
$-- HOA
What's special
- 44 days
- 1,157
- 66
Zillow last checked:
Listing updated:
Listed by:
Daniel Gale Sothebys Intl Rlty 516-626-7600,
Alexis McAndrew CBR 917-750-8939
Source: OneKey® MLS as distributed by MLS GRID,MLS#: 1050586
Facts & features
Interior
Bedrooms & bathrooms
- Bedrooms: 5
- Bathrooms: 5
- Full bathrooms: 4
- 1/2 bathrooms: 1
Heating
- Forced Air
Cooling
- Central Air
Appliances
- Included: Cooktop, Dishwasher, Dryer, Oven, Refrigerator, Washer
- Laundry: Washer/Dryer Hookup, Laundry Room
Features
- First Floor Bedroom, First Floor Full Bath, Chefs Kitchen, Eat-in Kitchen, Entrance Foyer, Formal Dining, Walk-In Closet(s)
- Flooring: Carpet, Hardwood
- Basement: Full,Unfinished
- Attic: Storage,Unfinished
- Number of fireplaces: 2
- Fireplace features: Wood Burning
Interior area
- Total structure area: 4,129
- Total interior livable area: 4,129 sqft
Property
Parking
- Total spaces: 2
- Parking features: Driveway, Garage, Garage Door Opener, Private
- Garage spaces: 2
- Has uncovered spaces: Yes
Features
- Patio & porch: Patio
- Has private pool: Yes
- Pool features: In Ground
Lot
- Size: 3.07 Acres
- Features: Back Yard, Cleared, Landscaped, Level, Private
Details
- Additional structures: None
- Parcel number: 242529J0003730
- Special conditions: None
Construction
Type & style
- Home type: SingleFamily
- Architectural style: Estate
- Property subtype: Single Family Residence, Residential
Materials
- Brick
Condition
- Year built: 1968
Utilities & green energy
- Sewer: Cesspool
- Water: Public
- Utilities for property: Cable Connected, Electricity Available, Water Available
Community & HOA
HOA
- Has HOA: No
Location
- Region: Locust Valley
Financial & listing details
- Price per square foot: $604/sqft
- Tax assessed value: $1,476,000
- Annual tax amount: $36,522
- Date on market: 9/21/2026
- Cumulative days on market: 30 days
- Listing agreement: Exclusive Right To Sell
- Electric utility on property: Yes
Estimated market value
Not available
Estimated sales range
Not available
Not available
Price history
| Date | Event | Price |
|---|---|---|
| 10/16/2026 | Pending sale | $2,495,000$604/sqft |
Source:  OneKey® MLS as distributed by MLS GRID #1050586 Report a problem | ||
| 9/21/2026 | Listed for sale | $2,495,000$604/sqft |
Source: OneKey® MLS as distributed by MLS GRID #1050586 Report a problem | ||
Public tax history
| Year | Property taxes | Tax assessment |
|---|---|---|
| 2024 | -- | $1,476 -2.9% |
| 2023 | -- | $1,520 +2.4% |
| 2022 | -- | $1,485 |
| 2021 | $27,498 +15.3% | -- |
| 2020 | $23,846 -0.7% | $2,105 -6.7% |
| 2019 | $24,008 | $2,255 -6.3% |
| 2018 | $24,008 -2.1% | $2,406 -5.9% |
| 2017 | $24,519 +1.5% | $2,556 -5.6% |
| 2016 | $24,160 +378.9% | $2,707 -5.3% |
| 2015 | $5,045 +1.4% | $2,857 -4.7% |
| 2013 | $4,976 -4.2% | $2,998 -10.9% |
| 2012 | $5,197 -75.6% | $3,365 -20.8% |
| 2011 | $21,310 +1.7% | $4,249 -7.4% |
| 2010 | $20,952 | $4,588 -22.3% |
| 2009 | -- | $5,908 +6% |
| 2008 | -- | $5,574 -4% |
| 2006 | -- | $5,809 -38.5% |
| 2005 | -- | $9,450 -34.9% |
| 2004 | -- | $14,507 |
| 2003 | -- | $14,507 -51.6% |
| 2002 | -- | $29,950 |
| 2001 | -- | $29,950 |
| 2000 | -- | $29,950 |
Find assessor info on the county website
Monthly payment
Climate risks
Neighborhood: Lattingtown
Nearby schools
Schools provided by the listing agent
- Elementary: Ann Macarthur Primary School
- Middle: Locust Valley Middle School
- High: Locust Valley High School
Source: OneKey® MLS as distributed by MLS GRID. This data may not be complete. We recommend contacting the local school district to confirm school assignments for this home.

Similar homes
- $2,499,9995 bd4 ba3.5k sqft19 Pheasant Hill Lane, Old Brookville, NY 11545For Sale

 MLS ID #1019434, Emil Koniecko, Listing by: Signature Premier Properties. OneKey® MLS as distributed by MLS GRID
- $2,395,0005 bd4 ba4.3k sqft14 Sherwood Gate, Oyster Bay, NY 11771For Sale
 MLS ID #1055322, Frances M. Covello CBR, Listing by: Daniel Gale Sothebys Intl Rlty. OneKey® MLS as distributed by MLS GRID
- $1,545,0004 bd3 ba2.4k sqft325 Birch Hill Road, Locust Valley, NY 11560For Sale
 MLS ID #1012011, Katie Cuddeback CBR, Listing by: Daniel Gale Sothebys Intl Rlty. OneKey® MLS as distributed by MLS GRID
- $1,699,0004 bd3 ba3.3k sqft10 Matinecock Court, Locust Valley, NY 11560For Sale
 MLS ID #1059772, Regina Rogers, Listing by: Douglas Elliman Real Estate. OneKey® MLS as distributed by MLS GRID
- $2,700,0004 bd5 ba4.5k sqft8 Fiddlers Green Drive, Lloyd Harbor, NY 11743For SaleMLS ID #1058084, Cynthia Awan, Listing by: Compass Greater NY LLC. OneKey® MLS as distributed by MLS GRID
- $2,749,0004 bd5 ba3.2k sqft1017 Friendly Road, Upper Brookville, NY 11771For SaleMLS ID #967360, Maria Babaev CBR CIPS E-PRO SFR GR, Listing by: Douglas Elliman Real Estate. OneKey® MLS as distributed by MLS GRID
- $2,188,8005 bd5 ba3.6k sqft1846 Muttontown Road, Syosset, NY 11791For SaleMLS ID #1036241, Alison De Rosa, Listing by: Rare Brokerage. OneKey® MLS as distributed by MLS GRID
- $3,195,0004 bd4 ba5.3k sqft153 Royston Lane, Oyster Bay Cove, NY 11771For SaleMLS ID #1030035, Christina F. Porter GRI CBR, Listing by: Daniel Gale Sothebys Intl Rlty. OneKey® MLS as distributed by MLS GRID
- $1,999,0006 bd6 ba5k sqft89 Duck Pond Road, Glen Cove, NY 11542For SaleMLS ID #989807, Maria Babaev CBR CIPS E-PRO SFR GR, Listing by: Douglas Elliman Real Estate. OneKey® MLS as distributed by MLS GRID
- $2,995,0006 bd5 ba4k sqft441 Sterling Road, Harrison, NY 10528For SaleMLS ID #1044889, Christine Hazelton, Listing by: Houlihan Lawrence Inc.. OneKey® MLS as distributed by MLS GRID
- $2,495,0004 bd5 ba5k sqft13 Sniffen Road, Armonk, NY 10504For SaleMLS ID #1055828, Stacey L. Sporn, Listing by: William Raveis Real Estate. OneKey® MLS as distributed by MLS GRID
- $2,495,0005 bd5 ba5.1k sqft209 Beechmont Drive, New Rochelle, NY 10804For SaleMLS ID #1052711, Sherrie C. Bell, Listing by: Houlihan Lawrence Inc.. OneKey® MLS as distributed by MLS GRID
- $2,500,0004 bd4 ba3.5k sqft19 Tamarack Pl, Greenwich, CT 06831For Sale
 MLS ID #125829, Jill Kelly, Sotheby's International Realty. Greenwich MLS, Inc.
- $3,600,0007 bd6 ba5k sqft285 Piping Rock Road, Locust Valley, NY 11560For SaleMLS ID #995929, Robert A. Hulse CBR, Listing by: Compass Greater NY LLC. OneKey® MLS as distributed by MLS GRID
- $2,050,0004 bd4 ba4.2k sqft7 Private Road, Huntington, NY 11743For SaleMLS ID #1036800, Linda Lugo CRS CRB CIPS E-PRO SRES, Listing by: Realty Masters North Shore. OneKey® MLS as distributed by MLS GRID
- $1,995,0005 bd5 ba4k sqft132 Blueberry Drive, Stamford, CT 06902For Sale
 MLS ID #24212766, Karen Sheftell, William Pitt Sotheby's Int'l. Smart MLS
- $3,500,0005 bd5 ba4.5k sqft61 Linden Lane, Upper Brookville, NY 11545For SaleMLS ID #1018330, Kathryn Maxwell Pournaras CBR SFR, Listing by: Daniel Gale Sothebys Intl Rlty. OneKey® MLS as distributed by MLS GRID
- $2,175,0004 bd5 ba5.4k sqft96 Harpsichord Turnpike, Stamford, CT 06903For SaleMLS ID #24216678, Valerie Alvarez, Serhant Connecticut, LLC. Smart MLS
- $2,395,0005 bd7 ba4.1k sqft50 Echo Bay Drive, New Rochelle, NY 10805For SaleMLS ID #1041927, Michele Lilly, Listing by: Houlihan Lawrence Inc.. OneKey® MLS as distributed by MLS GRID
- $2,200,0005 bd5 ba3.4k sqft21 Kodiak Drive, Woodbury, NY 11797For SaleMLS ID #992528, Orit Ofir, Listing by: Daniel Gale Sothebys Intl Rlty. OneKey® MLS as distributed by MLS GRID
