Unbelievable opportunity to own a custom-built Colonial on a stunning private property in the coveted Cold Spring Hills community, surrounded by the prestigious Oheka Castle and Cold Spring Country Club. This exceptional home offers an impressive combination of luxury, craftsmanship, modern updates, and timeless character.
The gourmet chef’s kitchen features 42" soft-close white shaker cabinetry, a white subway-tile backsplash, granite countertops, a honed-granite center island with two beverage coolers and a Sharp microwave drawer, plus stainless-steel appliances including a 48" Bertazzoni 6-burner gas range with vented hood, GE Monogram dishwasher, and double sink.
The home is enhanced by stunning custom moldings, two wood-burning fireplaces, newer hardwood floors, all-Pella windows approximately one year old, all-LED lighting, and 2 Ecobee thermostats. A Navien tankless heating and hot-water system is under five years old.
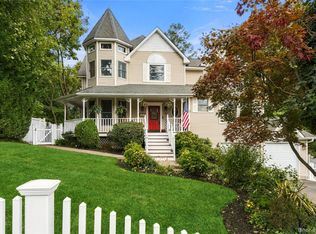
Outdoor living is equally impressive, with a beautiful Phillipine mahogany front porch and rear deck, cedar siding, a circular driveway with Belgian-block curbing, and an oversized two-car garage with new garage doors. The property offers exceptional privacy, surrounded by 22 gorgeous hemlock trees, with partial fencing.
Pending
$1,749,000
18 Green Meadow Lane, Huntington, NY 11743
5beds
4,059sqft
Single Family Residence, Residential
Built in 1950
0.5 Acres Lot
$-- Zestimate®
$431/sqft
$-- HOA
What's special
- 59 days
- 1,233
- 83
Likely to sell faster than
Zillow last checked:
Listing updated:
Listed by:
BH&G R E Realty Connect 516-714-3606,
Shari M. DeLouya CBR 631-834-1892,
Marci Imber 516-993-4721,
BH&G R E Realty Connect
Source: OneKey® MLS as distributed by MLS GRID,MLS#: 1043143
Facts & features
Interior
Bedrooms & bathrooms
- Bedrooms: 5
- Bathrooms: 4
- Full bathrooms: 3
- 1/2 bathrooms: 1
Primary bedroom
- Description: Huge WIC's, Spa like bathroom ensuite
- Level: Second
Bedroom 1
- Description: Bedroom or Office
- Level: First
Bedroom 3
- Description: With Ensuite Bathroom
- Level: Second
Bedroom 4
- Level: Second
Bedroom 5
- Level: Second
Primary bathroom
- Description: Room sized Ensuite with double quartz vanity, walk in oversized shower and soaking tub
- Level: Second
Bathroom 1
- Description: Powder Room
- Level: First
Bathroom 3
- Description: Ensuite
- Level: Second
Bathroom 4
- Description: Spa like Bathroom
- Level: Second
Basement
- Description: partially finished with walk out into garage
- Level: Lower
Dining room
- Description: Banquet sized, Stunning moldings, Open concept
- Level: First
Family room
- Description: WB Fireplace
- Level: First
Kitchen
- Description: TOL SS Appliances, White shaker 42" soft close cabinets, white tile backsplash, Center island
- Level: First
Laundry
- Description: Bosch W/D
- Level: Second
Living room
- Description: Wood burning FP and wet bar
- Level: First
Heating
- Forced Air, Propane
Cooling
- Central Air
Appliances
- Included: Cooktop, Dishwasher, Exhaust Fan, Gas Cooktop, Microwave, Oven, Refrigerator, Stainless Steel Appliance(s), Tankless Water Heater, Wine Refrigerator
- Laundry: Washer/Dryer Hookup, Laundry Room
Features
- First Floor Bedroom, Breakfast Bar, Built-in Features, Cathedral Ceiling(s), Chefs Kitchen, Crown Molding, Double Vanity, Eat-in Kitchen, Entertainment Cabinets, Entrance Foyer, Granite Counters, His and Hers Closets, Natural Woodwork, Open Floorplan, Open Kitchen, Pantry, Primary Bathroom, Quartz/Quartzite Counters, Recessed Lighting, Soaking Tub, Sound System, Walk-In Closet(s)
- Flooring: Hardwood
- Basement: Walk-Out Access
- Attic: Pull Stairs
- Number of fireplaces: 2
- Fireplace features: Wood Burning
Interior area
- Total structure area: 6,052
- Total interior livable area: 4,059 sqft
Property
Parking
- Total spaces: 2
- Parking features: Attached, Driveway, Garage, Garage Door Opener, On Street, Oversized, Private
- Garage spaces: 2
- Has uncovered spaces: Yes
Features
- Patio & porch: Deck, Porch
- Fencing: Back Yard,Partial
Lot
- Size: 0.5 Acres
Details
- Parcel number: 0400132000300048000
- Special conditions: None
Construction
Type & style
- Home type: SingleFamily
- Architectural style: Colonial,Post Modern
- Property subtype: Single Family Residence, Residential
Materials
- Advanced Framing Technique, Cedar
Condition
- Year built: 1950
- Major remodel year: 2006
Utilities & green energy
- Sewer: Cesspool
- Water: Public
- Utilities for property: Cable Available, Electricity Connected, Phone Available, Trash Collection Public, Water Connected
Community & HOA
Community
- Security: Fire Alarm, Smoke Detector(s)
- Subdivision: Cold Spring Hills
HOA
- Has HOA: No
Location
- Region: Huntington
Financial & listing details
- Price per square foot: $431/sqft
- Tax assessed value: $7,725
- Annual tax amount: $35,834
- Date on market: 8/28/2026
- Cumulative days on market: 53 days
- Listing agreement: Exclusive Right To Sell
- Electric utility on property: Yes
Estimated market value
Not available
Estimated sales range
Not available
Not available
Price history
| Date | Event | Price |
|---|---|---|
| 10/3/2026 | Pending sale | $1,749,000$431/sqft |
Source:  OneKey® MLS as distributed by MLS GRID #1043143 Report a problem OneKey® MLS as distributed by MLS GRID #1043143 Report a problem | ||
| 10/1/2026 | Listing removed | $1,749,000$431/sqft |
Source: OneKey® MLS as distributed by MLS GRID #1043143 Report a problem | ||
| 8/28/2026 | Listed for sale | $1,749,000+144.6%$431/sqft |
Source: OneKey® MLS as distributed by MLS GRID #1043143 Report a problem | ||
| 6/13/2006 | Sold | $715,000$176/sqft |
Source: Public Record Report a problem | ||
Public tax history
| Year | Property taxes | Tax assessment |
|---|---|---|
| 2025 | -- | $7,725 |
| 2024 | -- | $7,725 |
| 2023 | -- | $7,725 |
| 2022 | -- | $7,725 +55.3% |
| 2021 | -- | $4,975 |
| 2020 | -- | $4,975 +17.1% |
| 2019 | -- | $4,250 |
| 2018 | -- | $4,250 +10.4% |
| 2017 | $16,594 | $3,850 |
| 2016 | -- | $3,850 |
| 2015 | -- | $3,850 |
| 2014 | -- | $3,850 |
| 2013 | -- | $3,850 |
| 2012 | -- | $3,850 |
| 2011 | -- | $3,850 |
| 2010 | -- | $3,850 |
| 2009 | -- | $3,850 |
| 2008 | -- | $3,850 |
| 2007 | $10,061 +13.7% | $3,850 -6.1% |
| 2005 | $8,851 +8% | $4,100 |
| 2004 | $8,198 -0.4% | $4,100 |
| 2003 | $8,235 +6.5% | $4,100 |
| 2002 | $7,732 +4% | $4,100 |
| 2001 | $7,436 +0.9% | $4,100 |
| 2000 | $7,373 | $4,100 |
Find assessor info on the county website
Monthly payment
Climate risks
Neighborhood: 11743
Nearby schools
Schools provided by the listing agent
- Elementary: Oakwood Primary Center
- Middle: Henry L Stimson Middle School
- High: Walt Whitman High School
Source: OneKey® MLS as distributed by MLS GRID. This data may not be complete. We recommend contacting the local school district to confirm school assignments for this home.
Similar homes
- $1,849,9995 bd5 ba5k sqft41 Cove Road, Huntington, NY 11743For Sale

 MLS ID #1064758, Michelle Keegan, Listing by: Douglas Elliman Real Estate. OneKey® MLS as distributed by MLS GRID
 - $1,599,0004 bd5 ba3.8k sqft14 Whistler Hill Lane, Huntington, NY 11743For Sale
 MLS ID #1051951, Maryann K. Milovcic CBR, Listing by: Douglas Elliman Real Estate. OneKey® MLS as distributed by MLS GRID
 - $1,399,0004 bd3 ba2.8k sqft1 W Gate Drive, Huntington, NY 11743For Sale
 MLS ID #1057045, Anne S. Fishbein, Listing by: Douglas Elliman Real Estate. OneKey® MLS as distributed by MLS GRID
 - $1,499,9996 bd4 ba4.1k sqft7 Platt Place, Huntington, NY 11743For Sale
 MLS ID #1054490, Kate Works, Listing by: Compass Greater NY LLC. OneKey® MLS as distributed by MLS GRID
 - $1,699,0004 bd3 ba3.6k sqft23 Beach Plum Drive, Centerport, NY 11721For SaleMLS ID #1063326, Michelle Wright SFR, Listing by: Signature Premier Properties. OneKey® MLS as distributed by MLS GRID
- $2,050,0004 bd4 ba4.2k sqft7 Private Road, Huntington, NY 11743For SaleMLS ID #1036800, Linda Lugo CRS CRB CIPS E-PRO SRES, Listing by: Realty Masters North Shore. OneKey® MLS as distributed by MLS GRID
- $1,599,0004 bd5 ba3.5k sqft206 Beverly Road, Huntington Station, NY 11746For SaleMLS ID #1047480, Craig Perlman, Listing by: Charles Rutenberg Realty Inc. OneKey® MLS as distributed by MLS GRID
- $1,325,0003 bd3 ba2.5k sqft49 Salem Ridge Drive, Huntington, NY 11743For SaleMLS ID #1061675, Dina M. Rodolico, Listing by: Signature Premier Properties. OneKey® MLS as distributed by MLS GRID
- $1,249,0004 bd3 ba3k sqft18 Briarcliff Place, Huntington, NY 11743For SaleMLS ID #1043707, Robin Azougi SRS SRES, Listing by: Douglas Elliman Real Estate. OneKey® MLS as distributed by MLS GRID
- $1,895,0004 bd3 ba2.6k sqft24 Quintree Lane, Melville, NY 11747For SaleMLS ID #1051898, Kimberly J. Filardi, Listing by: Signature Premier Properties. OneKey® MLS as distributed by MLS GRID
- $2,050,0006 bd4 ba4.4k sqft21 Buttonwood Drive, Dix Hills, NY 11746For SaleMLS ID #1057484, Robert A. Korber, Listing by: Signature Premier Properties. OneKey® MLS as distributed by MLS GRID
- $1,880,0005 bd3 ba2.8k sqft77 Merrivale Road, Great Neck, NY 11020For SaleMLS ID #992434, Baimei Wan, Listing by: Winzone Realty Inc. OneKey® MLS as distributed by MLS GRID
- $2,200,0005 bd5 ba3.4k sqft21 Kodiak Drive, Woodbury, NY 11797For SaleMLS ID #992528, Orit Ofir, Listing by: Daniel Gale Sothebys Intl Rlty. OneKey® MLS as distributed by MLS GRID
- $1,448,0004 bd3 ba3.2k sqft36 Arbutus Road, Greenlawn, NY 11740For SaleMLS ID #1050291, Anthony M. Perrotta CBR SFR CRB, Listing by: Signature Premier Properties. OneKey® MLS as distributed by MLS GRID
- $2,000,0005 bd3 ba3.1k sqft29 Barberry Lane, East Hills, NY 11577For SaleMLS ID #1062981, Melanie J. Cogan, Listing by: Compass Greater NY LLC. OneKey® MLS as distributed by MLS GRID
- $1,499,9005 bd4 ba3.3k sqft2 Rawlings Drive, Melville, NY 11747For SaleMLS ID #1017283, Aaron J. Bates, Listing by: Real Broker NY LLC. OneKey® MLS as distributed by MLS GRID
- $899,9904 bd3 ba2.9k sqft106 Vineyard Road, Huntington, NY 11743For SaleMLS ID #1003249, James Manikas, Listing by: BH&G R E Realty Connect. OneKey® MLS as distributed by MLS GRID
- $1,890,0004 bd4 ba3k sqft3 Edgewood Lane, East Hills, NY 11576For SaleMLS ID #1063581, Houyi Huang, Listing by: Proagent Realty Gold Coast LLC. OneKey® MLS as distributed by MLS GRID
- $2,395,0005 bd4 ba4.3k sqft14 Sherwood Gate, Oyster Bay, NY 11771For SaleMLS ID #1055322, Frances M. Covello CBR, Listing by: Daniel Gale Sothebys Intl Rlty. OneKey® MLS as distributed by MLS GRID
- $1,699,0004 bd3 ba3.3k sqft10 Matinecock Court, Locust Valley, NY 11560For SaleMLS ID #1059772, Regina Rogers, Listing by: Douglas Elliman Real Estate. OneKey® MLS as distributed by MLS GRID
