Nestled at the end of a peaceful cul-de-sac, this extraordinary contemporary estate is set on 2.02 meticulously landscaped acres, offering unmatched privacy and tranquility. Backing directly to West Hills County Park, the property enjoys a breathtaking natural backdrop while also bordering a horse property, creating an exceptional opportunity for equestrian enthusiasts. With direct access to nearby bridle trails, this remarkable estate has the potential to be transformed into your own private equestrian retreat. This stunning 5-bedroom, 3.5-bathroom residence showcases sophisticated modern design with an emphasis on luxury, comfort, and seamless indoor-outdoor living. A dramatic two-story foyer with soaring ceilings welcomes you inside, while walls of oversized windows and expansive glass sliders flood the home with natural light and frame picturesque views of the surrounding landscape. Every detail has been thoughtfully designed to create an effortless flow between the elegant interior living spaces and the resort-style outdoor setting. Designed with entertaining in mind, the backyard is a true private oasis featuring a heated in-ground pool, a custom two-hole golf course, and an in-ground trampoline—offering endless enjoyment for family and guests alike. Perfectly positioned adjacent to the 854-acre West Hills County Park and the 175-acre Mt. Misery Nature Preserve, you'll enjoy immediate access to miles of scenic hiking and bridle trails, dog parks, and an abundance of outdoor recreation. Whether you're seeking a luxurious private escape, an entertainer's dream, or the opportunity to create a premier equestrian estate, this one-of-a-kind property offers an unparalleled lifestyle.
For sale
$2,199,999
6 Fox Hunt Court, Huntington, NY 11743
5beds
5,900sqft
Single Family Residence, Residential
Built in 1988
2.02 Acres Lot
$-- Zestimate®
$373/sqft
$-- HOA
What's special
Heated in-ground poolWalls of oversized windowsNatural lightExpansive glass slidersCustom two-hole golf courseIn-ground trampolineBreathtaking natural backdrop
- 78 days
- 1,574
- 125
Zillow last checked:
Listing updated:
Listed by:
Corcoran SRG Residential 516-774-2446,
Joseph LaViola 516-513-2191
Source: OneKey® MLS as distributed by MLS GRID,MLS#: 1032274
Facts & features
Interior
Bedrooms & bathrooms
- Bedrooms: 5
- Bathrooms: 4
- Full bathrooms: 3
- 1/2 bathrooms: 1
Heating
- Forced Air, Oil
Cooling
- Central Air
Appliances
- Included: Cooktop, Dishwasher, Dryer, Electric Cooktop, Electric Oven, Exhaust Fan, Freezer, Microwave, Refrigerator, Stainless Steel Appliance(s), Oil Water Heater
Features
- First Floor Bedroom, First Floor Full Bath, Crown Molding, Double Vanity, Eat-in Kitchen, Entrance Foyer, Formal Dining, Granite Counters, His and Hers Closets, Kitchen Island, Natural Woodwork, Open Floorplan, Open Kitchen, Primary Bathroom, Quartz/Quartzite Counters, Speakers, Walk-In Closet(s)
- Basement: Finished,Full,See Remarks
- Attic: Crawl,Storage
- Number of fireplaces: 1
- Fireplace features: Wood Burning
Interior area
- Total structure area: 5,900
- Total interior livable area: 5,900 sqft
Property
Parking
- Total spaces: 3
- Parking features: Attached, Driveway, Garage, Garage Door Opener, Private
- Garage spaces: 3
- Has uncovered spaces: Yes
Features
- Has private pool: Yes
- Pool features: Electric Heat, In Ground
Lot
- Size: 2.02 Acres
Details
- Parcel number: 0400226000300001003
- Special conditions: None
- Horses can be raised: Yes
Construction
Type & style
- Home type: SingleFamily
- Architectural style: Contemporary
- Property subtype: Single Family Residence, Residential
Materials
- Cedar, Frame
Condition
- Year built: 1988
- Major remodel year: 2013
Utilities & green energy
- Sewer: Cesspool
- Water: Public
- Utilities for property: See Remarks
Community & HOA
Community
- Subdivision: West Hills
HOA
- Has HOA: No
Location
- Region: Huntington
Financial & listing details
- Price per square foot: $373/sqft
- Tax assessed value: $7,900
- Annual tax amount: $35,597
- Date on market: 7/29/2026
- Cumulative days on market: 79 days
- Listing agreement: Exclusive Right To Sell
Estimated market value
Not available
Estimated sales range
Not available
Not available
Price history
| Date | Event | Price |
|---|---|---|
| 7/29/2026 | Listed for sale | $2,199,999-14.7%$373/sqft |
Source:  OneKey® MLS as distributed by MLS GRID #1032274 Report a problem OneKey® MLS as distributed by MLS GRID #1032274 Report a problem | ||
| 3/4/2026 | Listing removed | $2,577,777$437/sqft |
Source:  Douglas Elliman #885223 Report a problem Douglas Elliman #885223 Report a problem | ||
| 9/12/2025 | Price change | $2,577,777+4%$437/sqft |
Source: OneKey® MLS as distributed by MLS GRID #885223 Report a problem | ||
| 8/18/2025 | Price change | $2,477,777-10.8%$420/sqft |
Source: OneKey® MLS as distributed by MLS GRID #885223 Report a problem | ||
| 7/3/2025 | Listed for sale | $2,777,777+73.7%$471/sqft |
Source: OneKey® MLS as distributed by MLS GRID #885223 Report a problem | ||
| 11/6/2009 | Listing removed | $1,599,000$271/sqft |
Source: Daniel Gale Associates Inc #2221242 Report a problem | ||
| 8/5/2009 | Price change | $1,599,000-5.9%$271/sqft |
Source: Barhite and Holzinger Inc #2194502 Report a problem | ||
| 6/13/2009 | Listed for sale | $1,699,000+25.9%$288/sqft |
Source: Barhite and Holzinger Inc #2194502 Report a problem | ||
| 6/2/2006 | Sold | $1,350,000$229/sqft |
Source: Public Record Report a problem | ||
Public tax history
| Year | Property taxes | Tax assessment |
|---|---|---|
| 2025 | -- | $7,900 |
| 2024 | -- | $7,900 |
| 2023 | -- | $7,900 |
| 2022 | -- | $7,900 |
| 2021 | -- | $7,900 |
| 2020 | -- | $7,900 |
| 2019 | -- | $7,900 |
| 2018 | -- | $7,900 |
| 2017 | $29,017 | $7,900 -6% |
| 2016 | -- | $8,400 |
| 2015 | -- | $8,400 |
| 2014 | -- | $8,400 -5.1% |
| 2013 | -- | $8,850 |
| 2012 | -- | $8,850 |
| 2011 | -- | $8,850 |
| 2010 | -- | $8,850 |
| 2009 | -- | $8,850 |
| 2008 | -- | $8,850 -25% |
| 2007 | $31,486 +11.8% | $11,800 |
| 2005 | $28,172 +7.1% | $11,800 |
| 2004 | $26,316 +3% | $11,800 -4.1% |
| 2003 | $25,558 +6.8% | $12,300 |
| 2002 | $23,941 +6.9% | $12,300 |
| 2001 | $22,395 +3.3% | $12,300 |
| 2000 | $21,675 | $12,300 |
Find assessor info on the county website
Monthly payment
Climate risks
Neighborhood: 11743
Nearby schools
Schools provided by the listing agent
- Elementary: Birchwood Intermediate School
- Middle: Henry L Stimson Middle School
- High: Walt Whitman High School
Source: OneKey® MLS as distributed by MLS GRID. This data may not be complete. We recommend contacting the local school district to confirm school assignments for this home.
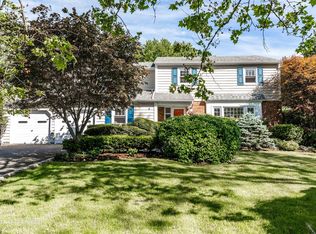
Similar homes
- $1,799,0005 bd5 ba4.6k sqft19 Sparrow Lane, Huntington, NY 11743For Sale
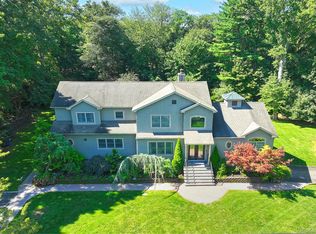
 MLS ID #1043174, Joan V. DaCorta, Listing by: Signature Premier Properties. OneKey® MLS as distributed by MLS GRID
 - $2,200,0005 bd5 ba3.4k sqft21 Kodiak Drive, Woodbury, NY 11797For Sale
 MLS ID #992528, Orit Ofir, Listing by: Daniel Gale Sothebys Intl Rlty. OneKey® MLS as distributed by MLS GRID
 - $2,399,0007 bd3 ba4.8k sqft22 Beaumont Drive, Melville, NY 11747For Sale
 MLS ID #1062897, David L. Cohen, Listing by: Corcoran SRG Residential. OneKey® MLS as distributed by MLS GRID
 - $2,649,0005 bd4 ba4.8k sqft9 Godfrey Lane, Huntington, NY 11743For Sale
 MLS ID #1058226, Kieran Rodgers, Listing by: The Agency Northshore NY. OneKey® MLS as distributed by MLS GRID
 - $1,949,9995 bd5 ba5k sqft41 Cove Road, Huntington, NY 11743For SaleMLS ID #1022285, Michelle Keegan, Listing by: Douglas Elliman Real Estate. OneKey® MLS as distributed by MLS GRID
- $2,285,0005 bd6 ba6k sqft20 Astro Place, Dix Hills, NY 11746For SaleMLS ID #1008825, Lisa M. Lavelle CBR, Listing by: BERKSHIRE HATHAWAY. OneKey® MLS as distributed by MLS GRID
- $2,088,8886 bd6 ba4k sqft96 Plainview Road, Woodbury, NY 11797For SaleMLS ID #1020613, Michael Pesce, Listing by: BERKSHIRE HATHAWAY. OneKey® MLS as distributed by MLS GRID
- $1,695,0005 bd4 ba4.2k sqft6 Tanyard Lane, Huntington, NY 11743For SaleMLS ID #1048552, Ricardo Pena CBR, Listing by: Compass Greater NY LLC. OneKey® MLS as distributed by MLS GRID
- $2,499,0005 bd6 ba4k sqft25 Oriole Way, Dix Hills, NY 11746For SaleMLS ID #1057752, Elena M. Galluzzo, Listing by: Compass Greater NY LLC. OneKey® MLS as distributed by MLS GRID
- $2,188,8005 bd5 ba3.6k sqft1846 Muttontown Road, Syosset, NY 11791For SaleMLS ID #1036241, Alison De Rosa, Listing by: Rare Brokerage. OneKey® MLS as distributed by MLS GRID
- $2,395,0005 bd4 ba4.3k sqft14 Sherwood Gate, Oyster Bay, NY 11771For SaleMLS ID #1055322, Frances M. Covello CBR, Listing by: Daniel Gale Sothebys Intl Rlty. OneKey® MLS as distributed by MLS GRID
- $2,299,0005 bd5 ba5k sqft31 Sherwood Gate, Oyster Bay, NY 11771For SaleMLS ID #998428, Kim M. Borrelli, Listing by: Signature Premier Properties. OneKey® MLS as distributed by MLS GRID
- $2,700,0004 bd5 ba4.5k sqft8 Fiddlers Green Drive, Lloyd Harbor, NY 11743For SaleMLS ID #1058084, Cynthia Awan, Listing by: Compass Greater NY LLC. OneKey® MLS as distributed by MLS GRID
- $2,050,0006 bd4 ba4.4k sqft21 Buttonwood Drive, Dix Hills, NY 11746For SaleMLS ID #1057484, Robert A. Korber, Listing by: Signature Premier Properties. OneKey® MLS as distributed by MLS GRID
- $1,799,9994 bd4 ba2.9k sqft7 Ridge Drive, Melville, NY 11747For SaleMLS ID #1039630, Lenny C. Rosenfeld, Listing by: Douglas Elliman Real Estate. OneKey® MLS as distributed by MLS GRID
- $2,575,0005 bd4 ba3.4k sqft15 Tiber Road, Oyster Bay Cove, NY 11791For SaleMLS ID #1022670, Frances Mazer CBR, Listing by: Compass Greater NY LLC. OneKey® MLS as distributed by MLS GRID
- $2,395,0006 bd4 ba4.3k sqft5 Hemingway Drive, Dix Hills, NY 11746For SaleMLS ID #1030573, Zachary F. Frederico, Listing by: OverSouth LLC. OneKey® MLS as distributed by MLS GRID
- $1,595,0005 bd4 ba3.7k sqft7 Faulkner Lane, Dix Hills, NY 11746For SaleMLS ID #1057535, Lauren F. Bernard, Listing by: BERKSHIRE HATHAWAY. OneKey® MLS as distributed by MLS GRID
- $2,350,0005 bd4 ba3.3k sqft22 Peppermill Lane, Dix Hills, NY 11746For SaleMLS ID #961189, Mark Lipner GRI, Listing by: BERKSHIRE HATHAWAY. OneKey® MLS as distributed by MLS GRID
- $2,372,0004 bd4 ba3.5k sqft19 Tappentown Lane, Brookville, NY 11545For SaleMLS ID #1016868, Aileen J. Murstein, Listing by: Compass Greater NY LLC. OneKey® MLS as distributed by MLS GRID
