Where Grand Design, Exceptional Space, and Everyday Convenience Come Together!
Welcome to this Magnificent 6-Bedroom, 6-Bathroom Residence, beautifully situated in the highly desirable Franklin Square neighborhood. Designed for gracious living and effortless entertaining, this impressive home showcases Expansive interiors, Abundant natural light, Elegant Architectural details, and Generously proportioned rooms throughout. The Versatile layout provides ample accommodations for guests, extended family, home offices, and private retreats. A Fully Finished Basement with a Separate Outside Entrance adds valuable recreational and flexible-use space. Enjoy convenient access to neighborhood shopping, dining, like Stop & Shop, Walgreens, and Rath Park, which offers playgrounds, athletic courts, picnic areas, and additional recreational amenities.
More Than a Home, This Is the Elevated Franklin Square Lifestyle You Have Been Waiting For!
For sale
$1,399,999
56 Catherine Avenue, Franklin Square, NY 11010
6beds
2,500sqft
Single Family Residence, Residential
Built in 1926
3,998 Square Feet Lot
$-- Zestimate®
$560/sqft
$-- HOA
What's special
Abundant natural lightVersatile layoutElegant architectural detailsExpansive interiorsGenerously proportioned rooms
- 18 days
- 1,263
- 48
Zillow last checked:
Listing updated:
Listed by:
Best American Homes Inc 516-792-6252,
Amandeep Kaur 347-596-7941,
Ali Teepu 914-771-0523,
Best American Homes Inc
Source: OneKey® MLS as distributed by MLS GRID,MLS#: 1068714
Facts & features
Interior
Bedrooms & bathrooms
- Bedrooms: 6
- Bathrooms: 6
- Full bathrooms: 6
Heating
- ENERGY STAR Qualified Equipment, Forced Air, Natural Gas
Cooling
- Central Air
Appliances
- Included: Dishwasher, Dryer, ENERGY STAR Qualified Appliances, Gas Range, Microwave, Refrigerator, Stainless Steel Appliance(s)
Features
- First Floor Bedroom, First Floor Full Bath, Breakfast Bar, Cathedral Ceiling(s), Ceiling Fan(s), Chandelier, Chefs Kitchen, Crown Molding, Double Vanity, Eat-in Kitchen, Entertainment Cabinets, Entrance Foyer, Formal Dining, High Ceilings, His and Hers Closets, Kitchen Island, Natural Woodwork, Open Floorplan, Open Kitchen, Recessed Lighting, Smart Thermostat, Walk Through Kitchen, Walk-In Closet(s)
- Doors: ENERGY STAR Qualified Doors
- Basement: Finished,Full,Walk-Out Access
- Attic: Pull Stairs
- Has fireplace: Yes
Interior area
- Total structure area: 2,500
- Total interior livable area: 2,500 sqft
Property
Parking
- Parking features: Driveway
- Has uncovered spaces: Yes
Lot
- Size: 3,998 Square Feet
Details
- Parcel number: 2089350380000380
- Special conditions: None
Construction
Type & style
- Home type: SingleFamily
- Architectural style: Colonial
- Property subtype: Single Family Residence, Residential
Materials
- Stucco
Condition
- Year built: 1926
Utilities & green energy
- Sewer: Public Sewer
- Water: Public
- Utilities for property: Electricity Connected, Natural Gas Connected, Sewer Connected, Water Connected
Community & HOA
HOA
- Has HOA: No
Location
- Region: Franklin Square
Financial & listing details
- Price per square foot: $560/sqft
- Tax assessed value: $406
- Annual tax amount: $7,647
- Date on market: 10/30/2026
- Cumulative days on market: 19 days
- Listing agreement: Exclusive Right To Sell
- Electric utility on property: Yes
Estimated market value
Not available
Estimated sales range
Not available
Not available
Price history
| Date | Event | Price |
|---|---|---|
| 10/30/2026 | Listed for sale | $1,399,999+174.5%$560/sqft |
Source:  OneKey® MLS as distributed by MLS GRID #1068714 Report a problem | ||
| 5/6/2026 | Sold | $510,000+2.2%$204/sqft |
Source: OneKey® MLS as distributed by MLS GRID #961253 Report a problem | ||
| 3/9/2026 | Pending sale | $499,000$200/sqft |
Source: OneKey® MLS as distributed by MLS GRID #961253 Report a problem | ||
| 2/14/2026 | Listed for sale | $499,000+208%$200/sqft |
Source: OneKey® MLS as distributed by MLS GRID #961253 Report a problem | ||
| 7/26/2000 | Sold | $162,000$65/sqft |
Source: Public Record Report a problem | ||
Public tax history
| Year | Property taxes | Tax assessment |
|---|---|---|
| 2024 | -- | $380 -2.1% |
| 2023 | -- | $388 -4.4% |
| 2022 | -- | $406 |
| 2021 | $7,618 +12.5% | -- |
| 2020 | $6,772 -3.7% | $437 -6.6% |
| 2019 | $7,035 | $468 -6.4% |
| 2018 | $7,035 -1% | $500 -5.8% |
| 2017 | $7,106 -12.3% | $531 -15.2% |
| 2016 | $8,099 +173.6% | $626 |
| 2015 | $2,960 +7.1% | $626 |
| 2013 | $2,763 +4% | $626 |
| 2012 | $2,658 -35.3% | $626 |
| 2011 | $4,110 -3.1% | $626 -13.3% |
| 2010 | $4,240 | $722 -13.8% |
| 2009 | -- | $838 -4.1% |
| 2008 | -- | $874 +3.3% |
| 2006 | -- | $846 -40.6% |
| 2005 | -- | $1,424 -36.2% |
| 2004 | -- | $2,233 |
| 2003 | -- | $2,233 -14.1% |
| 2002 | -- | $2,600 |
| 2001 | -- | $2,600 |
| 2000 | -- | $2,600 |
Find assessor info on the county website
Monthly payment
Climate risks
Neighborhood: 11010
Nearby schools
Schools provided by the listing agent
- Elementary: Polk Street School
- Middle: H Frank Carey High School
- High: H Frank Carey High School
Source: OneKey® MLS as distributed by MLS GRID. This data may not be complete. We recommend contacting the local school district to confirm school assignments for this home.
- $913,5003 bd2 ba1.3k sqft1174 Russell St, Franklin Square, NY 11010Off Market

- $736,500-- bd2 ba1.4k sqft1170 Russell St, Franklin Square, NY 11010Off Market
- $659,0002 bd2 ba1k sqft48 Catherine Ave, Franklin Square, NY 11010Off Market

- $756,2003 bd1 ba1.1k sqft59 Doris Ave, Franklin Square, NY 11010Off Market

Similar homes
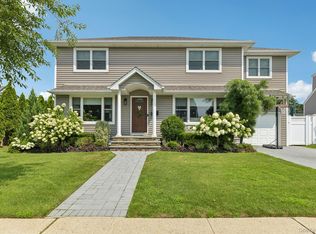
- $1,299,0004 bd3 ba2.3k sqft790 Garden Drive, Franklin Square, NY 11010For Sale
 MLS ID #1070228, Nancy J. Giannone CBR, Listing by: Howard Hanna Coach. OneKey® MLS as distributed by MLS GRID
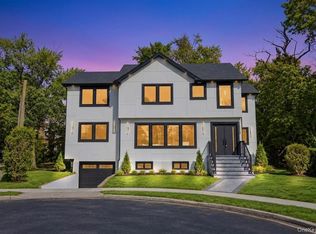
- $1,299,9995 bd3 ba2.2k sqft1 Garland Lane, Valley Stream, NY 11581For Sale
 MLS ID #1058620, Gagandeep S. Manuja, Listing by: BH&G R E Realty Connect. OneKey® MLS as distributed by MLS GRID
- $1,298,0005 bd3 ba2.3k sqft62 12th Avenue, Mineola, NY 11501New Construction
 MLS ID #1074412, Eduin De Los Santos, Listing by: RE/MAX City Square. OneKey® MLS as distributed by MLS GRID
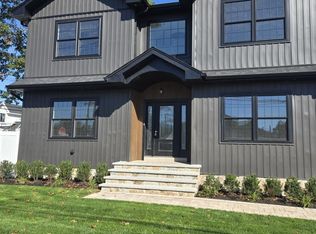
- $1,399,0005 bd3 ba3k sqft1320 R Street, Elmont, NY 11003For Sale
 MLS ID #1064289, Alejandro E. Padron CBR, Listing by: Mint Homes LI LLC. OneKey® MLS as distributed by MLS GRID
- $1,474,9993 bd4 ba2.4k sqft27 2nd Street, Lynbrook, NY 11563For SaleMLS ID #1050279, Richard B. Drury, Listing by: Douglas Elliman Real Estate. OneKey® MLS as distributed by MLS GRID
- $1,200,0004 bd3 ba2.2k sqft126 Berkshire, Rockville Centre, NY 11570For SaleMLS ID #1070684, Nancy Slavin, Listing by: Douglas Elliman Real Estate. OneKey® MLS as distributed by MLS GRID
- $1,150,0004 bd2 ba1.8k sqft478 Carnation Avenue, Floral Park, NY 11001For SaleMLS ID #1009955, Josue Badillo, Listing by: Lofty Homes Real Estate Inc. OneKey® MLS as distributed by MLS GRID
- $1,399,9994 bd5 ba3k sqft24 Surrey Lane, Valley Stream, NY 11580For SaleMLS ID #1065807, Amandeep Kaur, Listing by: Best American Homes Inc. OneKey® MLS as distributed by MLS GRID
- $1,488,8885 bd3 ba3k sqft407 Scaneateles Avenue, West Hempstead, NY 11552For SaleMLS ID #1071707, Muhittin Yasin Alp, Listing by: Property Professionals Realty. OneKey® MLS as distributed by MLS GRID
- $1,488,8885 bd3 ba3k sqft8 Pinebrook Avenue, West Hempstead, NY 11552For SaleMLS ID #1071712, Muhittin Yasin Alp, Listing by: Property Professionals Realty. OneKey® MLS as distributed by MLS GRID
- $1,399,0004 bd4 ba2.9k sqft1954 Brook Park Drive, Merrick, NY 11566For SaleMLS ID #1065558, Natan Amos, Listing by: Corcoran SRG Residential. OneKey® MLS as distributed by MLS GRID
- $1,450,0004 bd2 ba2.1k sqft929 Jewel Drive, North Woodmere, NY 11581For SaleMLS ID #1026108, Roberto Jaramillo, Listing by: Home and Hearth of Long Island. OneKey® MLS as distributed by MLS GRID
- $1,348,8886 bd4 ba3.4k sqft12 Slate Lane, Levittown, NY 11756For SaleMLS ID #1061816, Alberto Medina, Listing by: Keystone Realty USA Corp. OneKey® MLS as distributed by MLS GRID
- $990,0004 bd3 ba2k sqft676 6th Avenue, New Hyde Park, NY 11040For SaleMLS ID #1050243, Xiaomeng C. Zhang PSA, Listing by: Keller Williams Realty Greater. OneKey® MLS as distributed by MLS GRID
- $939,0005 bd5 ba2.1k sqft9902 200th Street, Hollis, NY 11423For SaleMLS ID #1036023, Amit Nidam, Listing by: Exclusive Homes Group Inc. OneKey® MLS as distributed by MLS GRID
- $1,789,9905 bd5 ba3.6k sqft96 Gerard Avenue W, Malverne, NY 11565New ConstructionMLS ID #1065182, Sakil Ahmed C2EX CBR, Listing by: Crown Realty Group. OneKey® MLS as distributed by MLS GRID
- $1,399,9995 bd5 ba3.4k sqft1 Straight Lane, Levittown, NY 11756New ConstructionMLS ID #1072318, Gagandeep S. Manuja, Listing by: BH&G R E Realty Connect. OneKey® MLS as distributed by MLS GRID
- $1,550,0006 bd5 ba2.4k sqft449 W Beech Street, Long Beach, NY 11561For SaleMLS ID #982920, Jonathan Gottesmann, Listing by: Douglas Elliman Real Estate. OneKey® MLS as distributed by MLS GRID
- $1,789,0006 bd6 ba3.5k sqft142 Dutch Broadway, Elmont, NY 11003For SaleMLS ID #1068367, Amandeep Kaur, Listing by: Best American Homes Inc. OneKey® MLS as distributed by MLS GRID
