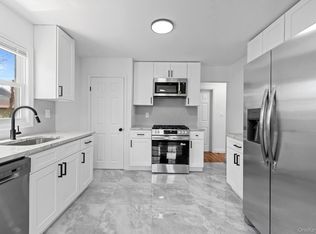
Modern Elegance meets Refined Living—This Fully Renovated Masterpiece is the Home you’ve been Waiting For! Exquisitely Renovated 4-Bedroom, 3-Full Bath residence showcasing Impeccable Craftsmanship and Refined finishes throughout. A Gracious foyer opens to a Sun-drenched, Open-concept layout, adorned with recessed lighting, Elegant fixtures, and a seamless flow designed for modern living. The Gourmet Kitchen is a Showpiece, featuring Marble-inspired Countertops, Sophisticated Gold Accents, and a Designer Backsplash, effortlessly extending into the living and dining areas—ideal for entertaining. A harmonious blend of rich hardwood and sleek porcelain tile enhances the home’s timeless appeal while Spa-inspired bathrooms boast frameless glass showers, modern vanities, and luxurious marble detailing. Generously sized closets and light-filled bedrooms provide both comfort and functionality. A Fully Finished Basement with Outside Separate Entrance (OSE) offers versatile additional living space. The private, fenced backyard is perfect for relaxation or entertaining. Ideally situated near Hempstead Turnpike, premier shopping such as Target and Home Depot, and notable dining including King Umberto, Applebee's as well Fast-Food Giants like McDonalds, Wendy's and much more. A rare blend of elegance, comfort, and convenience—this is not just a home, it’s a lifestyle!
Pending
$849,999
44 Catherine Avenue, Franklin Square, NY 11010
4beds
1,498sqft
Single Family Residence, Residential
Built in 1938
4,000 Square Feet Lot
$-- Zestimate®
$567/sqft
$-- HOA
What's special
Fully renovatedModern vanitiesSophisticated gold accentsLight-filled bedroomsRecessed lightingGenerously sized closetsSpa-inspired bathrooms
- 122 days
- 302
- 5
Zillow last checked:
Listing updated:
Listed by:
Best American Homes Inc 516-792-6252,
Amandeep Kaur 347-596-7941
Source: OneKey® MLS as distributed by MLS GRID,MLS#: 995999
Facts & features
Interior
Bedrooms & bathrooms
- Bedrooms: 4
- Bathrooms: 3
- Full bathrooms: 3
Heating
- Baseboard
Cooling
- Wall/Window Unit(s)
Appliances
- Included: Gas Range, Microwave, Refrigerator, Stainless Steel Appliance(s)
- Laundry: Washer/Dryer Hookup
Features
- First Floor Bedroom, First Floor Full Bath, Ceiling Fan(s), Chandelier, Entertainment Cabinets, Formal Dining, Open Floorplan, Primary Bathroom, Quartz/Quartzite Counters, Recessed Lighting, Smart Thermostat, Walk Through Kitchen
- Flooring: Ceramic Tile, Hardwood
- Basement: Finished,Walk-Out Access
- Attic: Full
- Has fireplace: No
Interior area
- Total structure area: 1,498
- Total interior livable area: 1,498 sqft
Property
Parking
- Total spaces: 1
- Parking features: Detached, Driveway
- Garage spaces: 1
- Has uncovered spaces: Yes
Lot
- Size: 4,000 Square Feet
Details
- Parcel number: 2089350380000440
- Special conditions: None
Construction
Type & style
- Home type: SingleFamily
- Architectural style: Colonial
- Property subtype: Single Family Residence, Residential
Materials
- Vinyl Siding
Condition
- Year built: 1938
Utilities & green energy
- Sewer: Public Sewer
- Water: Public
- Utilities for property: Electricity Connected, Natural Gas Connected
Community & HOA
HOA
- Has HOA: No
Location
- Region: Franklin Square
Financial & listing details
- Price per square foot: $567/sqft
- Tax assessed value: $386
- Annual tax amount: $8,403
- Date on market: 5/6/2026
- Cumulative days on market: 280 days
- Listing agreement: Exclusive Right To Sell
- Electric utility on property: Yes
Estimated market value
Not available
Estimated sales range
Not available
Not available
Price history
| Date | Event | Price |
|---|---|---|
| 7/9/2026 | Pending sale | $849,999$567/sqft |
Source:  OneKey® MLS as distributed by MLS GRID #995999 Report a problem OneKey® MLS as distributed by MLS GRID #995999 Report a problem | ||
| 5/6/2026 | Listed for sale | $849,999-5.6%$567/sqft |
Source: OneKey® MLS as distributed by MLS GRID #995999 Report a problem | ||
| 4/29/2026 | Listing removed | $899,999$601/sqft |
Source: OneKey® MLS as distributed by MLS GRID #985177 Report a problem | ||
| 4/14/2026 | Listed for sale | $899,999-4.3%$601/sqft |
Source: OneKey® MLS as distributed by MLS GRID #985177 Report a problem | ||
| 4/13/2026 | Listing removed | $939,999$628/sqft |
Source: OneKey® MLS as distributed by MLS GRID #967442 Report a problem | ||
| 3/4/2026 | Listed for sale | $939,999-1.1%$628/sqft |
Source: OneKey® MLS as distributed by MLS GRID #967442 Report a problem | ||
| 3/4/2026 | Listing removed | $949,999$634/sqft |
Source: OneKey® MLS as distributed by MLS GRID #948813 Report a problem | ||
| 1/6/2026 | Listed for sale | $949,999-3%$634/sqft |
Source: OneKey® MLS as distributed by MLS GRID #948813 Report a problem | ||
| 1/6/2026 | Listing removed | $979,000$654/sqft |
Source: OneKey® MLS as distributed by MLS GRID #937294 Report a problem | ||
| 11/20/2025 | Listed for sale | $979,000+231.9%$654/sqft |
Source: OneKey® MLS as distributed by MLS GRID #937294 Report a problem | ||
| 4/28/2020 | Listing removed | $295,000$197/sqft |
Source: Accord Homes Realty #3083961 Report a problem | ||
| 2/8/2019 | Price change | $295,000-25.3%$197/sqft |
Source: Accord Homes Realty #3083961 Report a problem | ||
| 11/29/2018 | Listed for sale | $395,000-1%$264/sqft |
Source: Accord Homes Realty #3083961 Report a problem | ||
| 1/5/2017 | Listing removed | $399,000$266/sqft |
Source: Accord Homes Realty Corp. Report a problem | ||
| 10/7/2016 | Listed for sale | $399,000+94.6%$266/sqft |
Source: Accord Homes Realty Corp. Report a problem | ||
| 2/4/2000 | Sold | $205,000$137/sqft |
Source: Public Record Report a problem | ||
Public tax history
| Year | Property taxes | Tax assessment |
|---|---|---|
| 2024 | -- | $386 |
| 2023 | -- | $386 |
| 2022 | -- | $386 |
| 2021 | $8,670 -2% | -- |
| 2020 | $8,845 +38.6% | $637 |
| 2019 | $6,380 | $637 |
| 2018 | $6,380 +1.4% | $637 |
| 2017 | $6,289 +8.6% | $637 |
| 2016 | $5,789 +102.5% | $637 |
| 2015 | $2,859 +7.5% | $637 |
| 2013 | $2,659 +3.4% | $637 |
| 2012 | $2,571 +25.1% | $637 |
| 2011 | $2,054 -2.5% | $637 -10.8% |
| 2010 | $2,107 | $714 -12.3% |
| 2009 | -- | $814 -4.2% |
| 2008 | -- | $850 +4.3% |
| 2006 | -- | $815 -42.4% |
| 2005 | -- | $1,415 -40.3% |
| 2004 | -- | $2,371 |
| 2003 | -- | $2,371 -3.2% |
| 2002 | -- | $2,450 |
| 2001 | -- | $2,450 |
| 2000 | -- | $2,450 |
Find assessor info on the county website
Monthly payment
Climate risks
Neighborhood: 11010
Nearby schools
Schools provided by the listing agent
- Elementary: John Street School
- Middle: Sewanhaka High School
- High: Sewanhaka High School
Source: OneKey® MLS as distributed by MLS GRID. This data may not be complete. We recommend contacting the local school district to confirm school assignments for this home.
- $751,0003 bd2 ba1.4k sqft38 Catherine Ave, Franklin Square, NY 11010Off Market
- $671,0002 bd2 ba1k sqft48 Catherine Ave, Franklin Square, NY 11010Off Market

- $705,700-- bd2 ba1.1k sqft30 Catherine Ave, Franklin Square, NY 11010Off Market
- $693,100-- bd1 ba1k sqft47 Doris Ave, Franklin Square, NY 11010Off Market
Similar homes
- $849,0005 bd3 ba1.2k sqft1397 Rosser Avenue, Elmont, NY 11003For Sale

 MLS ID #1035729, Christopher J. Hubbard CBR, Listing by: RE/MAX Best. OneKey® MLS as distributed by MLS GRID
 - $849,0005 bd3 ba1.2k sqft1977 Jackson Avenue, Elmont, NY 11003For Sale
 MLS ID #1031877, Gabriel Kashi, Listing by: Keystone Realty USA Corp. OneKey® MLS as distributed by MLS GRID
 - $895,0004 bd3 ba1.7k sqft109-20 221st Street, Queens Village, NY 11429For Sale
 MLS ID #1043386, Yoram Monus, Listing by: Century 21 KR Realty. OneKey® MLS as distributed by MLS GRID
 - $899,0004 bd3 ba1.3k sqft21432 112th Road, Queens Village, NY 11429For Sale
 MLS ID #1040876, Veerasammy Thantonie, Listing by: Keystone Realty USA Corp. OneKey® MLS as distributed by MLS GRID
 - $819,0006 bd2 ba1.8k sqft120 Lena Avenue, Freeport, NY 11520For SaleMLS ID #1047130, Pamela M. Sanchez CBR, Listing by: HomeSmart Premier Living Rlty. OneKey® MLS as distributed by MLS GRID
- $859,0004 bd3 ba1.2k sqft90-53 Francis Lewis Boulevard, Queens Village, NY 11428For SaleMLS ID #1019087, Shital Biswas, Listing by: Winzone Realty Inc. OneKey® MLS as distributed by MLS GRID
- $875,0005 bd3 ba1.2k sqft22754 113th Drive, Queens Village, NY 11429For SaleMLS ID #993019, Arbaaz Khan, Listing by: Best American Homes Inc. OneKey® MLS as distributed by MLS GRID
- $849,0003 bd4 ba2k sqft13018 227th Street, Laurelton, NY 11413For SaleMLS ID #1038205, Gabriel Kashi, Listing by: Keystone Realty USA Corp. OneKey® MLS as distributed by MLS GRID
- $899,0004 bd2 ba1.7k sqft11425 210th Street, Cambria Heights, NY 11411For SaleMLS ID #1037159, Alex J. Moise, Listing by: Cecilia Nelson Realty. OneKey® MLS as distributed by MLS GRID
- $889,0004 bd3 ba1.8k sqft9122 Springfield Boulevard, Queens Village, NY 11428For SaleMLS ID #1003739, Humayun Zaman SFR, Listing by: LINY Real Estate. OneKey® MLS as distributed by MLS GRID
- $879,0004 bd3 ba1.5k sqft131-19 86th Road, Richmond Hill, NY 11418For SaleMLS ID #1035799, Gabriel Kashi, Listing by: Keystone Realty USA Corp. OneKey® MLS as distributed by MLS GRID
- $775,0003 bd2 ba1.4k sqft530 Washington Avenue, West Hempstead, NY 11552For SaleMLS ID #1018328, Nancyz B. Mata Sandoval, Listing by: Blackstone Realty. OneKey® MLS as distributed by MLS GRID
- $759,0004 bd3 ba1k sqft117-21 201st Place, Saint Albans, NY 11412For SaleMLS ID #1037597, Shital Biswas, Listing by: Winzone Realty Inc. OneKey® MLS as distributed by MLS GRID
- $675,0004 bd3 ba1.1k sqft231 Cedar Street, Hempstead, NY 11550For SaleMLS ID #1044017, Antonio Russo CBR, Listing by: True Homes Inc. OneKey® MLS as distributed by MLS GRID
- $875,0004 bd3 ba1.5k sqft1871 Relyea Drive, Merrick, NY 11566For SaleMLS ID #998163, Nicole A. Calandro, Listing by: Cornerstone Properties of LI. OneKey® MLS as distributed by MLS GRID
- $919,0004 bd2 ba1.3k sqft382 Old Country Road, Mineola, NY 11501For SaleMLS ID #990886, Yau Lung Chan GRI SRS ABR CIPS, Listing by: Keller Williams Realty Greater. OneKey® MLS as distributed by MLS GRID
- $799,0003 bd3 ba1.5k sqft137-64 Westgate Street, Springfield Gardens, NY 11413For SaleMLS ID #1043588, Joshua Haiimpour, Listing by: Keystone Realty USA Corp. OneKey® MLS as distributed by MLS GRID
- $899,9994 bd3 ba2.1k sqft154 California Avenue, Freeport, NY 11520For SaleMLS ID #1036036, Marie Carlton, Listing by: Fave Realty Inc. OneKey® MLS as distributed by MLS GRID
- $939,0005 bd5 ba2.1k sqft9902 200th Street, Hollis, NY 11423For SaleMLS ID #1036023, Amit Nidam, Listing by: Exclusive Homes Group Inc. OneKey® MLS as distributed by MLS GRID
- $819,0005 bd3 ba1.7k sqft145-33 157th Street, Rochdale, NY 11434For SaleMLS ID #996215, Gabriel Kashi, Listing by: Keystone Realty USA Corp. OneKey® MLS as distributed by MLS GRID
