Newly renovated split in North Woodmere built for Luxurious living! This custom split offers 4 spacious bedrooms with a XL Custom Walk in Closet with surround sound, 2 luxurious full baths, home office, XL custom Laundry Room, 2 car garage. The showpiece Kitchen offers quartz countertops, stainless steel appliances and a large Island, all opening up to a sunny dining area and beautiful living room that overlooks the professionally landscaped 20x40 patio with smart inground sprinklers for worry free maintenance. This home was fully renovated under 2 years ago and no detail was left out and was all meticulously crafted to offer a modern luxurious experience.
For sale
Price cut: $49K (9/16)
$1,450,000
929 Jewel Drive, North Woodmere, NY 11581
4beds
2,100sqft
Single Family Residence, Residential
Built in 1958
6,500 Square Feet Lot
$-- Zestimate®
$690/sqft
$-- HOA
What's special
- 90 days
- 658
- 44
Zillow last checked:
Listing updated:
Listed by:
Home and Hearth of Long Island 516-544-4200,
Roberto Jaramillo 718-371-8121
Source: OneKey® MLS as distributed by MLS GRID,MLS#: 1026108
Facts & features
Interior
Bedrooms & bathrooms
- Bedrooms: 4
- Bathrooms: 2
- Full bathrooms: 2
Bedroom 1
- Level: First
Heating
- Natural Gas, Radiant Floor
Cooling
- Central Air
Appliances
- Included: Dishwasher, Dryer, ENERGY STAR Qualified Appliances, Gas Oven, Gas Range, Oven, Refrigerator, Stainless Steel Appliance(s), Washer, Gas Water Heater
- Laundry: Laundry Room
Features
- First Floor Bedroom, First Floor Full Bath, Beamed Ceilings, Built-in Features, Cathedral Ceiling(s), Chandelier, Chefs Kitchen, Crown Molding, Eat-in Kitchen, Entrance Foyer, Formal Dining, High Ceilings, Kitchen Island
- Doors: ENERGY STAR Qualified Doors
- Windows: ENERGY STAR Qualified Windows, New Windows, Oversized Windows
- Basement: Finished
- Attic: Partial
Interior area
- Total structure area: 2,100
- Total interior livable area: 2,100 sqft
Property
Parking
- Total spaces: 2
- Parking features: Driveway, Garage
- Garage spaces: 2
- Has uncovered spaces: Yes
Features
- Levels: Multi/Split
Lot
- Size: 6,500 Square Feet
- Dimensions: 65 x 100
Details
- Parcel number: 2089395560000290
- Special conditions: None
Construction
Type & style
- Home type: SingleFamily
- Architectural style: Modern
- Property subtype: Single Family Residence, Residential
Materials
- Stucco
Condition
- Year built: 1958
Utilities & green energy
- Sewer: Public Sewer
- Water: Public
- Utilities for property: See Remarks
Community & HOA
HOA
- Has HOA: No
Location
- Region: Valley Stream
Financial & listing details
- Price per square foot: $690/sqft
- Tax assessed value: $547
- Annual tax amount: $16,515
- Date on market: 7/15/2026
- Cumulative days on market: 84 days
- Listing agreement: Exclusive Right To Sell
Estimated market value
Not available
Estimated sales range
Not available
Not available
Price history
| Date | Event | Price |
|---|---|---|
| 9/16/2026 | Price change | $1,450,000-3.3%$690/sqft |
Source:  OneKey® MLS as distributed by MLS GRID #1026108 Report a problem OneKey® MLS as distributed by MLS GRID #1026108 Report a problem | ||
| 7/15/2026 | Listed for sale | $1,499,000+11.1%$714/sqft |
Source: OneKey® MLS as distributed by MLS GRID #1026108 Report a problem | ||
| 10/7/2025 | Sold | $1,348,888$642/sqft |
Source: OneKey® MLS as distributed by MLS GRID #863137 Report a problem | ||
| 7/1/2025 | Pending sale | $1,348,888$642/sqft |
Source: OneKey® MLS as distributed by MLS GRID #863137 Report a problem | ||
| 5/16/2025 | Listed for sale | $1,348,888+63.5%$642/sqft |
Source: OneKey® MLS as distributed by MLS GRID #863137 Report a problem | ||
| 6/23/2022 | Sold | $825,000-7.1%$393/sqft |
Source: OneKey® MLS as distributed by MLS GRID #L3383588 Report a problem | ||
| 4/7/2022 | Pending sale | $888,000$423/sqft |
Source: OneKey® MLS as distributed by MLS GRID #3383588 Report a problem | ||
| 3/16/2022 | Listed for sale | $888,000+91%$423/sqft |
Source: OneKey® MLS as distributed by MLS GRID #3383588 Report a problem | ||
| 11/21/2016 | Sold | $465,000-10.4%$221/sqft |
Source: OneKey® MLS as distributed by MLS GRID #L2852055 Report a problem | ||
| 8/10/2016 | Price change | $519,000-1.9%$247/sqft |
Source: Douglas Elliman #2852055 Report a problem | ||
| 7/18/2016 | Price change | $529,000-3.6%$252/sqft |
Source: Douglas Elliman #2852055 Report a problem | ||
| 6/8/2016 | Price change | $549,000-6.8%$261/sqft |
Source: Douglas Elliman #2852055 Report a problem | ||
| 5/12/2016 | Listed for sale | $589,000$280/sqft |
Source: Douglas Elliman Real Estate #2852055 Report a problem | ||
Public tax history
| Year | Property taxes | Tax assessment |
|---|---|---|
| 2024 | -- | $525 -4% |
| 2023 | -- | $547 -5.5% |
| 2022 | -- | $579 |
| 2021 | $18,944 +8.7% | -- |
| 2020 | $17,424 +5.2% | $791 |
| 2019 | $16,562 | $791 -22.1% |
| 2018 | $16,562 +4.7% | $1,016 |
| 2017 | $15,826 +19.7% | $1,016 |
| 2016 | $13,223 +364.8% | $1,016 |
| 2015 | $2,845 +6.3% | $1,016 |
| 2013 | $2,675 +15% | $1,016 |
| 2012 | $2,327 +8.1% | $1,016 -5.8% |
| 2011 | $2,152 -68.3% | $1,079 -1.6% |
| 2010 | $6,794 | $1,096 -23.4% |
| 2009 | -- | $1,431 +4.2% |
| 2008 | -- | $1,373 -3.2% |
| 2006 | -- | $1,418 -38.1% |
| 2005 | -- | $2,291 -37.2% |
| 2004 | -- | $3,648 |
| 2003 | -- | $3,648 -51.4% |
| 2002 | -- | $7,500 -2.6% |
| 2001 | -- | $7,700 |
| 2000 | -- | $7,700 |
Find assessor info on the county website
Monthly payment
Climate risks
Neighborhood: South Valley Stream
Nearby schools
Schools provided by the listing agent
- Elementary: Hewlett Elementary School
- Middle: Woodmere Middle School
- High: George W Hewlett High School
Source: OneKey® MLS as distributed by MLS GRID. This data may not be complete. We recommend contacting the local school district to confirm school assignments for this home.
- $1,015,8004 bd3 ba1.8k sqft935 Jewel Dr, Valley Stream, NY 11581Off Market
- $994,9004 bd3 ba1.7k sqft923 Jewel Dr, Valley Stream, NY 11581Off Market
- $1,076,200-- bd3 ba2.8k sqft936 Whitehall Dr, Valley Stream, NY 11581Off Market
- $1,073,2005 bd3 ba2.9k sqft942 Whitehall Dr, Valley Stream, NY 11581Off Market
Similar homes
- $1,199,0004 bd3 ba1.9k sqft46 Valley Lane E, Valley Stream, NY 11581For Sale

 MLS ID #1034750, Julia Krispeal, Listing by: Douglas Elliman Real Estate. OneKey® MLS as distributed by MLS GRID
 - $1,075,0004 bd3 ba2.2k sqft8 Gale Drive, North Woodmere, NY 11581For Sale
 MLS ID #1051599, Emmanuel Martinez, Listing by: Keller Williams City Views. OneKey® MLS as distributed by MLS GRID
 - $1,085,0006 bd3 ba2k sqft2 Valley Greens Drive, North Woodmere, NY 11581For Sale
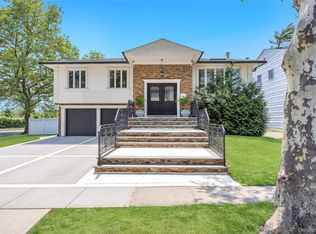 MLS ID #959805, Ahmed Z. Mohamed, Listing by: Compass Greater NY LLC. OneKey® MLS as distributed by MLS GRID
 - $895,0003 bd2 ba2.3k sqft84 Rosedale Road, North Woodmere, NY 11581For Sale
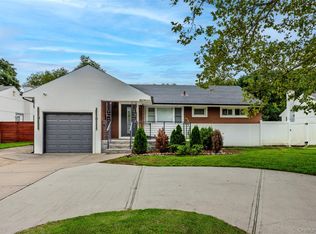 MLS ID #1038363, Sergey Borohov, Listing by: Coldwell Banker American Homes. OneKey® MLS as distributed by MLS GRID
 - $939,9993 bd2 ba1.5k sqft224 Hungry Harbor Road, Valley Stream, NY 11581For SaleMLS ID #1057421, Jacqueline M. Demarinis, Listing by: New Door Properties LLC. OneKey® MLS as distributed by MLS GRID
- $1,375,0004 bd3 ba2.9k sqft988 Westwood Road, Woodmere, NY 11598For SaleMLS ID #1000413, Chen Amram, Listing by: Coldwell Banker American Homes. OneKey® MLS as distributed by MLS GRID
- $2,100,0004 bd3 ba2.4k sqft700 Sherwood Street, North Woodmere, NY 11581For SaleMLS ID #987552, Ronnie B. Gerber, Listing by: Douglas Elliman Real Estate. OneKey® MLS as distributed by MLS GRID
- $1,270,0004 bd3 ba2.4k sqft1114 Fordham Lane, Woodmere, NY 11598For SaleMLS ID #1042792, Malka Asch, Listing by: Howard Hanna Coach. OneKey® MLS as distributed by MLS GRID
- $1,499,0003 bd4 ba2.4k sqft27 2nd Street, Lynbrook, NY 11563For SaleMLS ID #1050279, Richard B. Drury, Listing by: Douglas Elliman Real Estate. OneKey® MLS as distributed by MLS GRID
- $1,599,0004 bd3 ba2.7k sqft3604 Annette Drive, Oceanside, NY 11572For SaleMLS ID #1050237, Marsha Welikson, Listing by: Signature Premier Properties. OneKey® MLS as distributed by MLS GRID
- $999,0004 bd2 ba1.7k sqft1524 Bowe Road, Valley Stream, NY 11580For SaleMLS ID #994120, Kevin L. Glenn, Listing by: Keystone Realty USA Corp. OneKey® MLS as distributed by MLS GRID
- $1,450,0004 bd4 ba3k sqft2040 Wellington Court, Westbury, NY 11590For SaleMLS ID #1002517, Tingting Kang, Listing by: TMK Realty Group Inc. OneKey® MLS as distributed by MLS GRID
- $1,199,9994 bd3 ba2.4k sqft289 Lido Boulevard, Lido Beach, NY 11561For SaleMLS ID #1059618, Domenic Brocco, Listing by: Real Broker NY LLC. OneKey® MLS as distributed by MLS GRID
- $1,498,0004 bd3 ba1.9k sqft10 Flower Lane, Jericho, NY 11753For SaleMLS ID #1057595, Tim Lau, Listing by: Daniel Gale Sothebys Intl Rlty. OneKey® MLS as distributed by MLS GRID
- $799,8883 bd3 ba2.2k sqft136 Elm Street, Valley Stream, NY 11580For SaleMLS ID #1018627, Amit Nidam, Listing by: Exclusive Homes Group Inc. OneKey® MLS as distributed by MLS GRID
- $999,0004 bd4 ba2.5k sqft41 Kingston Street, Elmont, NY 11003For SaleMLS ID #1016382, Sepideh Owadeyah, Listing by: Keystone Realty USA Corp. OneKey® MLS as distributed by MLS GRID
- $1,288,0005 bd4 ba2.1k sqft18 Park Drive E, Syosset, NY 11791For SaleMLS ID #1060591, Qun D. Lin, Listing by: Sweet Key Realty Group Inc. OneKey® MLS as distributed by MLS GRID
- $889,0004 bd2 ba1.9k sqft77 Concord Avenue, Oceanside, NY 11572For SaleMLS ID #1051255, Julie Taub CBR, Listing by: Compass Greater NY LLC. OneKey® MLS as distributed by MLS GRID
- $1,550,0006 bd5 ba2.4k sqft449 W Beech Street, Long Beach, NY 11561For SaleMLS ID #982920, Jonathan Gottesmann, Listing by: Douglas Elliman Real Estate. OneKey® MLS as distributed by MLS GRID
