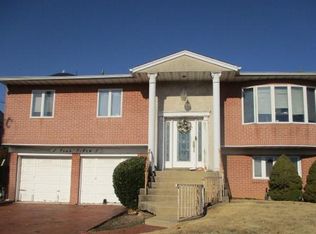
Welcome to this move in ready renovated High Ranch in a desirable neighborhood. Featuring 4 bedrooms and 3 full baths, this home offers an open concept living, dining area, and an eat in kitchen with quartz countertops, new cabinets, and stainless steel appliances with access to the balcony. Upper Level includes two bedrooms plus a primary suite with walk-in closet and spa like bath with rainfall and handheld shower. Lower level features a bedroom, family room, office, laundry hookups, and a one car garage & access to the backyard. Additional upgrades include a tankless water heater. Book your showing today!
For sale
$1,075,000
8 Gale Drive, North Woodmere, NY 11581
4beds
2,240sqft
Single Family Residence, Residential
Built in 1966
7,590 Square Feet Lot
$-- Zestimate®
$480/sqft
$-- HOA
What's special
One car garageLaundry hookupsAccess to the backyardStainless steel appliancesAccess to the balconyNew cabinetsFamily room
- 27 days
- 1,993
- 118
Likely to sell faster than
Zillow last checked:
Listing updated:
Listed by:
Keller Williams City Views 201-592-8900,
Emmanuel Martinez 201-914-4113
Source: OneKey® MLS as distributed by MLS GRID,MLS#: 1051599
Facts & features
Interior
Bedrooms & bathrooms
- Bedrooms: 4
- Bathrooms: 3
- Full bathrooms: 3
Heating
- Baseboard, Hot Air
Cooling
- Central Air, Wall/Window Unit(s)
Appliances
- Included: Dishwasher, Gas Oven, Microwave, Refrigerator, Tankless Water Heater
- Laundry: Washer/Dryer Hookup, In Basement
Features
- Eat-in Kitchen, Open Kitchen, Primary Bathroom, Quartz/Quartzite Counters, Recessed Lighting
- Basement: Finished,Full,Walk-Out Access
- Attic: Pull Stairs,Unfinished
Interior area
- Total structure area: 2,240
- Total interior livable area: 2,240 sqft
Property
Parking
- Total spaces: 1
- Parking features: Driveway
- Garage spaces: 1
- Has uncovered spaces: Yes
Lot
- Size: 7,590 Square Feet
Details
- Parcel number: 2035396210000290
- Special conditions: None
Construction
Type & style
- Home type: SingleFamily
- Architectural style: Hi Ranch
- Property subtype: Single Family Residence, Residential
Materials
- Brick
Condition
- Year built: 1966
Utilities & green energy
- Sewer: Public Sewer
- Water: Public
- Utilities for property: Electricity Connected, Natural Gas Connected, Water Connected
Community & HOA
HOA
- Has HOA: No
Location
- Region: Valley Stream
Financial & listing details
- Price per square foot: $480/sqft
- Tax assessed value: $724
- Annual tax amount: $26,362
- Date on market: 9/17/2026
- Cumulative days on market: 351 days
- Listing agreement: Exclusive Right To Sell
- Electric utility on property: Yes
Estimated market value
Not available
Estimated sales range
Not available
Not available
Price history
| Date | Event | Price |
|---|---|---|
| 9/17/2026 | Listed for sale | $1,075,000-6.5%$480/sqft |
Source:  OneKey® MLS as distributed by MLS GRID #1051599 Report a problem OneKey® MLS as distributed by MLS GRID #1051599 Report a problem | ||
| 8/25/2026 | Listing removed | $1,149,999$513/sqft |
Source: OneKey® MLS as distributed by MLS GRID #1016765 Report a problem | ||
| 6/23/2026 | Listed for sale | $1,149,999-2.1%$513/sqft |
Source: OneKey® MLS as distributed by MLS GRID #1016765 Report a problem | ||
| 6/16/2026 | Listing removed | $1,174,999$525/sqft |
Source: OneKey® MLS as distributed by MLS GRID #902989 Report a problem | ||
| 3/31/2026 | Listed for sale | $1,174,999-2.1%$525/sqft |
Source: OneKey® MLS as distributed by MLS GRID #902989 Report a problem | ||
| 9/28/2025 | Listed for sale | $1,199,999+471.4%$536/sqft |
Source: OneKey® MLS as distributed by MLS GRID #902989 Report a problem | ||
| 8/21/2009 | Sold | $210,000-68.9%$94/sqft |
Source: Agent Provided Report a problem | ||
| 11/12/2004 | Sold | $675,000+40.6%$301/sqft |
Source: Public Record Report a problem | ||
| 9/21/2001 | Sold | $480,000$214/sqft |
Source: Public Record Report a problem | ||
Public tax history
| Year | Property taxes | Tax assessment |
|---|---|---|
| 2024 | -- | $724 |
| 2023 | -- | $724 |
| 2022 | -- | $724 |
| 2021 | $23,213 +1% | -- |
| 2020 | $22,987 +13% | $1,160 |
| 2019 | $20,348 | $1,160 |
| 2018 | $20,348 +4.1% | $1,160 |
| 2017 | $19,539 +3.1% | $1,160 |
| 2016 | $18,944 +629% | $1,160 |
| 2015 | $2,598 +7.5% | $1,160 |
| 2013 | $2,418 +5.1% | $1,160 |
| 2012 | $2,300 -80.6% | $1,160 -2% |
| 2011 | $11,827 +9.8% | $1,184 -0.1% |
| 2010 | $10,772 | $1,185 -20.2% |
| 2009 | -- | $1,485 -2.8% |
| 2008 | -- | $1,527 -5.3% |
| 2006 | -- | $1,612 -35.6% |
| 2005 | -- | $2,505 -36.7% |
| 2004 | -- | $3,957 |
| 2003 | -- | $3,957 -52.9% |
| 2002 | -- | $8,400 |
| 2001 | -- | $8,400 |
| 2000 | -- | $8,400 |
Find assessor info on the county website
Monthly payment
Climate risks
Neighborhood: 11581
Nearby schools
Schools provided by the listing agent
- Elementary: Ogden Elementary School
- Middle: Woodmere Middle School
- High: George W Hewlett High School
Source: OneKey® MLS as distributed by MLS GRID. This data may not be complete. We recommend contacting the local school district to confirm school assignments for this home.
Similar homes
- $1,020,0006 bd3 ba1.5k sqft35 E Euclid Street, Valley Stream, NY 11580For Sale

 MLS ID #1061473, Gabriel Kashi, Listing by: Keystone Realty USA Corp. OneKey® MLS as distributed by MLS GRID
 - $1,525,0005 bd3 ba2.5k sqft816 Cliffside Avenue, North Woodmere, NY 11581For Sale
 MLS ID #996052, Sarah Roberg, Listing by: Five Towns Miller Realty Inc. OneKey® MLS as distributed by MLS GRID
 - $1,100,0004 bd3 ba2.5k sqft2928 Charlotte Drive, Merrick, NY 11566For Sale
 MLS ID #1059076, Shari M. DeLouya CBR, Listing by: BH&G R E Realty Connect. OneKey® MLS as distributed by MLS GRID
 - $1,125,0005 bd3 ba1.9k sqft3260 Shore Road, Oceanside, NY 11572For Sale
 MLS ID #1048707, Edwin V. Vela SFR, Listing by: Professional RE of New York. OneKey® MLS as distributed by MLS GRID
 - $999,0004 bd4 ba2.5k sqft41 Kingston Street, Elmont, NY 11003For SaleMLS ID #1016382, Sepideh Owadeyah, Listing by: Keystone Realty USA Corp. OneKey® MLS as distributed by MLS GRID
- $1,129,0005 bd3 ba1.9k sqft33 Carol Street, West Hempstead, NY 11552For SaleMLS ID #1051153, Donna Zavattieri, Listing by: Keller Williams Rty Gold Coast. OneKey® MLS as distributed by MLS GRID
- $1,199,0004 bd3 ba2.9k sqft169 Mott Street, Oceanside, NY 11572For SaleMLS ID #1062485, Jimmy Amram, Listing by: Douglas Elliman Real Estate. OneKey® MLS as distributed by MLS GRID
- $999,0004 bd3 ba2.7k sqft1115 Jackson Place, Baldwin, NY 11510For SaleMLS ID #1054260, Cheryl Rosenthal, Listing by: Realty Trends Corp. OneKey® MLS as distributed by MLS GRID
- $999,0005 bd5 ba1.9k sqft1073 McBride Street, Far Rockaway, NY 11691For SaleMLS ID #1049300, Hermi Aquino, Listing by: RE/MAX Distinguished Hms.&Prop. OneKey® MLS as distributed by MLS GRID
- $1,275,0003 bd2 ba1.5k sqft921 N Fletcher Avenue, Valley Stream, NY 11580For SaleMLS ID #1043605, Amrik Singh, Listing by: Kings Homes & Associates. OneKey® MLS as distributed by MLS GRID
- $889,0004 bd2 ba1.9k sqft77 Concord Avenue, Oceanside, NY 11572For SaleMLS ID #1051255, Julie Taub CBR, Listing by: Compass Greater NY LLC. OneKey® MLS as distributed by MLS GRID
- $1,199,9994 bd3 ba2.4k sqft289 Lido Boulevard, Lido Beach, NY 11561For SaleMLS ID #1059618, Domenic Brocco, Listing by: Real Broker NY LLC. OneKey® MLS as distributed by MLS GRID
- $745,0004 bd2 ba1.2k sqft48 Cliff Avenue, Hempstead, NY 11550For SaleMLS ID #1062367, Eduin De Los Santos, Listing by: RE/MAX City Square. OneKey® MLS as distributed by MLS GRID
- $799,8883 bd3 ba2.2k sqft136 Elm Street, Valley Stream, NY 11580For SaleMLS ID #1018627, Amit Nidam, Listing by: Exclusive Homes Group Inc. OneKey® MLS as distributed by MLS GRID
- $975,0006 bd3 ba1.3k sqft25908 147th Road, Rosedale, NY 11422For SaleMLS ID #1051807, Michael Ngai, Listing by: Keller Williams Realty Elite. OneKey® MLS as distributed by MLS GRID
- $835,0006 bd3 ba2.1k sqft1977 Jackson Avenue, Elmont, NY 11003For SaleMLS ID #1057741, Amit Nidam, Listing by: Exclusive Homes Group Inc. OneKey® MLS as distributed by MLS GRID
- $850,0003 bd3 ba2.2k sqft788 Dean Drive, Baldwin, NY 11510For SaleMLS ID #1060544, Kaiqiao Wang, Listing by: Prospes Real Estate Corp. OneKey® MLS as distributed by MLS GRID
- $879,0004 bd3 ba1.7k sqft109-20 221st Street, Queens Village, NY 11429For SaleMLS ID #1043386, Yoram Monus, Listing by: Century 21 KR Realty. OneKey® MLS as distributed by MLS GRID
- $1,099,0005 bd3 ba2k sqft301 Merrick Avenue, East Meadow, NY 11554For SaleMLS ID #1020241, Randolph A. Saa, Listing by: Coldwell Banker American Homes. OneKey® MLS as distributed by MLS GRID
- $799,0004 bd3 ba2k sqft3402 Elliott Boulevard, Oceanside, NY 11572For SaleMLS ID #1016452, Sharon Basiratmand, Listing by: Advocate Realty Group LLC. OneKey® MLS as distributed by MLS GRID
