Skip main navigation
Sold for $985,000
  • $985,000

    917 Jewel Drive, North Woodmere, NY 11581

    4beds
    2,278sqft
    Single Family Residence, Residential
    Built in 1958
    6,800 Square Feet Lot
    $1,123,100 Zestimate®
    $432/sqft
    $5,739 Estimated rent

    Home value

    $1,123,100

    $1.04M - $1.21M

    $5,739/mo

    Zestimate® history
    Loading
    Loading...

    Owner options

    List your home for rent

    $5,739/mo

    Rent Zestimate®

    Find your next renter with Zillow Rental Manager. Plus, with online applications, you can quickly screen prospective tenants – for free.

    Learn more

    $5,739/mo

    Rent Zestimate®

    Refinance and save

    $6,485/mo

    Est. payment

    Refinancing to a lower rate could help reduce your monthly payments and save thousands over the life of the loan.

    See today's rates

    $6,485/mo

    Est. payment

    Explore your selling options

    Work with a Zillow partner agent

    Leverage their expertise and Zillow's premium Showcase listings to get your home seen by more buyers.

    Get started

    List with your own agent

    Get your home in front of millions of buyers by listing it on Zillow.

    Learn how to do it

    Sell it yourself

    Take full control of how buyers see your home on Zillow by listing For Sale by Owner (FSBO).

    List your home

    What's special

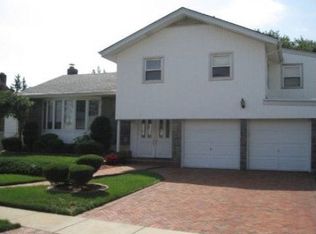
    Welcome to this stunning contemporary split-level residence, boasting four bedrooms and two bathrooms. The home features an elegant living room, a sophisticated dining room, and a very large den that opens onto a beautiful in-ground pool. The basement provides additional living space, including a well-equipped laundry room and a spacious family room. Located in the highly sought-after school district 14 with remarkably low taxes, this property, with a touch of personal care and attention, has the potential to become your dream home.

    Zillow last checked:

    Listing updated:

    Listed by:

    Etty A. Levy 516-852-1439,

    BERKSHIRE HATHAWAY 516-295-3000

    Bought with:

    Shane Chester, 10401366684

    EXP Realty

    Source: OneKey® MLS as distributed by MLS GRID,MLS#: L3555954MLS Logo

    Facts & features

    Interior

    Bedrooms & bathrooms
    • Bedrooms: 4
    • Bathrooms: 2
    • Full bathrooms: 2
    Other
    • Description: Laundry Room, Den
    • Level: Basement
    Other
    • Description: Entry Foyer, Bedroom, Full Bath, Den With Outside Entrance, Garage Access
    • Level: First
    Other
    • Description: Living Room, Formal Dining Room, Eat-In-Kitchen
    • Level: Second
    Other
    • Description: Master Bedroom, Additional 2 Bedrooms, Full Bath (Jack & Jill Bathroom)
    Heating
    • Electric, Hot Water
    Appliances
    • Included: Tankless Water Heater, Cooktop, Dishwasher, Dryer, Refrigerator, Washer
    Features
    • Eat-in Kitchen, Entrance Foyer, Formal Dining, First Floor Bedroom
    • Flooring: Hardwood
    • Basement: Finished,Full
    • Attic: Pull Stairs
    • Number of fireplaces: 1
    Interior area
    • Total structure area: 2,278
    • Total interior livable area: 2,278 sqft

    Property

    Parking
    • Parking features: Private, Attached, Driveway, Garage
    • Has uncovered spaces: Yes
    Features
    • Levels: Multi/Split
    • Patio & porch: Patio
    • Has private pool: Yes
    • Pool features: In Ground
    • Fencing: Fenced
    Lot
    • Size: 6,800 sqft
    • Dimensions: 63 x 100
    • Features: Near School, Near Shops
    Details
    • Parcel number: 2089395560000270

    Construction

    Type & style
    • Home type: SingleFamily
    • Property subtype: Single Family Residence, Residential
    Materials
    • Vinyl Siding
    Condition
    • Year built: 1958

    Utilities & green energy

    • Water: Public

    Community & neighborhood

    Location
    • Region: Valley Stream

    Other

    Other facts
    • Listing agreement: Exclusive Right To Lease

    Price history

    DateEventPrice
    10/29/2024Sold$985,000-0.5%$432/sqft
    Source: OneKey® MLS as distributed by MLS GRID #L3555954 Report a problem
    7/13/2024Pending sale$990,000$435/sqft
    Source: OneKey® MLS as distributed by MLS GRID #3555954 Report a problem
    6/3/2024Listed for sale$990,000$435/sqft
    Source: OneKey® MLS as distributed by MLS GRID #3555954 Report a problem

    Public tax history

    YearProperty taxesTax assessment
    2024-- $631 -1.4%
    2023-- $640 +0.5%
    2022-- $637
    2021$11,453 -20.4%--
    2020$14,391 -1.6%$734 -6.6%
    2019$14,623 $786 -6.3%
    2018$14,623 -2.1%$839 -5.8%
    2017$14,937 -2.4%$891 -5.6%
    2016$15,300 +295.5%$944 -5.2%
    2015$3,869 -5.9%$996 -11.4%
    2013$4,111 +5.4%$1,124
    2012$3,899 -59.6%$1,124
    2011$9,655 -6.6%$1,124 -14%
    2010$10,340 $1,307 -20.2%
    2009-- $1,637 -0.7%
    2008-- $1,648 +1%
    2006-- $1,631 -25.8%
    2005-- $2,199 -51.7%
    2004-- $4,550
    2003-- $4,550 -41.7%
    2002-- $7,800 -2.5%
    2001-- $8,000
    2000-- $8,000

    Find assessor info on the county website

    Neighborhood: South Valley Stream

    Nearby schools

    GreatSchools rating
    Schools provided by the listing agent
    • Middle: Woodmere Middle School
    • High: George W Hewlett High School

    Source: OneKey® MLS as distributed by MLS GRID. This data may not be complete. We recommend contacting the local school district to confirm school assignments for this home.

    Get a cash offer in 3 minutes
    Find out how much your home could sell for in as little as 3 minutes with a no-obligation cash offer.
    Estimated market value
    $1,123,100
    Get a cash offer in 3 minutes
    Find out how much your home could sell for in as little as 3 minutes with a no-obligation cash offer.
    Estimated market value
    $1,123,100