Beautifully situated on an oversized 10,000-square-foot corner property in Rockville Centre’s sought-after Old Canterbury section, this iconic four-bedroom, three-bath Colonial offers timeless curb appeal and a versatile layout. Set on a fully fenced lot with a double-wide driveway, the home features hardwood floors throughout many rooms, a fully renovated eat-in kitchen, comfortable den, and gracious living room with a wood-burning fireplace. A first-floor bedroom or home office adds wonderful flexibility. Upstairs, the spacious primary bedroom features an en-suite bath with a Jacuzzi tub and separate stall shower. Two additional bedrooms and a full hall bath complete the second floor. The expansive basement, with full-height ceilings and spanning the width of the home, is partially finished and offers tremendous potential for additional recreation, fitness, work, or storage space. Rockville Centre is a vibrant incorporated village offering an exceptional array of shops restaurants and community amenities- all approx. 35 minutes into the city by LIRR.
Coming soon 11/13
$1,200,000
126 Berkshire, Rockville Centre, NY 11570
4beds
2,235sqft
Single Family Residence, Residential
Built in 1949
10,018 Square Feet Lot
$-- Zestimate®
$537/sqft
$-- HOA
What's special
- 7 hours
- 516
- 52
Zillow last checked:
Listing updated:
Listed by:
Douglas Elliman Real Estate 516-669-3700,
Nancy Slavin 646-483-6591
Source: OneKey® MLS as distributed by MLS GRID,MLS#: 1070684
Facts & features
Interior
Bedrooms & bathrooms
- Bedrooms: 4
- Bathrooms: 3
- Full bathrooms: 2
- 1/2 bathrooms: 1
Bedroom 1
- Description: Convenient 1st Floor bedroom/ office.
- Level: First
Bedroom 2
- Description: Primary Bedroom, with Ensuite Bathroom, Jacuzzi and Stall Shower
- Level: Second
Bedroom 3
- Description: Queen size bedroom generous closets.
- Level: Second
Bedroom 4
- Description: Queen size bedroom with WIC.
- Level: Second
Bathroom 2
- Description: Full bath tub/shower.
- Level: Second
Basement
- Description: Partially finshed basement/ utilities/ laundry room. Features full height ceilings and spans the width of the home.
- Level: Lower
Den
- Description: Bright and spacious den for family entertaining.
- Level: First
Dining room
- Description: Dining Room seats 12 with perfect adjacency to Kitchen and perfect cut out for Curio
- Level: First
Kitchen
- Description: Renovated Chef Kitchen, EIK, Stainless Appliances, Gas Cooking, Quartz countertops and easy access to garage/driveway.
- Level: First
Living room
- Description: Hardwood Floors with Bay Windows, WBF.
- Level: First
Heating
- Baseboard, Hot Water, Natural Gas, Steam
Cooling
- Wall/Window Unit(s)
Appliances
- Included: Convection Oven, Cooktop, Dishwasher, Dryer, Electric Oven, Microwave, Refrigerator, Stainless Steel Appliance(s), Washer
- Laundry: Gas Dryer Hookup, In Basement, Laundry Room
Features
- First Floor Bedroom, Chefs Kitchen, Eat-in Kitchen, Entrance Foyer, Formal Dining, Primary Bathroom, Quartz/Quartzite Counters, Walk-In Closet(s)
- Flooring: Carpet, Hardwood, Other
- Windows: Bay Window(s)
- Basement: Partial,Storage Space
- Attic: Unfinished
- Number of fireplaces: 1
- Fireplace features: Living Room, Wood Burning
Interior area
- Total structure area: 2,235
- Total interior livable area: 2,235 sqft
Property
Parking
- Total spaces: 2
- Parking features: Garage, Garage Door Opener, Off Street
- Garage spaces: 2
Features
- Levels: Two
- Patio & porch: Patio, Porch
- Exterior features: Garden
- Fencing: Back Yard
Lot
- Size: 10,018 Square Feet
- Dimensions: 100 x 113
- Features: Landscaped, Sprinklers In Front, Sprinklers In Rear
Details
- Parcel number: 2029363380005280
- Special conditions: None
Construction
Type & style
- Home type: SingleFamily
- Architectural style: Colonial
- Property subtype: Single Family Residence, Residential
Materials
- Frame
Condition
- Year built: 1949
- Major remodel year: 1949
Utilities & green energy
- Sewer: Public Sewer
- Water: Public
- Utilities for property: Cable Connected, Electricity Connected, Natural Gas Connected, Trash Collection Public, Water Connected
Community & HOA
Community
- Security: Fire Alarm, Security System, Smoke Detector(s)
HOA
- Has HOA: No
Location
- Region: Rockville Centre
Financial & listing details
- Price per square foot: $537/sqft
- Tax assessed value: $809,000
- Annual tax amount: $26,525
- Date on market: 11/13/2026
- Listing agreement: Exclusive Right To Sell
- Electric utility on property: Yes
Estimated market value
Not available
Estimated sales range
Not available
Not available
Price history
| Date | Event | Price |
|---|---|---|
| 1/30/2003 | Sold | $730,000+92.1%$327/sqft |
Source: Public Record Report a problem | ||
| 6/7/1995 | Sold | $380,000$170/sqft |
Source: Public Record Report a problem | ||
Public tax history
| Year | Property taxes | Tax assessment |
|---|---|---|
| 2024 | -- | $809 +2.1% |
| 2023 | -- | $792 -3.8% |
| 2022 | -- | $823 |
| 2021 | $13,245 +4% | -- |
| 2020 | $12,732 -0.6% | $931 -6.6% |
| 2019 | $12,807 | $997 -6.3% |
| 2018 | $12,807 0% | $1,064 -5.8% |
| 2017 | $12,809 -2.1% | $1,130 -5.6% |
| 2016 | $13,090 +617.4% | $1,197 -5.2% |
| 2015 | $1,825 +1% | $1,263 -4.6% |
| 2013 | $1,807 +1.9% | $1,324 -9.1% |
| 2012 | $1,774 -84.3% | $1,456 -12% |
| 2011 | $11,322 +0.3% | $1,655 -9.2% |
| 2010 | $11,282 | $1,823 -13.1% |
| 2009 | -- | $2,097 -3.5% |
| 2008 | -- | $2,174 |
| 2006 | -- | $2,174 -44.6% |
| 2005 | -- | $3,924 -38.9% |
| 2004 | -- | $6,423 |
| 2003 | -- | $6,423 -28.6% |
| 2002 | -- | $8,990 |
| 2001 | -- | $8,990 |
| 2000 | -- | $8,990 |
Find assessor info on the county website
Monthly payment
Climate risks
Neighborhood: 11570
Nearby schools
Schools provided by the listing agent
- Elementary: Hewitt School
- Middle: South Side Middle School
- High: South Side High School
Source: OneKey® MLS as distributed by MLS GRID. This data may not be complete. We recommend contacting the local school district to confirm school assignments for this home.
- $1,386,4003 bd3 ba8.5k sqft120 Berkshire Rd, Rockville Centre, NY 11570Off Market

- $2,872,8006 bd5 ba5.1k sqft121 Fountain Ave, Rockville Centre, NY 11570Off Market
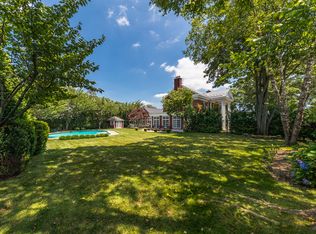
- $2,205,9005 bd3 ba3.7k sqft123 Berkshire Rd, Rockville Centre, NY 11570Off Market
- $1,251,0004 bd3 ba2.4k sqft8 Heyward Ln, Rockville Centre, NY 11570Off Market
Similar homes
- $995,0004 bd3 ba2.1k sqft177 Muirfield Road, Rockville Centre, NY 11570For Sale

 MLS ID #1069635, Mary E. Darcy, Listing by: Daniel Gale Sothebys Intl Rlty. OneKey® MLS as distributed by MLS GRID
- $1,350,0006 bd3 ba2.6k sqft20 Ardsley Place, Rockville Centre, NY 11570For Sale
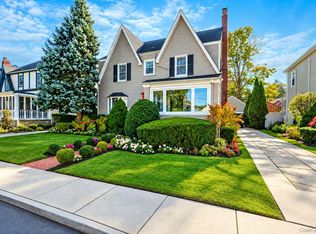 MLS ID #1068912, JoAnn Cilla CBR SRES, Listing by: JoAnn Cilla Real Estate. OneKey® MLS as distributed by MLS GRID
- $999,0004 bd2 ba1.9k sqft25 Winding Road, Rockville Centre, NY 11570For Sale
 MLS ID #1069475, Melissa G. Vetter PSA, Listing by: Signature Premier Properties. OneKey® MLS as distributed by MLS GRID
- $1,299,0003 bd3 ba2.1k sqft17 Lehigh Court, Rockville Centre, NY 11570For Sale
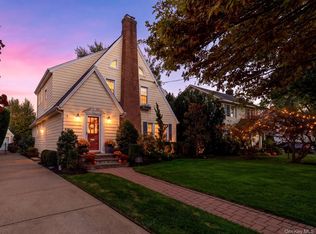 MLS ID #1066743, Mary E. Darcy, Listing by: Daniel Gale Sothebys Intl Rlty. OneKey® MLS as distributed by MLS GRID
- $1,148,0003 bd3 ba2k sqft109 Reeve Road, Rockville Centre, NY 11570For SaleMLS ID #1065333, Scott Wallace, Listing by: Daniel Gale Sothebys Intl Rlty. OneKey® MLS as distributed by MLS GRID
- $1,189,0003 bd3 ba2.1k sqft11 DeMott Avenue, Rockville Centre, NY 11570For SaleMLS ID #1003423, Carmela Romanello Schaden, Listing by: Douglas Elliman Real Estate. OneKey® MLS as distributed by MLS GRID
- $1,200,0004 bd3 ba2.6k sqft340 Princeton Road, Rockville Centre, NY 11570For SaleMLS ID #1041707, John McSherry, Listing by: Douglas Elliman Real Estate. OneKey® MLS as distributed by MLS GRID
- $1,190,0004 bd3 ba1.6k sqft26 Melvin Avenue, West Hempstead, NY 11552For SaleMLS ID #1065965, Prince Luthra, Listing by: Voro LLC. OneKey® MLS as distributed by MLS GRID
- $1,099,0003 bd2 ba2k sqft15 Brevoort Place, Rockville Centre, NY 11570For SaleMLS ID #1065875, Delia M. Frank, Listing by: Howard Hanna Coach. OneKey® MLS as distributed by MLS GRID
- $1,299,0005 bd3 ba2.6k sqft15 May Court, Rockville Centre, NY 11570For SaleMLS ID #1048654, Richard T. McQuillan SRS, Listing by: Signature Premier Properties. OneKey® MLS as distributed by MLS GRID
- $1,397,0004 bd3 ba2.9k sqft72 Broadway, Rockville Centre, NY 11570For SaleMLS ID #1037893, Daniel Amir CBR RSPS SFR SRS, Listing by: Daniel Gale Sothebys Intl Rlty. OneKey® MLS as distributed by MLS GRID
- $999,0003 bd3 ba1.8k sqft481 S Wood Road, Rockville Centre, NY 11570For SaleMLS ID #1065188, Delia M. Frank, Listing by: Howard Hanna Coach. OneKey® MLS as distributed by MLS GRID
- $1,595,0004 bd2 ba2.6k sqft186 Voorhis Avenue, Rockville Centre, NY 11570For SaleMLS ID #1057863, Alexis Meadows, Listing by: Compass Greater NY LLC. OneKey® MLS as distributed by MLS GRID
- $900,0004 bd3 ba1.4k sqft362 Langdon Boulevard, Rockville Centre, NY 11570For SaleMLS ID #1065964, Jordan Cabral Martin, Listing by: LPT Realty Tri-State LLC. OneKey® MLS as distributed by MLS GRID
- $879,0004 bd2 ba1.5k sqft455 Morris Avenue, Rockville Centre, NY 11570For SaleMLS ID #1049748, Roberta T. O Connell CBR, Listing by: Howard Hanna Coach. OneKey® MLS as distributed by MLS GRID
- $919,0003 bd2 ba2.1k sqft73 S Forest Avenue, Rockville Centre, NY 11570For SaleMLS ID #1067702, Sandra Asip CBR, Listing by: Howard Hanna Coach. OneKey® MLS as distributed by MLS GRID
- $1,129,0005 bd3 ba1.9k sqft33 Carol Street, West Hempstead, NY 11552For SaleMLS ID #1051153, Donna Zavattieri, Listing by: Keller Williams Rty Gold Coast. OneKey® MLS as distributed by MLS GRID
