Merrick Briarcliff area brand new custom colonial move in ready. Modern farmhouse style. Immediate occupancy. Custom kitchen cabinets and vanities, family room with gas fireplace and built in cabinetry. Designed and finished by well known local builder who has 33 years experience and has built over 275 homes. Frameless shower door and soaking tub in master ensuite bathroom with loads of vanity cabinets. Custom closet shelving throughout. His and hers closets in master bedroom. Intricate modern trim work. First floor bedroom and full bath. Fully fenced sod ,sprinklers and a paver patio.
For sale
Price cut: $36K (10/7)
$1,589,000
104 Maeder Avenue, North Merrick, NY 11566
5beds
3,160sqft
Single Family Residence, Residential
Built in 2026
6,250 Square Feet Lot
$-- Zestimate®
$503/sqft
$-- HOA
What's special
Custom closet shelving throughoutLoads of vanity cabinetsIntricate modern trim workBuilt in cabinetryFrameless shower doorCustom kitchen cabinets
- 91 days
- 991
- 37
Zillow last checked:
Listing updated:
Listed by:
HomeSmart Premier Living Rlty 631-629-3630,
Debra Cosenza 631-848-4120
Source: OneKey® MLS as distributed by MLS GRID,MLS#: 1027596
Facts & features
Interior
Bedrooms & bathrooms
- Bedrooms: 5
- Bathrooms: 3
- Full bathrooms: 3
Bathroom 1
- Description: Full bath
- Level: First
Bathroom 2
- Description: Full master ensuite with large shower and freestanding tub
- Level: Other
Bathroom 3
- Description: full bath with linen closett and large tub
- Level: Other
Basement
- Description: unfinished with outside entrance
Laundry
- Level: Other
Heating
- ENERGY STAR Qualified Equipment
Cooling
- Central Air
Appliances
- Included: Dishwasher, ENERGY STAR Qualified Appliances, Exhaust Fan, Gas Cooktop, Microwave, Oven, Refrigerator, Stainless Steel Appliance(s), Tankless Water Heater
Features
- First Floor Bedroom
- Flooring: Hardwood, Tile
- Basement: Full,Unfinished,Walk-Out Access
- Attic: Full
- Has fireplace: Yes
Interior area
- Total structure area: 3,160
- Total interior livable area: 3,160 sqft
Property
Parking
- Total spaces: 1
- Parking features: Off Street
- Garage spaces: 1
Lot
- Size: 6,250 Square Feet
- Dimensions: 50 x 125
Details
- Parcel number: 2089550050007470
- Special conditions: None
Construction
Type & style
- Home type: SingleFamily
- Architectural style: Colonial
- Property subtype: Single Family Residence, Residential
Materials
- Frame
Condition
- Year built: 2026
Utilities & green energy
- Sewer: Public Sewer
- Water: Public
- Utilities for property: Electricity Connected, Natural Gas Connected, Sewer Connected, Water Connected
Community & HOA
Community
- Security: Smoke Detector(s)
HOA
- Has HOA: No
Location
- Region: Merrick
Financial & listing details
- Price per square foot: $503/sqft
- Tax assessed value: $507
- Annual tax amount: $12,538
- Date on market: 7/18/2026
- Cumulative days on market: 91 days
- Listing agreement: Exclusive Right To Sell
- Electric utility on property: Yes
Estimated market value
Not available
Estimated sales range
Not available
Not available
Price history
| Date | Event | Price |
|---|---|---|
| 10/7/2026 | Price change | $1,589,000-2.2%$503/sqft |
Source:  OneKey® MLS as distributed by MLS GRID #1027596 Report a problem OneKey® MLS as distributed by MLS GRID #1027596 Report a problem | ||
| 9/29/2026 | Price change | $1,625,000-1.5%$514/sqft |
Source: OneKey® MLS as distributed by MLS GRID #1027596 Report a problem | ||
| 7/18/2026 | Listed for sale | $1,649,000+157.7%$522/sqft |
Source: OneKey® MLS as distributed by MLS GRID #1027596 Report a problem | ||
| 5/21/2025 | Sold | $640,000+6.7%$203/sqft |
Source: OneKey® MLS as distributed by MLS GRID #833579 Report a problem | ||
| 3/26/2025 | Pending sale | $599,999$190/sqft |
Source: OneKey® MLS as distributed by MLS GRID #833579 Report a problem | ||
| 3/11/2025 | Listed for sale | $599,999+140%$190/sqft |
Source: OneKey® MLS as distributed by MLS GRID #833579 Report a problem | ||
| 2/2/2001 | Sold | $250,000$79/sqft |
Source: Public Record Report a problem | ||
Public tax history
| Year | Property taxes | Tax assessment |
|---|---|---|
| 2024 | -- | $467 -7.9% |
| 2023 | -- | $507 |
| 2022 | -- | $507 |
| 2021 | $10,847 +8.4% | -- |
| 2020 | $10,009 -4.9% | $613 -6.7% |
| 2019 | $10,526 | $657 -9.4% |
| 2018 | $10,526 +6.2% | $725 |
| 2017 | $9,916 +7.1% | $725 |
| 2016 | $9,258 +209.2% | $725 |
| 2015 | $2,994 +7% | $725 |
| 2013 | $2,797 -5.8% | $725 -9.1% |
| 2012 | $2,969 -50.3% | $798 -9.5% |
| 2011 | $5,973 +5.3% | $882 -3.2% |
| 2010 | $5,675 | $911 -13.8% |
| 2009 | -- | $1,057 -9.4% |
| 2008 | -- | $1,167 +6% |
| 2006 | -- | $1,101 -34% |
| 2005 | -- | $1,668 -41.4% |
| 2004 | -- | $2,848 |
| 2003 | -- | $2,848 -48.2% |
| 2002 | -- | $5,500 |
| 2001 | -- | $5,500 |
| 2000 | -- | $5,500 |
Find assessor info on the county website
Monthly payment
Climate risks
Neighborhood: North Merrick
Nearby schools
Schools provided by the listing agent
- Elementary: Old Mill Road School
- Middle: Merrick Avenue Middle School
- High: Sanford H Calhoun High School
Source: OneKey® MLS as distributed by MLS GRID. This data may not be complete. We recommend contacting the local school district to confirm school assignments for this home.
Similar homes
- $1,599,0005 bd3 ba3.3k sqft1750 Henry Road, Merrick, NY 11566New Construction
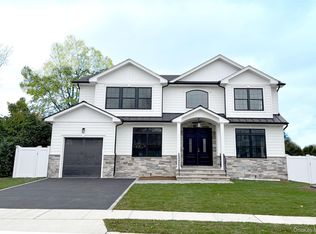
 MLS ID #1008035, Christopher Kocaj, Listing by: Douglas Elliman Real Estate. OneKey® MLS as distributed by MLS GRID
 - $1,648,0005 bd4 ba3.2k sqft1586 Maeder Avenue, Merrick, NY 11566New Construction
 MLS ID #1031730, Michelle S. Cervoni CBR, Listing by: Stephen Joseph Properties. OneKey® MLS as distributed by MLS GRID
 - $1,399,9995 bd4 ba2.9k sqft1370 Noel Court, Merrick, NY 11566New Construction
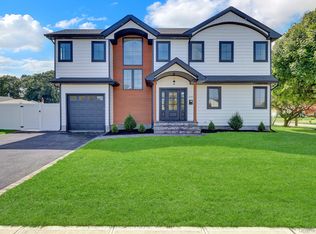 MLS ID #1049610, Raymond L. Ippolito, Listing by: 360 Realty Group. OneKey® MLS as distributed by MLS GRID
 - $1,449,9994 bd3 ba2.7k sqft3078 Timothy Road, Bellmore, NY 11710For Sale
 MLS ID #1017624, Lisa Adragna, Listing by: Compass Greater NY LLC. OneKey® MLS as distributed by MLS GRID
 - $975,0004 bd3 ba2.2k sqft2415 Babylon Turnpike, Merrick, NY 11566For SaleMLS ID #1010305, Rodolpho V. Miller, Listing by: Real Broker NY LLC. OneKey® MLS as distributed by MLS GRID
- $1,599,9995 bd4 ba3.3k sqft66 Euclid Avenue, Massapequa, NY 11758For SaleMLS ID #1006975, Christopher Drzewicki, Listing by: RPB Realty. OneKey® MLS as distributed by MLS GRID
- $1,599,9905 bd4 ba3.2k sqft11 Forest Lane, Westbury, NY 11590New ConstructionMLS ID #1033258, Joseph Schaffer, Listing by: Shore Line Realty Group Corp. OneKey® MLS as distributed by MLS GRID
- $1,678,0005 bd6 ba4.5k sqft908 Maple Lane, East Meadow, NY 11554For SaleMLS ID #1054383, Patricia Salegna, Listing by: Douglas Elliman Real Estate. OneKey® MLS as distributed by MLS GRID
- $1,688,8005 bd5 ba3.1k sqft17 Gerhard Road, Plainview, NY 11803For SaleMLS ID #1062424, Jatinjot Singh, Listing by: Property Professionals Realty. OneKey® MLS as distributed by MLS GRID
- $1,495,0005 bd3 ba3.3k sqft111 Jackson Avenue, Massapequa Park, NY 11762New ConstructionMLS ID #1035743, Anthony Oliva, Listing by: Weichert Realtors Performance. OneKey® MLS as distributed by MLS GRID
- $1,699,0005 bd5 ba3.1k sqft1104 Washington Avenue, Westbury, NY 11590For SaleMLS ID #1023735, Kanwar Thind, Listing by: 99 Acres Realty LLC. OneKey® MLS as distributed by MLS GRID
- $1,449,0005 bd4 ba2.6k sqft438 Von Elm Avenue, East Meadow, NY 11554For SaleMLS ID #1043118, Mohammad Ali, Listing by: American Best Homes Realty LLC. OneKey® MLS as distributed by MLS GRID
- $1,799,0005 bd5 ba3.6k sqft76 Gerard Avenue W, Malverne, NY 11565New ConstructionMLS ID #1048003, Leon Sanchez GRI, Listing by: Newman Realty Inc. OneKey® MLS as distributed by MLS GRID
- $1,588,0005 bd6 ba3k sqft145 Bethpage Road, Hicksville, NY 11801New ConstructionMLS ID #1020956, Tamanna Jaggi, Listing by: Douglas Elliman Real Estate. OneKey® MLS as distributed by MLS GRID
- $1,599,0004 bd5 ba3.5k sqft206 Beverly Road, Huntington Station, NY 11746For SaleMLS ID #1047480, Craig Perlman, Listing by: Charles Rutenberg Realty Inc. OneKey® MLS as distributed by MLS GRID
- $1,724,9995 bd5 ba3.8k sqft23 Harrow Lane, Levittown, NY 11756New ConstructionMLS ID #1007192, Seema Chandihok, Listing by: Property Professionals Realty. OneKey® MLS as distributed by MLS GRID
- $1,487,8885 bd4 ba3.2k sqft93 Stone, Levittown, NY 11756New ConstructionMLS ID #1050093, Birti K. Gandhi, Listing by: Voro LLC. OneKey® MLS as distributed by MLS GRID
- $1,500,0005 bd4 ba3.3k sqft3421 Hawthorne Drive N, Wantagh, NY 11793New ConstructionMLS ID #989917, Jonathan M. Miller, Listing by: NYONLINEREALTY.COM. OneKey® MLS as distributed by MLS GRID
- $1,499,0003 bd4 ba2.4k sqft27 2nd Street, Lynbrook, NY 11563For SaleMLS ID #1050279, Richard B. Drury, Listing by: Douglas Elliman Real Estate. OneKey® MLS as distributed by MLS GRID
- $1,550,0005 bd5 ba3.1k sqft26 Kingston Avenue, Hicksville, NY 11801For SaleMLS ID #1001306, Jagmeet S. Bedi, Listing by: Compass Greater NY LLC. OneKey® MLS as distributed by MLS GRID
