Farmhouse on 2.6 Acres in Dix Hills – Exceptional Development Opportunity
Rare opportunity to acquire a 2.6-acre parcel in the highly desirable Town of Huntington, located in the heart of Dix Hills. This property offers outstanding potential for subdivision into custom luxury homes, featuring excellent lot dimensions and strong demand for new construction in the area.
Ideally situated with convenient access to major highways, transportation, shopping, parks, and all local amenities, this prime location is also within the highly regarded Dix Hills School District. The combination of privacy, prestige, and long-term investment potential makes this an exceptional opportunity for builders, developers, or investors.
The existing farmhouse is being sold AS IS.
Don't miss this unique opportunity to develop in one of Long Island's most sought-after communities.
Please do not enter the property without proof of funds or lender pre-approval and a confirmed appointment.
For sale
$2,400,000
39 Seaman Neck Road #39, Dix Hills, NY 11746
4beds
2,500sqft
Single Family Residence, Residential
Built in 1957
2.6 Acres Lot
$-- Zestimate®
$960/sqft
$-- HOA
What's special
Excellent lot dimensions
- 55 days
- 346
- 9
Zillow last checked:
Listing updated:
Listed by:
Mt Batchelor Real Estate Inc 631-274-5278,
Monte G. Batchelor 917-539-6932
Source: OneKey® MLS as distributed by MLS GRID,MLS#: 1027843
Facts & features
Interior
Bedrooms & bathrooms
- Bedrooms: 4
- Bathrooms: 2
- Full bathrooms: 2
Basement
- Description: Full
Heating
- Baseboard, Oil, Wood
Cooling
- Multi Units
Appliances
- Included: Cooktop, Dryer, Electric Cooktop, Electric Range, Gas Cooktop, Oven, Refrigerator
- Laundry: Electric Dryer Hookup, Gas Dryer Hookup
Features
- Natural Woodwork, Open Kitchen
- Flooring: Carpet, Vinyl, Wood
- Windows: Casement, Storm Window(s)
- Basement: Unfinished
- Attic: Stairs,Storage,Unfinished
- Number of fireplaces: 1
Interior area
- Total structure area: 2,500
- Total interior livable area: 2,500 sqft
Property
Parking
- Total spaces: 10
- Parking features: Driveway, Garage, Off Street, Oversized, Unpaved
- Garage spaces: 3
- Has uncovered spaces: Yes
Features
- Levels: Two
- Exterior features: Awning(s), Mailbox
- Has spa: Yes
- Fencing: Chain Link,Front Yard
Lot
- Size: 2.6 Acres
Details
- Additional structures: Barn(s), Greenhouse, Workshop
- Parcel number: 0400279000100114000
- Special conditions: None
Construction
Type & style
- Home type: SingleFamily
- Architectural style: Farmhouse
- Property subtype: Single Family Residence, Residential
- Attached to another structure: Yes
Materials
- Frame, Stone, Vinyl Siding
- Foundation: Block, Stone
Condition
- Actual
- Year built: 1957
Utilities & green energy
- Sewer: Cesspool
- Water: Public
- Utilities for property: Cable Available, Cable Connected, Electricity Connected, Sewer Connected, Trash Collection Public
Community & HOA
Community
- Security: Security System, Smoke Detector(s)
HOA
- Has HOA: No
- HOA name: Monte Batchlelor
- HOA phone: 631-274-5278
Location
- Region: Huntington Station
Financial & listing details
- Price per square foot: $960/sqft
- Tax assessed value: $5,000
- Annual tax amount: $8,701
- Date on market: 8/13/2026
- Listing agreement: Exclusive Right To Sell
- Electric utility on property: Yes
Estimated market value
Not available
Estimated sales range
Not available
Not available
Price history
| Date | Event | Price |
|---|---|---|
| 8/13/2026 | Listed for sale | $2,400,000$960/sqft |
Source:  OneKey® MLS as distributed by MLS GRID #1027843 Report a problem OneKey® MLS as distributed by MLS GRID #1027843 Report a problem | ||
Public tax history
Tax history is unavailable.
Monthly payment
Climate risks
Neighborhood: Half Hollow
Nearby schools
Schools provided by the listing agent
- Elementary: Paumanok Elementary School
- Middle: Candlewood Middle School
- High: Half Hollow Hills High School East
Source: OneKey® MLS as distributed by MLS GRID. This data may not be complete. We recommend contacting the local school district to confirm school assignments for this home.
Similar homes
- $2,500,0004 bd4 ba3k sqft1 Jason Court, Dix Hills, NY 11746For Sale

 MLS ID #1045281, Joseph M. Lovaglio, Listing by: J D S North Shore Realty Inc. OneKey® MLS as distributed by MLS GRID
 - $1,200,0004 bd3 ba2.5k sqft44 E Half Hollow Road, Dix Hills, NY 11746For Sale
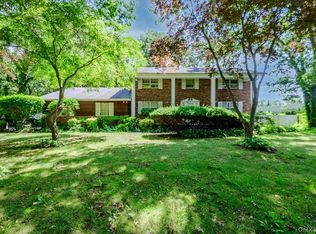 MLS ID #1043601, Melissa L. DAngelo CBR, Listing by: Compass Greater NY LLC. OneKey® MLS as distributed by MLS GRID
 - $2,349,0006 bd4 ba3.5k sqft39 Orchard Court, Woodbury, NY 11797For Sale
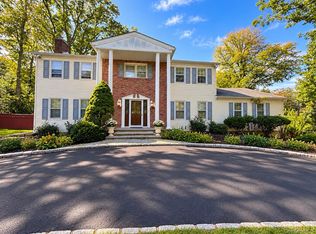 MLS ID #1054993, Joanne Cohen, Listing by: Daniel Gale Sothebys Intl Rlty. OneKey® MLS as distributed by MLS GRID
 - $1,370,0004 bd4 ba2.7k sqft25 Pashen Place, Dix Hills, NY 11746For Sale
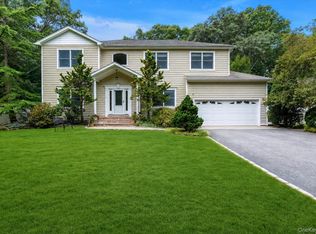 MLS ID #1042863, Elizabeth Lowe PSA C2EX ABR SRES, Listing by: Douglas Elliman Real Estate. OneKey® MLS as distributed by MLS GRID
 - $1,250,0005 bd4 ba3.2k sqft4 Village Hill Drive, Dix Hills, NY 11746For SaleMLS ID #1049094, Linda A. Cawley, Listing by: Signature Premier Properties. OneKey® MLS as distributed by MLS GRID
- $1,350,0004 bd3 ba2.8k sqft41 Cedar Ridge Lane, Dix Hills, NY 11746For SaleMLS ID #1050269, Elena M. Galluzzo, Listing by: Compass Greater NY LLC. OneKey® MLS as distributed by MLS GRID
- $1,325,0004 bd3 ba3.3k sqft7 Ona Avenue, Dix Hills, NY 11746For SaleMLS ID #1047921, Kimberly J. Filardi, Listing by: Signature Premier Properties. OneKey® MLS as distributed by MLS GRID
- $1,500,0004 bd4 ba3k sqft20 Blacksmith Lane, East Northport, NY 11731For SaleMLS ID #1052260, Louis Corti, Listing by: Compass Greater NY LLC. OneKey® MLS as distributed by MLS GRID
- $2,375,0004 bd3 ba2.8k sqft5 Shore Drive, Setauket, NY 11733For SaleMLS ID #960930, Jolie Powell CBR E-PRO, Listing by: Jolie Powell Realty Inc. OneKey® MLS as distributed by MLS GRID
- $1,990,0005 bd3 ba3.3k sqft3 South Run, Cold Spring Harbor, NY 11724For SaleMLS ID #1026452, Kenneth M. Coleman, Listing by: Signature Premier Properties. OneKey® MLS as distributed by MLS GRID
- $1,300,0005 bd4 ba2.3k sqft924 Fulton Street, Farmingdale, NY 11735For SaleMLS ID #1057838, Seth Patlin, Listing by: North Star Realty Assoc LLC. OneKey® MLS as distributed by MLS GRID
- $1,488,0004 bd4 ba3k sqft15 Eagle Rock Hill, Centerport, NY 11721For SaleMLS ID #1039788, Allegra L. Cottone, Listing by: OverSouth LLC. OneKey® MLS as distributed by MLS GRID
- $2,499,9995 bd4 ba3.5k sqft19 Pheasant Hill Lane, Old Brookville, NY 11545For SaleMLS ID #1019434, Emil Koniecko, Listing by: Signature Premier Properties. OneKey® MLS as distributed by MLS GRID
- $1,475,0005 bd3 ba3k sqft10 Ponderosa Drive, Melville, NY 11747For SaleMLS ID #982177, Kimberly J. Filardi, Listing by: Signature Premier Properties. OneKey® MLS as distributed by MLS GRID
- $2,888,0004 bd3 ba3.1k sqft230 Willis Avenue, Syosset, NY 11791For SaleMLS ID #1056692, Catherine V. Horan, Listing by: Signature Premier Properties. OneKey® MLS as distributed by MLS GRID
- $1,890,0004 bd3 ba3.2k sqft225 Old Willets Path, Smithtown, NY 11787For SaleMLS ID #1008414, Carol Hurnyak, Listing by: Long Island Homes & Horse Prop. OneKey® MLS as distributed by MLS GRID
- $2,275,0006 bd5 ba3.3k sqft70 Karol Place, Muttontown, NY 11753For SaleMLS ID #1028493, Olivia M. Yu Chan, Listing by: BERKSHIRE HATHAWAY. OneKey® MLS as distributed by MLS GRID
- $2,200,0003 bd3 ba2.2k sqft121 Ocean Avenue, Massapequa, NY 11758For SaleMLS ID #994623, Peter O Connor, Listing by: Signature Premier Properties. OneKey® MLS as distributed by MLS GRID
- $1,848,0005 bd4 ba3.5k sqft249 Cold Spring Road, Syosset, NY 11791For SaleMLS ID #1006505, Hyun Gu Kang, Listing by: Block & Lot Services Inc. OneKey® MLS as distributed by MLS GRID
- $1,485,0004 bd3 ba3.2k sqft1 Pheasant Lane, Lloyd Neck, NY 11743For SaleMLS ID #1048756, Craig Schneider CPM ARM, Listing by: CMS Real Estate Services Inc. OneKey® MLS as distributed by MLS GRID
