An extraordinary opportunity awaits in desirable West Islip! Set on 2.25 picturesque acres, this unique property offers a rare combination of land, privacy, versatility, and endless potential. The expanded, dormered Cape features 5 bedrooms, 2 full baths, a spacious high-ceiling basement, oversized covered front porch, and expansive covered breezeway leading to a walk-out lower level. Additional highlights include a detached 2-car garage with a finished, heated upper-level studio featuring cathedral ceilings, an in-ground pool ready for revitalization, patios, decks, mature landscaping, in-ground sprinklers, and a separately gated area ideal for work vehicles, RVs, boats, or recreational equipment. The expansive acreage offers exciting possibilities for equestrian pursuits, hobby farming, gardens, outdoor recreation, or creating your own private estate setting, subject to applicable zoning and approvals. With multiple existing structures and adaptable living spaces, the property offers tremendous flexibility to accommodate evolving lifestyles, extended living arrangements, work-from-home needs, and so much more. Ideally located minutes from the charming Main Streets of Babylon Village and Bay Shore, premier dining, shopping, waterfront destinations, beaches, the Robert Moses Causeway, and Fire Island ferries, with convenient access to major roadways and transportation. Located within the award-winning West Islip School District, this is a truly special opportunity to enhance, personalize, and create lasting value on a remarkable piece of Long Island property. Bring your vision and discover the possibilities!
For sale
$1,299,000
2011 Oronico Drive, West Islip, NY 11795
5beds
2,100sqft
Single Family Residence, Residential
Built in 1948
2.25 Acres Lot
$-- Zestimate®
$619/sqft
$-- HOA
What's special
In-ground poolMultiple existing structuresAdaptable living spacesFinished heated upper-level studioIn-ground sprinklersCathedral ceilingsExpanded dormered cape
- 16 hours
- 332
- 15
Zillow last checked:
Listing updated:
Listed by:
Keller Williams Realty Elite 516-795-6900,
Joseph Vennera 516-592-7551
Source: OneKey® MLS as distributed by MLS GRID,MLS#: 1073521
Facts & features
Interior
Bedrooms & bathrooms
- Bedrooms: 5
- Bathrooms: 2
- Full bathrooms: 2
Basement
- Description: Huge, Full Foot Print Of house, Covered outside seperate walkout. High ceilings
- Level: Lower
Heating
- Baseboard, ENERGY STAR Qualified Equipment, Hot Water, Natural Gas
Cooling
- Central Air, ENERGY STAR Qualified Equipment
Appliances
- Included: Convection Oven, Dishwasher, ENERGY STAR Qualified Appliances, Exhaust Fan, Gas Cooktop, Gas Oven, Microwave, Oven, Refrigerator, Stainless Steel Appliance(s), Washer
- Laundry: In Basement, Laundry Room
Features
- First Floor Bedroom, First Floor Full Bath, Breakfast Bar, Built-in Features, Cathedral Ceiling(s), Ceiling Fan(s), Chandelier, Chefs Kitchen, Crown Molding, Eat-in Kitchen, Entrance Foyer, Formal Dining, Granite Counters, High Ceilings, High Speed Internet, Low Flow Plumbing Fixtures, Natural Woodwork, Open Floorplan, Open Kitchen, Pantry, Recessed Lighting, Smart Thermostat, Storage, Walk Through Kitchen, Walk-In Closet(s)
- Flooring: Combination, Hardwood
- Doors: ENERGY STAR Qualified Doors
- Windows: Bay Window(s), Double Pane Windows, ENERGY STAR Qualified Windows
- Basement: Full,Partially Finished,Storage Space,Walk-Out Access
- Attic: Dormer,Full,Partially Finished,Stairs,Storage,Unfinished
Interior area
- Total structure area: 2,800
- Total interior livable area: 2,100 sqft
Video & virtual tour
Property
Parking
- Total spaces: 18
- Parking features: Carport, Covered, Detached, Driveway, Garage, Heated Garage, On Street, Oversized, Private, Storage
- Garage spaces: 2
- Carport spaces: 2
- Has uncovered spaces: Yes
Features
- Levels: Three Or More
- Patio & porch: Covered, Patio, Porch, Terrace
- Exterior features: Dog Run, Fire Pit, Garden, Lighting, Mailbox, Other, Playground
- Has private pool: Yes
- Pool features: In Ground, Outdoor Pool, Vinyl
- Fencing: Back Yard,Fenced,Full,Perimeter,Vinyl
- Has view: Yes
- View description: Open
Lot
- Size: 2.25 Acres
- Dimensions: 258 x 340
- Features: Back Yard, Cleared, Corner Lot, Front Yard, Garden, Landscaped, Level, Near Golf Course, Near Public Transit, Near School, Near Shops, Paved, Private, Secluded, Stone/Brick Wall, Views, Wooded
- Residential vegetation: Partially Wooded
Details
- Additional structures: Carport(s), Garage(s), Shed(s), Workshop
- Parcel number: 0500436000200200000
- Special conditions: None
- Other equipment: Lawn Maintenance Equipment, Negotiable, Pool Equip/Cover
- Horses can be raised: Yes
Construction
Type & style
- Home type: SingleFamily
- Architectural style: Exp Cape
- Property subtype: Single Family Residence, Residential
Materials
- Brick, Energy Star, Frame, Vinyl Siding
- Foundation: Concrete Perimeter
Condition
- Actual
- Year built: 1948
Utilities & green energy
- Sewer: Public Sewer
- Water: Public
- Utilities for property: Cable Connected, Electricity Connected, Natural Gas Connected, Phone Connected, Sewer Available, Trash Collection Public, Water Connected
Community & HOA
HOA
- Has HOA: No
- HOA phone: 516-592-7551
Location
- Region: West Islip
Financial & listing details
- Price per square foot: $619/sqft
- Tax assessed value: $1
- Annual tax amount: $16,572
- Date on market: 11/13/2026
- Listing agreement: Exclusive Right To Sell
- Listing terms: Contract
- Exclusions: Riding Mower,
- Electric utility on property: Yes
Estimated market value
Not available
Estimated sales range
Not available
Not available
Price history
| Date | Event | Price |
|---|---|---|
| 11/13/2026 | Listed for sale | $1,299,000+15.2%$619/sqft |
Source:  OneKey® MLS as distributed by MLS GRID #1073521 Report a problem | ||
| 5/6/2026 | Listing removed | $1,128,000$537/sqft |
Source: OneKey® MLS as distributed by MLS GRID #939334 Report a problem | ||
| 4/7/2026 | Listed for sale | $1,128,000$537/sqft |
Source: OneKey® MLS as distributed by MLS GRID #939334 Report a problem | ||
| 1/16/2026 | Listing removed | $1,128,000$537/sqft |
Source: OneKey® MLS as distributed by MLS GRID #939334 Report a problem | ||
| 11/27/2025 | Listed for sale | $1,128,000-9.5%$537/sqft |
Source: OneKey® MLS as distributed by MLS GRID #939334 Report a problem | ||
| 11/26/2025 | Listing removed | $1,246,000$593/sqft |
Source: OneKey® MLS as distributed by MLS GRID #917443 Report a problem | ||
| 11/18/2025 | Price change | $1,246,000-0.1%$593/sqft |
Source: OneKey® MLS as distributed by MLS GRID #917443 Report a problem | ||
| 9/29/2025 | Price change | $1,247,000-0.1%$594/sqft |
Source: OneKey® MLS as distributed by MLS GRID #917443 Report a problem | ||
| 9/26/2025 | Listed for sale | $1,248,000+146.6%$594/sqft |
Source: OneKey® MLS as distributed by MLS GRID #917443 Report a problem | ||
| 8/13/2018 | Sold | $506,000+3.3%$241/sqft |
Source: OneKey® MLS as distributed by MLS GRID #L2994407 Report a problem | ||
| 5/29/2018 | Pending sale | $490,000$233/sqft |
Source: Signature Premier Properties #2994407 Report a problem | ||
| 5/29/2018 | Listed for sale | $490,000$233/sqft |
Source: Signature Premier Properties #2994407 Report a problem | ||
| 3/6/2018 | Listing removed | $490,000$233/sqft |
Source: Signature Premier Properties #2994407 Report a problem | ||
| 1/26/2018 | Price change | $490,000+8.9%$233/sqft |
Source: Signature Premier Properties #2994407 Report a problem | ||
| 1/4/2018 | Listed for sale | $449,990+172.7%$214/sqft |
Source: Signature Premier Properties #2994407 Report a problem | ||
| 3/23/1995 | Sold | $165,000$79/sqft |
Source: Public Record Report a problem | ||
Public tax history
| Year | Property taxes | Tax assessment |
|---|---|---|
| 2025 | -- | $52,900 |
| 2024 | -- | $52,900 |
| 2023 | -- | $52,900 -5.5% |
| 2022 | -- | $56,000 |
| 2021 | -- | $56,000 |
| 2020 | -- | $56,000 |
| 2019 | -- | $56,000 +7.3% |
| 2018 | -- | $52,200 |
| 2017 | $13,776 | $52,200 |
| 2016 | -- | $52,200 |
| 2015 | -- | $52,200 |
| 2014 | -- | $52,200 |
| 2013 | -- | $52,200 |
| 2012 | -- | $52,200 |
| 2011 | -- | $52,200 |
| 2010 | -- | $52,200 |
| 2009 | -- | $52,200 |
| 2008 | -- | $52,200 |
| 2007 | $11,324 +16.3% | $52,200 |
| 2005 | $9,740 +6.9% | $52,200 |
| 2004 | $9,112 +8.7% | $52,200 |
| 2003 | $8,383 +5.3% | $52,200 |
| 2002 | $7,960 | $52,200 |
| 2001 | -- | $52,200 |
| 2000 | $7,139 | $52,200 |
Find assessor info on the county website
Monthly payment
Climate risks
Neighborhood: 11795
Nearby schools
Schools provided by the listing agent
- Elementary: Paul J Bellew Elementary School
- Middle: Udall Road Middle School
- High: West Islip Senior High School
Source: OneKey® MLS as distributed by MLS GRID. This data may not be complete. We recommend contacting the local school district to confirm school assignments for this home.
Similar homes
- $1,350,0004 bd4 ba2.7k sqft25 Pashen Place, Dix Hills, NY 11746For Sale
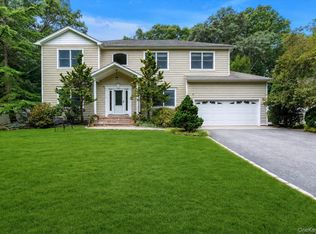
 MLS ID #1064256, Elizabeth Lowe PSA C2EX ABR SRES, Listing by: Douglas Elliman Real Estate. OneKey® MLS as distributed by MLS GRID
- $750,0006 bd2 ba1.7k sqft472 Essex Street, Babylon, NY 11704For Sale
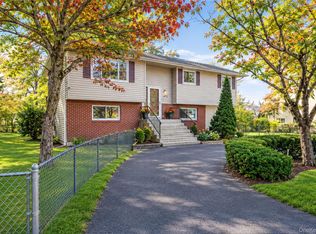 MLS ID #1067934, Travis Steward, Listing by: Travis Steward Real Estate. OneKey® MLS as distributed by MLS GRID
- $849,9994 bd2 ba2k sqft43 Harrison Avenue, Hauppauge, NY 11788For Sale
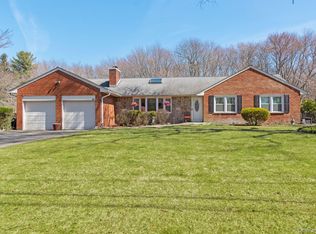 MLS ID #1005008, Michael J. Fink CBR, Listing by: BERKSHIRE HATHAWAY. OneKey® MLS as distributed by MLS GRID
- $1,149,9994 bd3 ba2.7k sqft2 Three Pond Road, Smithtown, NY 11787For Sale
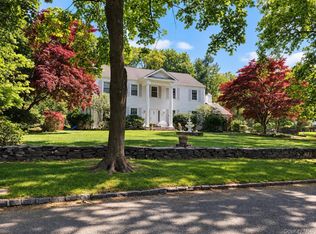 MLS ID #1059779, Deborah Lettieri, Listing by: Signature Premier Properties. OneKey® MLS as distributed by MLS GRID
- $949,0004 bd3 ba2.2k sqft57 Yoakum Street, Farmingdale, NY 11735For SaleMLS ID #1069366, Teresa Miccio, Listing by: Douglas Elliman Real Estate. OneKey® MLS as distributed by MLS GRID
- $1,149,0005 bd4 ba2.6k sqft477 Hilda Street, East Meadow, NY 11554For SaleMLS ID #1070340, Hasibe Ali, Listing by: Elite Synergy Realty Inc. OneKey® MLS as distributed by MLS GRID
- $749,0003 bd3 ba2k sqft31 Eastwood Drive, North Babylon, NY 11703For SaleMLS ID #1034598, Jamie C. Winkler, Listing by: Winkler Real Estate Inc. OneKey® MLS as distributed by MLS GRID
- $779,0003 bd1 ba1.2k sqft35 Betsy Drive, West Sayville, NY 11796For SaleMLS ID #1072602, Matthew Hart, Listing by: World Prop Intl Sea to Sky. OneKey® MLS as distributed by MLS GRID
- $949,0004 bd3 ba2k sqft221 Woodlawn Avenue, Dix Hills, NY 11746For SaleMLS ID #1070056, Dev R. Dhamija, Listing by: Bird & Swing LLC. OneKey® MLS as distributed by MLS GRID
- $699,9994 bd3 ba1.7k sqft509 11th Street, West Babylon, NY 11704For SaleMLS ID #1070596, Katherine Hernandez, Listing by: Vantage Realty Partners. OneKey® MLS as distributed by MLS GRID
- $799,0004 bd2 ba2.2k sqft37 Mill Road, Farmingdale, NY 11735For SaleMLS ID #1070381, Nancy G. Mangieri, Listing by: Coldwell Banker American Homes. OneKey® MLS as distributed by MLS GRID
- $699,0004 bd2 ba1.9k sqft131 Irish Lane, East Islip, NY 11730For SaleMLS ID #1061995, Richard Halloran, Listing by: Signature Premier Properties. OneKey® MLS as distributed by MLS GRID
- $700,0005 bd2 ba2.7k sqft59 Maybrook Road, North Babylon, NY 11703For SaleMLS ID #1001881, Nicole Schwartz, Listing by: RE/MAX Team. OneKey® MLS as distributed by MLS GRID
- $1,275,0004 bd3 ba2.1k sqft34 Albemarle Road, Westbury, NY 11590For SaleMLS ID #1040255, Janine Jaycox, Listing by: BH&G R E Realty Connect. OneKey® MLS as distributed by MLS GRID
- $1,390,0003 bd3 ba3.1k sqft1 Valleywood Court W, Head Of The Harbor, NY 11780For SaleMLS ID #1040036, Christine R. Stevens SRES, Listing by: Howard Hanna Coach. OneKey® MLS as distributed by MLS GRID
- $884,9983 bd2 ba1.6k sqft87 Bayway Avenue, Bay Shore, NY 11706For SaleMLS ID #1048854, Steven J. Rainone CBR SRES, Listing by: Netter Real Estate Inc. OneKey® MLS as distributed by MLS GRID
- $1,250,0003 bd3 ba1.9k sqft72 Birchwood Park Drive, Syosset, NY 11791For SaleMLS ID #1063225, Alexander Iaquinta, Listing by: Iaquinta Premier Properties. OneKey® MLS as distributed by MLS GRID
- $749,9995 bd2 ba2.2k sqft46 Arlene Drive, Brentwood, NY 11717For SaleMLS ID #1066773, Lisa M. Urcuiolio CBR, Listing by: Century 21 Crown Homes. OneKey® MLS as distributed by MLS GRID
- $1,400,0005 bd4 ba2.8k sqft5 Phipps Lane, Plainview, NY 11803For SaleMLS ID #1061599, Anthony J. Vitta, Listing by: Real Broker NY LLC. OneKey® MLS as distributed by MLS GRID
- $925,0004 bd3 ba2.7k sqft1206 McFadden Drive, East Northport, NY 11731For SaleMLS ID #1069382, Jeffrey Bitsimis, Listing by: Douglas Elliman Real Estate. OneKey® MLS as distributed by MLS GRID
