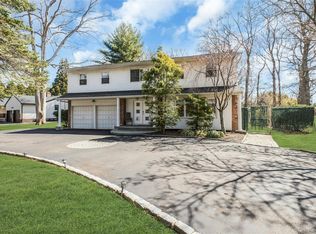
Prime Location in Tuxedo Hills – Spacious Ranch-Style Living, perfect for any builder or buyer looking to rebuild or renovate to create their dream home!
Welcome to this sprawling ranch in the highly desirable Tuxedo Hills neighborhood, offering space, comfort, and abundant natural light throughout.
Step into a welcoming foyer that opens to a bright living room and formal dining room, perfect for entertaining. The eat-in kitchen flows seamlessly into a stunning family room with cathedral ceilings, a cozy wood-burning fireplace, and multiple skylights that fill the home with natural sunlight.
This home features: 5 generously sized bedrooms, 3 full bathrooms and a primary suite with private bath and walk-in closet. The lower level, conveniently on grade, offers a spacious recreation room, laundry area, and plenty of storage, along with direct access to the 2-car garage and driveway. A rare opportunity to own a bright, expansive home in a prime location!
For sale
$1,600,000
10 Ponderosa Drive, Melville, NY 11747
5beds
3,086sqft
Single Family Residence, Residential
Built in 1964
1.23 Acres Lot
$-- Zestimate®
$518/sqft
$-- HOA
What's special
Cozy wood-burning fireplaceSprawling ranchLaundry areaWelcoming foyerSpacious recreation roomPlenty of storageBright expansive home
- 147 days
- 818
- 23
Zillow last checked:
Listing updated:
Listed by:
Signature Premier Properties 631-673-3900,
Kimberly J. Filardi 516-819-1116
Source: OneKey® MLS as distributed by MLS GRID,MLS#: 982177
Facts & features
Interior
Bedrooms & bathrooms
- Bedrooms: 5
- Bathrooms: 3
- Full bathrooms: 3
Heating
- Baseboard, Oil
Cooling
- Central Air
Appliances
- Included: Dishwasher, Oven, Refrigerator
- Laundry: In Basement
Features
- First Floor Bedroom, Beamed Ceilings, Cathedral Ceiling(s), Eat-in Kitchen, Entrance Foyer, Formal Dining, Natural Woodwork, Original Details, Primary Bathroom, Master Downstairs
- Windows: Skylight(s)
- Basement: Unfinished
- Attic: See Remarks
- Number of fireplaces: 1
- Fireplace features: Wood Burning
Interior area
- Total structure area: 3,086
- Total interior livable area: 3,086 sqft
Property
Parking
- Total spaces: 2
- Parking features: Attached, Driveway
- Garage spaces: 2
- Has uncovered spaces: Yes
Lot
- Size: 1.23 Acres
Details
- Parcel number: 0400253000100070000
- Special conditions: None
Construction
Type & style
- Home type: SingleFamily
- Architectural style: Ranch
- Property subtype: Single Family Residence, Residential
Materials
- Frame
Condition
- Actual
- Year built: 1964
Utilities & green energy
- Sewer: Cesspool
- Water: Public
- Utilities for property: Electricity Available, Water Connected
Community & HOA
HOA
- Has HOA: No
Location
- Region: Melville
Financial & listing details
- Price per square foot: $518/sqft
- Tax assessed value: $5,650
- Annual tax amount: $22,680
- Date on market: 4/8/2026
- Cumulative days on market: 97 days
- Listing agreement: Exclusive Right To Sell
- Electric utility on property: Yes
Estimated market value
Not available
Estimated sales range
Not available
Not available
Price history
| Date | Event | Price |
|---|---|---|
| 4/8/2026 | Listed for sale | $1,600,000+21.2%$518/sqft |
Source:  OneKey® MLS as distributed by MLS GRID #982177 Report a problem OneKey® MLS as distributed by MLS GRID #982177 Report a problem | ||
| 2/28/2025 | Sold | $1,320,000+20%$428/sqft |
Source: OneKey® MLS as distributed by MLS GRID #808437 Report a problem | ||
| 1/22/2025 | Pending sale | $1,100,000$356/sqft |
Source: OneKey® MLS as distributed by MLS GRID #808437 Report a problem | ||
| 1/6/2025 | Listed for sale | $1,100,000$356/sqft |
Source: OneKey® MLS as distributed by MLS GRID #808437 Report a problem | ||
Public tax history
| Year | Property taxes | Tax assessment |
|---|---|---|
| 2025 | -- | $5,650 |
| 2024 | -- | $5,650 |
| 2023 | -- | $5,650 -13.4% |
| 2022 | -- | $6,525 |
| 2021 | -- | $6,525 |
| 2020 | -- | $6,525 |
| 2019 | -- | $6,525 |
| 2018 | -- | $6,525 |
| 2017 | $19,850 | $6,525 |
| 2016 | -- | $6,525 |
| 2015 | -- | $6,525 |
| 2014 | -- | $6,525 |
| 2013 | -- | $6,525 |
| 2012 | -- | $6,525 |
| 2011 | -- | $6,525 |
| 2010 | -- | $6,525 |
| 2009 | -- | $6,525 |
| 2008 | -- | $6,525 |
| 2007 | $13,824 +13.1% | $6,525 |
| 2005 | $12,221 +7.4% | $6,525 |
| 2004 | $11,381 +6.6% | $6,525 |
| 2003 | $10,676 +5.4% | $6,525 |
| 2002 | $10,128 +6.5% | $6,525 |
| 2001 | $9,508 +4.2% | $6,525 |
| 2000 | $9,127 | $6,525 |
Find assessor info on the county website
Monthly payment
Climate risks
Neighborhood: 11747
Nearby schools
Schools provided by the listing agent
- Elementary: Sunquam Elementary School
- Middle: West Hollow Middle School
- High: Half Hollow Hills High School East
Source: OneKey® MLS as distributed by MLS GRID. This data may not be complete. We recommend contacting the local school district to confirm school assignments for this home.

Similar homes
- $1,299,0005 bd3 ba3.5k sqft3 Jacobs Path, Melville, NY 11747For Sale

 MLS ID #1017224, Joshua Manda, Listing by: Coldwell Banker American Homes. OneKey® MLS as distributed by MLS GRID
 - $1,549,9995 bd3 ba3.2k sqft132 Washington Avenue, Plainview, NY 11803For Sale
 MLS ID #1044279, Doris A. Kason, Listing by: Douglas Elliman Real Estate. OneKey® MLS as distributed by MLS GRID
 - $1,500,0004 bd4 ba2.4k sqft26 Kathleen Drive E, Syosset, NY 11791For Sale
 MLS ID #1035555, Salvatore Abbatiello, Listing by: BH&G R E Realty Connect. OneKey® MLS as distributed by MLS GRID
 - $1,450,0005 bd4 ba3.8k sqft17 Calumet Drive, Dix Hills, NY 11746For Sale
 MLS ID #1016292, Tina L. Vespoli ABR SRS, Listing by: Douglas Elliman Real Estate. OneKey® MLS as distributed by MLS GRID
 - $1,348,0004 bd3 ba3.8k sqft126 Bagatelle Road, Melville, NY 11747For SaleMLS ID #1007738, Sabreen Qaiyum, Listing by: Coldwell Banker American Homes. OneKey® MLS as distributed by MLS GRID
- $1,779,0005 bd4 ba3.4k sqft35 High Pasture Circle, Dix Hills, NY 11746For SaleMLS ID #1007506, Laurie A. Riechert, Listing by: Signature Premier Properties. OneKey® MLS as distributed by MLS GRID
- $1,877,0005 bd5 ba4.6k sqft19 Sparrow Lane, Huntington, NY 11743For SaleMLS ID #1043174, Joan V. DaCorta, Listing by: Signature Premier Properties. OneKey® MLS as distributed by MLS GRID
- $1,499,9995 bd4 ba3.2k sqft300 Ellen Place, Jericho, NY 11753For SaleMLS ID #1037607, Michelle Zhao CBR, Listing by: ZI Realty LLC. OneKey® MLS as distributed by MLS GRID
- $1,588,0004 bd3 ba2.4k sqft53 Hightop Lane, Jericho, NY 11753For SaleMLS ID #1001041, Catherine Waldeck, Listing by: Douglas Elliman Real Estate. OneKey® MLS as distributed by MLS GRID
- $1,228,8883 bd3 ba3k sqft22 Penn Drive, Dix Hills, NY 11746For SaleMLS ID #1039503, Sabreen Qaiyum, Listing by: Coldwell Banker American Homes. OneKey® MLS as distributed by MLS GRID
- $898,9995 bd2 ba2k sqft1547 Walt Whitman Road, Melville, NY 11747For SaleMLS ID #1026785, Joseph Vennera, Listing by: Keller Williams Realty Elite. OneKey® MLS as distributed by MLS GRID
- $1,488,0004 bd3 ba2.5k sqft3 Clemson Lane, Woodbury, NY 11797For SaleMLS ID #982967, Rochelle J. Jamnik SRES, Listing by: Coldwell Banker American Homes. OneKey® MLS as distributed by MLS GRID
- $1,499,0004 bd4 ba3k sqft(Undisclosed Address), Smithtown, NY 11787For SaleMLS ID #1041795, Richard Parisi C2EX, Listing by: Century 21 Parisi Realty. OneKey® MLS as distributed by MLS GRID
- $1,488,0004 bd4 ba3k sqft15 Eagle Rock Hill, Centerport, NY 11721For SaleMLS ID #1039788, Allegra L. Cottone, Listing by: OverSouth LLC. OneKey® MLS as distributed by MLS GRID
- $1,700,0004 bd4 ba3.8k sqft39 Upper Drive, Huntington Bay, NY 11743For SaleMLS ID #1019906, Maria H. Lanzisero, Listing by: Compass Greater NY LLC. OneKey® MLS as distributed by MLS GRID
- $1,530,5004 bd4 ba3.9k sqft25 Forrest Drive, Lloyd Harbor, NY 11743For SaleMLS ID #1024926, Sari Eidelkind, Listing by: Serhant East End LLC. OneKey® MLS as distributed by MLS GRID
- $1,299,0004 bd4 ba2.8k sqft5 Dohne Court, Greenlawn, NY 11740For SaleMLS ID #1036730, Mokit Lee Lam, Listing by: Voro LLC. OneKey® MLS as distributed by MLS GRID
- $1,900,0004 bd3 ba2.2k sqft1936 Midlane, Muttontown, NY 11791For SaleMLS ID #1031054, Kimberly G. Bancroft SRS, Listing by: Daniel Gale Sothebys Intl Rlty. OneKey® MLS as distributed by MLS GRID
- $1,150,0003 bd3 ba2.7k sqft188 Daly Road, East Northport, NY 11731For SaleMLS ID #1036201, James A. McKenna, Listing by: Coldwell Banker American Homes. OneKey® MLS as distributed by MLS GRID
- $828,0003 bd2 ba1.7k sqft49 Munson Court, Melville, NY 11747For SaleMLS ID #1030949, Regi J. Eapen, Listing by: North Star Home Services Inc. OneKey® MLS as distributed by MLS GRID
