Skip main navigation
Sold for $1,925,000
  • $1,925,000

    8 Ponderosa Drive, Melville, NY 11747

    5beds
    3,900sqft
    Single Family Residence, Residential
    Built in 1965
    1.13 Acres Lot
    $2,012,800 Zestimate®
    $494/sqft
    $6,979 Estimated rent

    Home value

    $2,012,800

    $1.81M - $2.25M

    $6,979/mo

    Zestimate® history
    Loading
    Loading...

    Owner options

    List your home for rent

    $6,979/mo

    Rent Zestimate®

    Find your next renter with Zillow Rental Manager. Plus, with online applications, you can quickly screen prospective tenants – for free.

    Learn more

    $6,979/mo

    Rent Zestimate®

    Refinance and save

    $13,249/mo

    Est. payment

    Refinancing to a lower rate could help reduce your monthly payments and save thousands over the life of the loan.

    See today's rates

    $13,249/mo

    Est. payment

    Explore your selling options

    Work with a Zillow partner agent

    Leverage their expertise and Zillow's premium Showcase listings to get your home seen by more buyers.

    Get started

    List with your own agent

    Get your home in front of millions of buyers by listing it on Zillow.

    Learn how to do it

    Sell it yourself

    Take full control of how buyers see your home on Zillow by listing For Sale by Owner (FSBO).

    List your home

    What's special

    Gas fireplaceGunite poolDouble vanityJetted tubTeak wood floorsVaulted ceilingsCherry wood floors
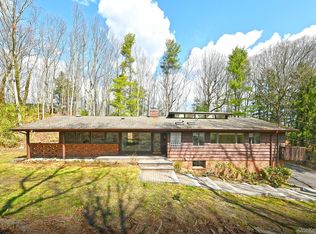
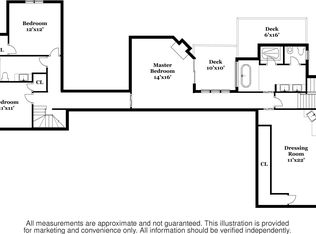
    Tuxedo Hills Large 5 Bedroom 3.5 Baths on 1.13 acres Completely remodeled Home by an Architect. Large Kitchen with Sub Zero, Viking and Wolf Stainless Steel Appliances including a wine cooler and warming draw. Radiant Heated Floors in Kitchen and all Bathrooms. Living Room And Dining Room have Cherry wood Floors Living Room has a gorgeous gas Fireplace. Large Family Room with 22 Foot High Ceilings with a Balcony over looking the room. Primary Bedroom has Vaulted Ceilings and 2 walk in closets. Bathroom has vaulted Ceiling as well. Primary Bedrooms has Teak Wood Floors and a Balcony overlooking the Beautiful Yard with Pool. Primary Bathroom has jetted tub, walk in shower Double Vanity and a water closet. Four more Bedrooms and 2 More Bathrooms and a Loft all on upper Level. Finished Basement with Cedar Closet and storage. Gunite pool 16 x 32 with diving board. All new paver's around pool and backyard. Pool area also has a remodeled cabana with bathroom, sink and changing area. Three zone air conditioning with the largest unit less than 2 years old. Three and a half car heated garage, epoxy floors, utility sink with hot and cold water. Custom wood Garage doors Security Camera system included. 220 volt outlet in garage for EV Car Newly paved driveway!

    Zillow last checked:

    Listing updated:

    Listed by:

    Lori E. Ricciuti,

    Charles Rutenberg Realty Inc 516-575-7500

    Bought with:

    Matthew London, 10401390152

    Barbara Nadboy Realty

    Barbara Nadboy, 37NA0510784

    Barbara Nadboy Realty

    Source: OneKey® MLS as distributed by MLS GRID,MLS#: 892694MLS Logo

    Facts & features

    Interior

    Bedrooms & bathrooms
    • Bedrooms: 5
    • Bathrooms: 4
    • Full bathrooms: 3
    • 1/2 bathrooms: 1
    Heating
    • Baseboard
    Cooling
    • Central Air
    Appliances
    • Included: Convection Oven, Cooktop, Dishwasher, Dryer, Electric Oven, Exhaust Fan, Gas Range, Microwave, Refrigerator, Stainless Steel Appliance(s), Washer, Gas Water Heater, Wine Refrigerator
    • Laundry: Washer/Dryer Hookup, Gas Dryer Hookup, Laundry Room, Washer Hookup
    Features
    • Built-in Features, Cathedral Ceiling(s), Ceiling Fan(s), Crown Molding, Double Vanity, Eat-in Kitchen, Entrance Foyer, Formal Dining, Granite Counters, High Speed Internet, His and Hers Closets, Open Kitchen, Pantry, Primary Bathroom, Quartz/Quartzite Counters, Recessed Lighting, Smart Thermostat, Sound System, Speakers
    • Flooring: Ceramic Tile
    • Basement: Finished
    • Attic: Full,Pull Stairs
    • Number of fireplaces: 1
    • Fireplace features: Gas
    Interior area
    • Total structure area: 3,900
    • Total interior livable area: 3,900 sqft

    Property

    Parking
    • Total spaces: 3.5
    • Parking features: Garage
    • Garage spaces: 3.5
    Features
    • Levels: Two
    • Patio & porch: Patio, Porch
    • Has private pool: Yes
    • Pool features: In Ground
    Lot
    • Size: 1.13 Acres
    Details
    • Additional structures: Cabana
    • Parcel number: 0400253000100071000
    • Special conditions: None

    Construction

    Type & style
    • Home type: SingleFamily
    • Architectural style: Colonial,Craftsman
    • Property subtype: Single Family Residence, Residential
    Materials
    • Cedar, Stone
    Condition
    • Year built: 1965
    • Major remodel year: 1965

    Utilities & green energy

    • Sewer: Cesspool
    • Water: Public
    • Utilities for property: Natural Gas Available, Natural Gas Connected, Trash Collection Public, Water Available

    Community & HOA

    Community
    • Security: Security System, Video Cameras
    HOA
    • Has HOA: No
    Location
    • Region: Melville

    Financial & listing details

    • Price per square foot: $494/sqft
    • Tax assessed value: $7,300
    • Annual tax amount: $28,124
    • Date on market: 7/23/2025
    • Cumulative days on market: 49 days
    • Listing agreement: Exclusive Right To Sell
    • Exclusions: 3 light Fixtures

    Price history

    DateEventPrice
    10/24/2025Sold$1,925,000-8.3%$494/sqft
    Source: OneKey® MLS as distributed by MLS GRID #892694 Report a problem
    8/29/2025Pending sale$2,099,000$538/sqft
    Source: OneKey® MLS as distributed by MLS GRID #892694 Report a problem
    8/13/2025Price change$2,099,000-3.9%$538/sqft
    Source: OneKey® MLS as distributed by MLS GRID #892694 Report a problem
    7/23/2025Listed for sale$2,185,000-4.2%$560/sqft
    Source: OneKey® MLS as distributed by MLS GRID #892694 Report a problem
    7/23/2025Listing removed$2,280,000$585/sqft
    Source: OneKey® MLS as distributed by MLS GRID #887015 Report a problem
    7/11/2025Listed for sale$2,280,000+334.3%$585/sqft
    Source: OneKey® MLS as distributed by MLS GRID #887015 Report a problem
    10/12/1994Sold$525,000$135/sqft
    Source: Public Record Report a problem

    Public tax history

    YearProperty taxesTax assessment
    2025-- $7,300
    2024-- $7,300 -4.6%
    2023-- $7,650
    2022-- $7,650
    2021-- $7,650
    2020-- $7,650
    2019-- $7,650
    2018-- $7,650
    2017$24,111 $7,650 -7.8%
    2016-- $8,300
    2015-- $8,300 -5.4%
    2014-- $8,775
    2013-- $8,775
    2012-- $8,775
    2011-- $8,775
    2010-- $8,775
    2009-- $8,775
    2008-- $8,775
    2007$15,284 +26.7%$8,775 +38.7%
    2005$12,063 +7.3%$6,325
    2004$11,239 +6.5%$6,325
    2003$10,552 +5.4%$6,325
    2002$10,014 +5.8%$6,325
    2001$9,461 +4%$6,325
    2000$9,098 $6,325
    Find assessor info on the county website

    Neighborhood: 11747

    Nearby schools

    GreatSchools rating
    Schools provided by the listing agent
    • Elementary: Sunquam Elementary School
    • Middle: West Hollow Middle School
    • High: Half Hollow Hills High School East

    Source: OneKey® MLS as distributed by MLS GRID. This data may not be complete. We recommend contacting the local school district to confirm school assignments for this home.

    Get a cash offer in 3 minutes
    Find out how much your home could sell for in as little as 3 minutes with a no-obligation cash offer.
    Estimated market value
    $2,012,800
    Get a cash offer in 3 minutes
    Find out how much your home could sell for in as little as 3 minutes with a no-obligation cash offer.
    Estimated market value
    $2,012,800